
5719 Beverleys Mill Rd, Broad Run, VA 20137
Local realty services provided by:CENTURY 21 Rauh & Johns
5719 Beverleys Mill Rd,Broad Run, VA 20137
$1,218,750
- 6 Beds
- 5 Baths
- 5,360 sq. ft.
- Single family
- Active
Listed by: lauren m kivlighan
Office: northern virginia real estate inc.
MLS#:VAFQ2022782
Source:BRIGHTMLS
Price summary
- Price:$1,218,750
- Price per sq. ft.:$227.38
About this home
WOW! 4200 sq ft above grade- 2 acre lot--Absolutely gorgeous, nearly brand-new custom home that has been barely lived in and is loaded with every bell and whistle imaginable! No detail was overlooked in this stunning contemporary-inspired home, offering an open, light-filled floor plan with soaring ceilings, designer finishes, and exceptional craftsmanship throughout.
The spectacular gourmet kitchen features upgraded cabinetry, premium appliances, beautiful lighting, and generous workspace, opening seamlessly to the spacious breakfast room and inviting family room with a fireplace. Step outside to the enormous deck spanning the length of the home and enjoy sweeping views of two private acres of beautiful Virginia countryside.
The luxurious primary suite is magazine-worthy, featuring oversized windows, abundant closet space, high ceilings, gorgeous flooring, and a spa-inspired bath worthy of a five-star resort.
The finished lower level offers exceptional flexibility with a bedroom, luxury bath, kitchen, recreation room, and abundant storage—ideal for guests, extended family, or multi-generational living.
Additional highlights include designer lighting throughout, an oversized garage with high ceilings, and a circular driveway with ample parking.
Located in the heart of Broad Run, you'll enjoy the charm of Northern Virginia's horse and wine country, surrounded by rolling countryside, wineries, and large estates, while remaining just minutes from Haymarket, Gainesville, shopping, dining, and major commuter routes.
Move right in and enjoy luxury living, privacy, and an unbeatable location. This rare gem is priced to sell!...
Contact an agent
Home facts
- Year built:2024
- Subdivision & Development:NONE AVAILABLE
- Listing ID #:VAFQ2022782
- Added:80 day(s) ago
- Updated:September 14, 2026 at 01:49 PM
Rooms and interior
- Bedrooms:6
- Total bathrooms:5
- Full bathrooms:5
- Flooring:Engineered Wood
- Kitchen Description:Breakfast Area, Built-In Microwave, Built-Ins, Cooktop, Dishwasher, Disposal, Exhaust Fan, Icemaker, Kitchen - Gourmet, Kitchen - Island, Oven - Wall, Recessed Lighting, Refrigerator, Stainless Steel Appliances, Upgraded Countertops
- Bedroom Description:Walk In Closet(s)
- Basement:Yes
- Basement Description:Poured Concrete
- Living area:5,360 sq. ft.
Heating and cooling
- Cooling:Central A/C
- Heating:Electric, Forced Air
Structure and exterior
- Year built:2024
- Building area:5,360 sq. ft.
- Lot area:1.89 Acres
- Lot Features:Adjoins - Open Space, Backs - Open Common Area, Backs to Trees, Front Yard, Premium, Private
- Architectural Style:Colonial
- Construction Materials:Brick, HardiPlank Type
- Exterior Features:Deck(s), Porch(es)
- Foundation Description:Concrete Perimeter
- Levels:3 Story
Schools
- High school:KETTLE RUN
- Middle school:MARSHALL
- Elementary school:COLEMAN
Utilities
- Water:Public
- Sewer:On Site Septic
Finances and disclosures
- Price:$1,218,750
- Price per sq. ft.:$227.38
- Tax amount:$8,023 (2025)
Features and amenities
- Laundry features:Dryer, Washer
- Amenities:Built-Ins, Curved Staircase, Recessed Lighting
Parking
- Parking description:Attached Garage, Garage - Front Entry, Garage Door Opener, Inside Access, Oversized
- Garage:Yes
- Garage spaces:2
New listings near 5719 Beverleys Mill Rd
- Coming Soon
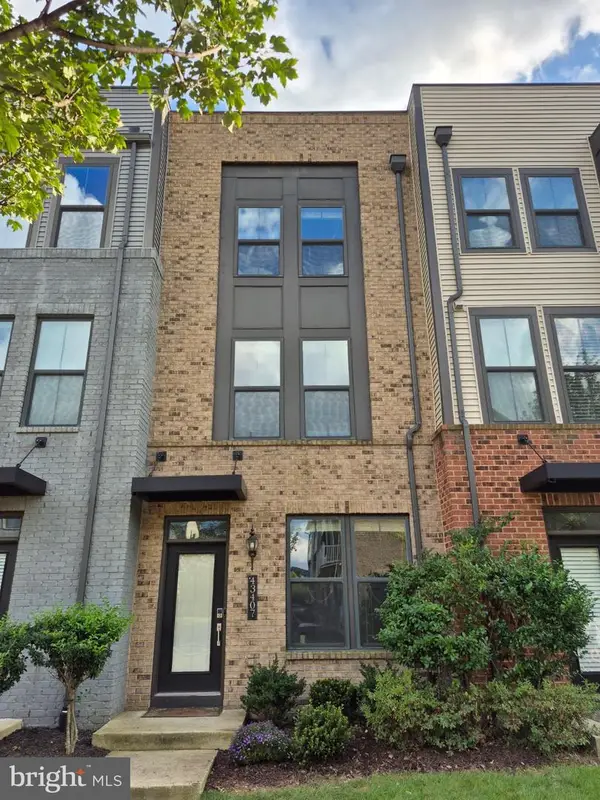 $684,990Coming Soon3 beds 4 baths2,080 sq. ft.
43407 Southland St, ASHBURN, VA 20148
MLS# VALO2134308Listed by: EXP REALTY, LLC - Coming Soon
 $585,000Coming Soon4 beds 4 baths2,345 sq. ft.
20075 Crew Sq, ASHBURN, VA 20147
MLS# VALO2135934Listed by: REAL BROKER, LLC - Coming Soon
 $715,000Coming Soon3 beds 3 baths2,662 sq. ft.
43556 Centergate Dr, ASHBURN, VA 20148
MLS# VALO2136422Listed by: PEARSON SMITH REALTY, LLC - Coming SoonOpen Sat, 2 to 4pm
 $999,999Coming Soon5 beds 4 baths3,312 sq. ft.
43141 Fling Ct, BROADLANDS, VA 20148
MLS# VALO2136328Listed by: SAMSON PROPERTIES - Coming Soon
 $565,000Coming Soon3 beds 3 baths1,476 sq. ft.
20566 Milbridge Ter, ASHBURN, VA 20147
MLS# VALO2136230Listed by: REALTY ONE GROUP CAPITAL - Coming Soon
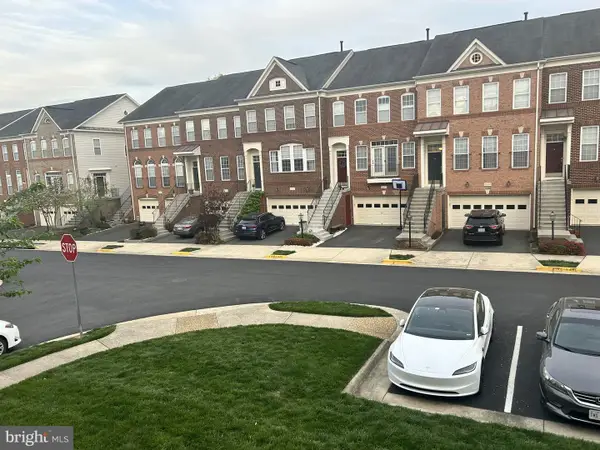 $734,990Coming Soon3 beds 4 baths2,460 sq. ft.
42997 Kennerly Ter, BROADLANDS, VA 20148
MLS# VALO2134628Listed by: VALA INVESTMENT PROPERTIES, LLC - Coming Soon
 $665,000Coming Soon3 beds 3 baths2,538 sq. ft.
20536 Milbridge Ter, ASHBURN, VA 20147
MLS# VALO2136008Listed by: REALTY ONE GROUP CAPITAL - Coming Soon
 $669,900Coming Soon2 beds 3 baths2,060 sq. ft.
44369 Maltese Falcon Sq, ASHBURN, VA 20147
MLS# VALO2134104Listed by: KELLER WILLIAMS REALTY/LEE BEAVER & ASSOC. - Coming Soon
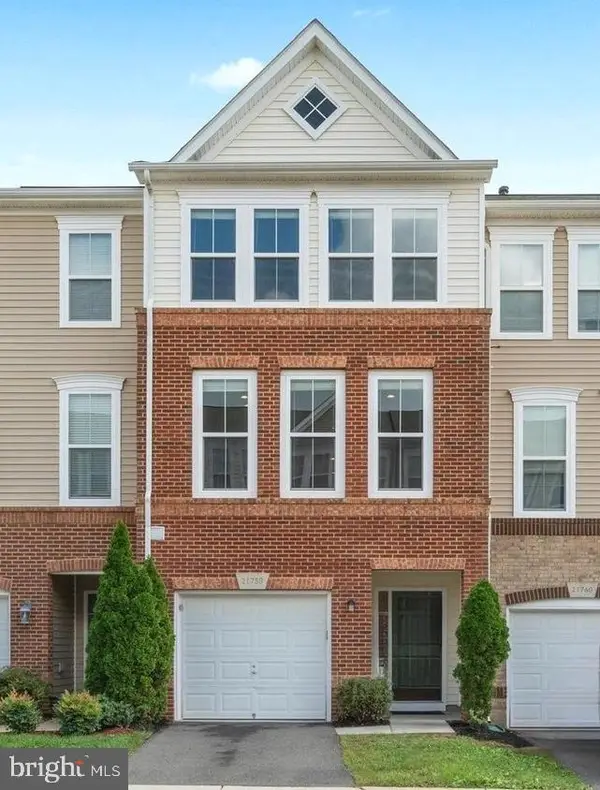 $634,900Coming Soon3 beds 4 baths1,842 sq. ft.
21758 Harroun Ter, ASHBURN, VA 20147
MLS# VALO2125024Listed by: VERITY REALTY LLC - New
 $925,000Active4 beds 4 baths2,776 sq. ft.
20518 Norwich Pl, ASHBURN, VA 20147
MLS# VALO2135550Listed by: REAL BROKER, LLC


Protect your home and budget from life's surprises with an Assurant Home Warranty, backed by a partner that supports you through every step of homeownership. Explore Plans.
©2026 Century 21 Real Estate LLC. All rights reserved. CENTURY 21®, the CENTURY 21 Logo and C21® are service marks owned by Century 21 Real Estate LLC. Century 21 Real Estate LLC fully supports the principles of the Fair Housing Act and the Equal Opportunity Act. Each office is independently owned and operated. Listing information is deemed reliable but not guaranteed accurate.