6300 Beverleys Mill Rd, Broad Run, VA 20137
Local realty services provided by:CENTURY 21 Harris Hawkins & Co.
6300 Beverleys Mill Rd,Broad Run, VA 20137
$699,000
- 5 Beds
- 3 Baths
- 2,997 sq. ft.
- Single family
- Active
Listed by: sarah m durham
Office: long & foster real estate, inc.
MLS#:VAFQ2024436
Source:BRIGHTMLS
Price summary
- Price:$699,000
- Price per sq. ft.:$233.23
About this home
Tucked away in the desirable New Baltimore area, this distinctive custom home offers nearly 3,000 square feet of reported finished living space, a versatile floor plan, and a peaceful setting surrounded by mature trees and natural beauty. Thoughtfully expanded over the years, this one-of-a-kind property combines privacy, generous living areas, and an opportunity to make it your own.
The crown jewel of the home is the expansive upper-level primary suite — a true private oasis. Occupying its own level, this impressive retreat features a generously sized bedroom, private bathroom, spacious walk-in closet, and access to the outdoor living areas. A private hot tub and beautifully terraced backyard create an inviting escape for relaxation and unwinding at the end of the day.
The main level offers a wonderful combination of gathering spaces and flexible rooms to accommodate a variety of lifestyles. A spacious dining room with a fireplace provides a warm setting for entertaining, while the kitchen features a center island and abundant cabinetry. An adjoining family room, recreation room, and additional multipurpose spaces offer flexibility for hobbies, working from home, or simply spreading out.
Adding to the property's versatility is an additional bonus area currently used as a home gym, providing a dedicated space for fitness, recreation, or other personal interests. A generously sized laundry and utility room adds everyday practicality.
Outdoors, discover a peaceful retreat featuring a terraced backyard, mature landscaping, wooded surroundings, decks, and a patio. Whether entertaining guests, enjoying the hot tub, or relaxing among the trees, the property offers a welcome sense of privacy. A paved driveway and storage shed provide additional convenience.
Ideally located near Route 29, with easy access to Warrenton, Gainesville, and Haymarket, this property offers the appeal of a secluded setting while remaining convenient to shopping, dining, and commuter routes.
Attractively priced to reflect opportunities for updates and improvements, this distinctive property invites its next owner to bring their vision and personal style to a home already rich in character, space, and possibilities....
Contact an agent
Home facts
- Year built:1957
- Subdivision & Development:NONE AVAILABLE
- Listing ID #:VAFQ2024436
- Added:1 day(s) ago
- Updated:October 24, 2026 at 10:40 AM
Rooms and interior
- Bedrooms:5
- Total bathrooms:3
- Full bathrooms:3
- Dining Description:Dining Area
- Kitchen Description:Combination Kitchen/Living, Kitchen - Island
- Bedroom Description:Entry Level Bedroom, Walk In Closet(s)
- Living area:2,997 sq. ft.
Heating and cooling
- Cooling:Central A/C
- Heating:Electric, Heat Pump - Gas BackUp
Structure and exterior
- Year built:1957
- Building area:2,997 sq. ft.
- Lot area:1.75 Acres
- Lot Features:Backs to Trees
- Construction Materials:Brick Front
- Exterior Features:Deck(s), Patio(s), Stone Retaining Walls
- Foundation Description:Crawl Space
- Levels:2 Stories
Schools
- High school:KETTLE RUN
- Middle school:MARSHALL
- Elementary school:W. G. COLEMAN/C. THOMPSON
Utilities
- Water:Well
- Sewer:On Site Septic
Finances and disclosures
- Price:$699,000
- Price per sq. ft.:$233.23
- Tax amount:$6,090 (2026)
New listings near 6300 Beverleys Mill Rd
- Coming Soon
 $525,000Coming Soon2 beds 2 baths1,632 sq. ft.
20600 Hope Spring Ter #207, ASHBURN, VA 20147
MLS# VALO2138922Listed by: SAMSON PROPERTIES - Coming SoonOpen Thu, 1 to 3pm
 $745,000Coming Soon3 beds 3 baths2,335 sq. ft.
44470 Oakmont Manor Sq, ASHBURN, VA 20147
MLS# VALO2138664Listed by: EXP REALTY, LLC - Coming Soon
 $979,900Coming Soon5 beds 4 baths3,228 sq. ft.
43941 Championship Pl, ASHBURN, VA 20147
MLS# VALO2138046Listed by: JACK LAWLOR REALTY COMPANY - Coming Soon
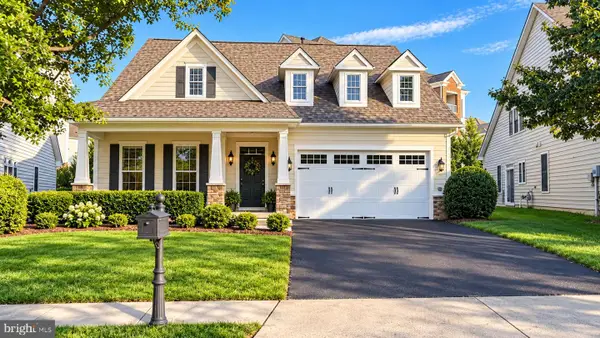 $850,000Coming Soon3 beds 3 baths2,798 sq. ft.
20755 Crescent Pointe Pl, ASHBURN, VA 20147
MLS# VALO2137814Listed by: NORTHERN VIRGINIA REAL ESTATE INC. - Coming Soon
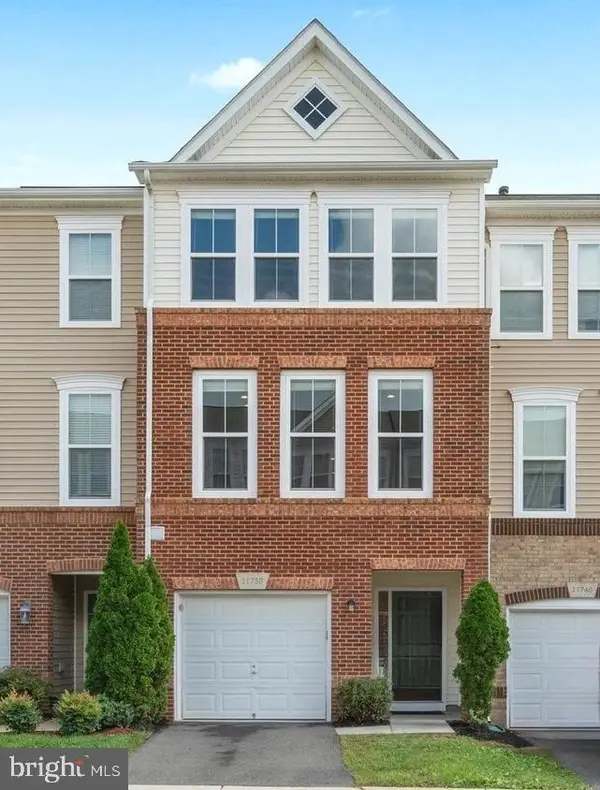 $634,900Coming Soon3 beds 4 baths1,842 sq. ft.
21758 Harroun Ter, ASHBURN, VA 20147
MLS# VALO2125024Listed by: VERITY REALTY LLC - New

 $599,000Active4 beds 3 baths2,194 sq. ft.
44004 Kitts Hill Ter, ASHBURN, VA 20147
MLS# VALO2139016Listed by: CENTURY 21 REDWOOD REALTY - Open Sat, 1 to 3pmNew
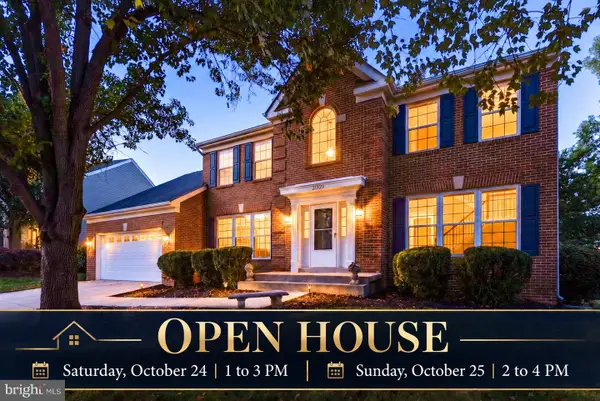 $1,279,000Active5 beds 4 baths4,857 sq. ft.
21329 Comus Ct, ASHBURN, VA 20147
MLS# VALO2138430Listed by: COMPASS - Open Sun, 1 to 3pmNew
 $649,990Active3 beds 3 baths2,546 sq. ft.
44842 Tiverton Sq, ASHBURN, VA 20147
MLS# VALO2138108Listed by: PEARSON SMITH REALTY, LLC - New
 $585,000Active3 beds 3 baths1,580 sq. ft.
19937 Lavender Dust Sq, ASHBURN, VA 20147
MLS# VALO2138868Listed by: SAMSON PROPERTIES - Open Sun, 2 to 4pmNew
 $895,000Active3 beds 3 baths2,836 sq. ft.
44513 Blueridge Meadows Dr, ASHBURN, VA 20147
MLS# VALO2138188Listed by: KELLER WILLIAMS REALTY


Protect your home and budget from life's surprises with an Assurant Home Warranty, backed by a partner that supports you through every step of homeownership. Explore Plans.
©2026 Century 21 Real Estate LLC. All rights reserved. CENTURY 21®, the CENTURY 21 Logo and C21® are service marks owned by Century 21 Real Estate LLC. Century 21 Real Estate LLC fully supports the principles of the Fair Housing Act and the Equal Opportunity Act. Each office is independently owned and operated. Listing information is deemed reliable but not guaranteed accurate.