
7817 Holston Ln, Broad Run, VA 20137
Local realty services provided by:CENTURY 21 New Millennium
7817 Holston Ln,Broad Run, VA 20137
$949,000
- 5 Beds
- 4 Baths
- 4,380 sq. ft.
- Single family
- Active
Listed by:
 Sara Williams(703) 818 - 0111CENTURY 21 New Millennium
Office: century 21 new millennium
MLS#:VAFQ2024462
Source:BRIGHTMLS
Price summary
- Price:$949,000
- Price per sq. ft.:$216.67
- Monthly HOA dues:$75
About this home
Nearly new and barely lived in, this beautiful home is tucked away between Gainesville and Warrenton in a community with spacious lots and a true neighborhood feel!
With 5 bedrooms, 4 full bathrooms, and the option for main-level living, this home offers space and flexibility throughout. Beautiful hardwood floors flow through the main level, while a welcoming front flex room could serve as a formal dining room, sitting room, or office.
The huge, open-concept kitchen features a generous walk-in pantry and sliding glass doors offering the opportunity to create your own outdoor oasis. Imagine a future deck or porch overlooking the backyard that backs to trees—a space designed around your vision!
Upstairs, the primary suite offers a separate sitting area, tray ceiling, and spacious, spa-like bathroom. A large loft provides even more room to gather, work, play, or relax, along with three additional spacious bedrooms all with tons of closet space.
The fully finished walkout basement is filled with natural light, making it feel like a true extension of the living space. With a full bathroom, potential for additional bedrooms, and access to the backyard, there’s room for so many possibilities.
This home offers the fresh feel of new construction with the warmth of an established community. Its convenient location provides access to Gainesville, Warrenton, and major commuter routes throughout Northern Virginia and beyond.
Why wait to build? Your next chapter could begin right here. Schedule your tour now!...
Contact an agent
Home facts
- Year built:2025
- Subdivision & Development:WOODED RUN ESTATES
- Listing ID #:VAFQ2024462
- Added:3 day(s) ago
- Updated:November 01, 2026 at 02:14 AM
Rooms and interior
- Bedrooms:5
- Total bathrooms:4
- Full bathrooms:4
- Flooring:Carpet, Ceramic Tile, Wood
- Kitchen Description:Built-In Microwave, Cooktop, Crown Moldings, Dishwasher, Disposal, Exhaust Fan, Icemaker, Oven - Wall, Pantry, Recessed Lighting, Refrigerator, Upgraded Countertops
- Bedroom Description:Walk In Closet(s)
- Basement:Yes
- Basement Description:Fully Finished, Interior Access, Walkout Level
- Living area:4,380 sq. ft.
Heating and cooling
- Cooling:Central A/C
- Heating:Central, Electric, Forced Air
Structure and exterior
- Year built:2025
- Building area:4,380 sq. ft.
- Lot area:0.97 Acres
- Lot Features:Backs to Trees
- Architectural Style:Colonial
- Construction Materials:Combination, Stone, Vinyl Siding
- Foundation Description:Slab
- Levels:3 Story
Schools
- High school:KETTLE RUN
- Middle school:MARSHALL
- Elementary school:COLEMAN
Utilities
- Water:Public
- Sewer:On Site Septic
Finances and disclosures
- Price:$949,000
- Price per sq. ft.:$216.67
- Tax amount:$8,021 (2025)
Features and amenities
- Laundry features:Dryer, Washer
- Amenities:Cable TV Available, Crown Moldings, Electric Alarm, Electric Available, Phone Available, Recessed Lighting
Parking
- Parking description:Attached Garage, Garage Door Opener, Inside Access, Paved Driveway
- Garage:Yes
- Garage spaces:2
New listings near 7817 Holston Ln
- Coming Soon
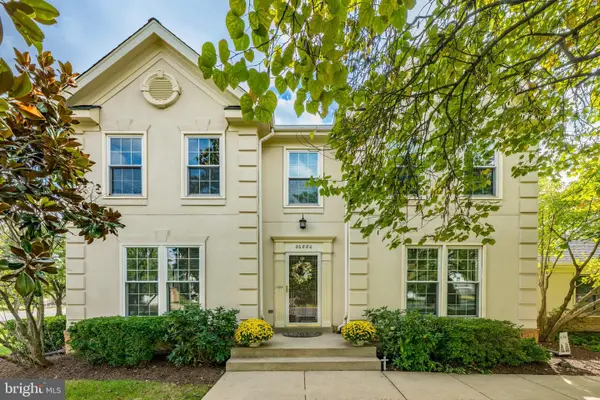 $950,000Coming Soon4 beds 4 baths3,097 sq. ft.
20880 Fowlers Mill Cir, ASHBURN, VA 20147
MLS# VALO2139398Listed by: CORCORAN MCENEARNEY - Coming Soon
 $1,399,000Coming Soon5 beds 6 baths5,827 sq. ft.
102 Hall Road, Sterling, VA 20166
MLS# 2629249Listed by: PLENTURA REALTY LLC - Coming SoonOpen Sat, 1 to 3pm
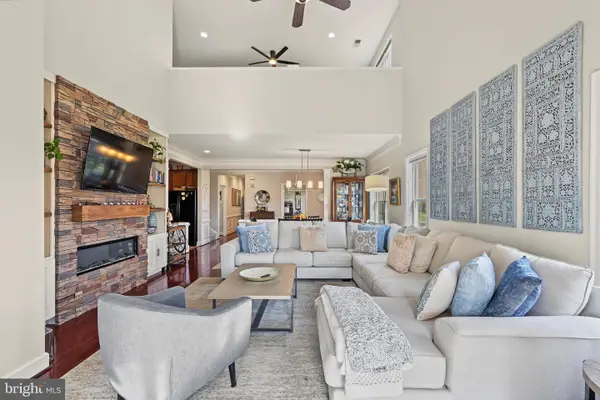 $789,000Coming Soon3 beds 3 baths2,447 sq. ft.
44401 Wedgeford Way, ASHBURN, VA 20147
MLS# VALO2139026Listed by: HOMESMART - Coming Soon
 $525,000Coming Soon2 beds 2 baths1,632 sq. ft.
20600 Hope Spring Ter #207, ASHBURN, VA 20147
MLS# VALO2138922Listed by: SAMSON PROPERTIES - Coming SoonOpen Fri, 4 to 7pm
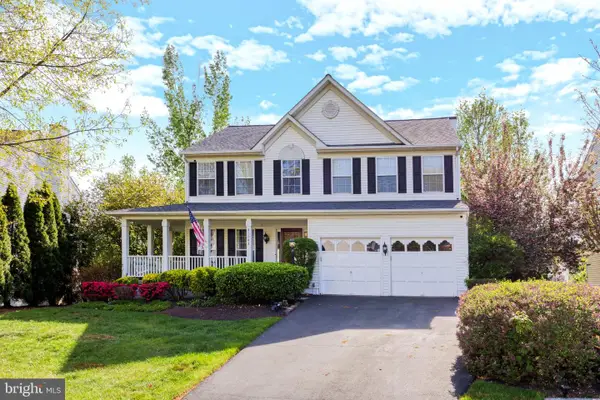 $979,900Coming Soon5 beds 4 baths3,228 sq. ft.
43941 Championship Pl, ASHBURN, VA 20147
MLS# VALO2138046Listed by: JACK LAWLOR REALTY COMPANY - Coming Soon
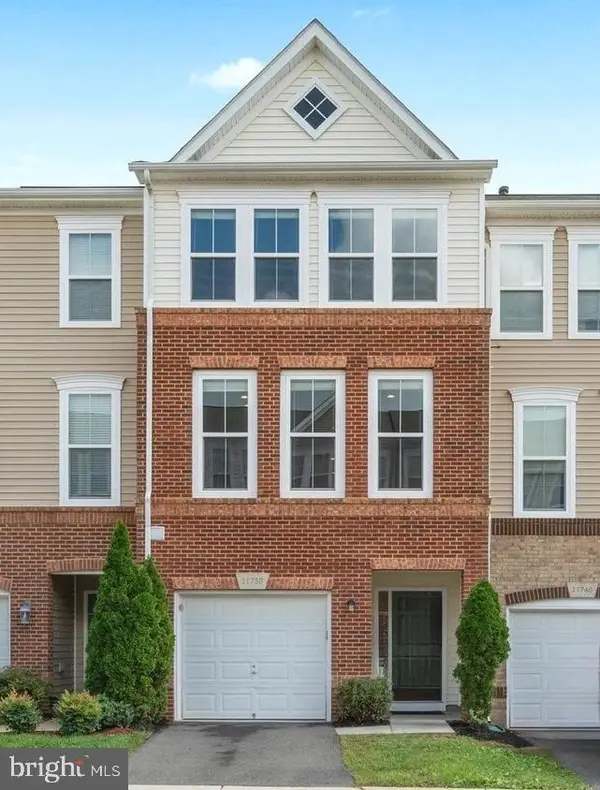 $634,900Coming Soon3 beds 4 baths1,842 sq. ft.
21758 Harroun Ter, ASHBURN, VA 20147
MLS# VALO2125024Listed by: VERITY REALTY LLC - New
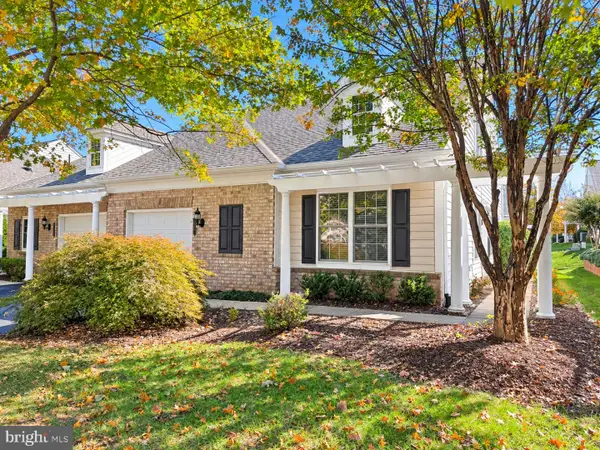 $749,999Active3 beds 3 baths2,335 sq. ft.
44397 Maltese Falcon Sq, ASHBURN, VA 20147
MLS# VALO2139396Listed by: 1ST DOWN REAL ESTATE GROUP, LLC. - New
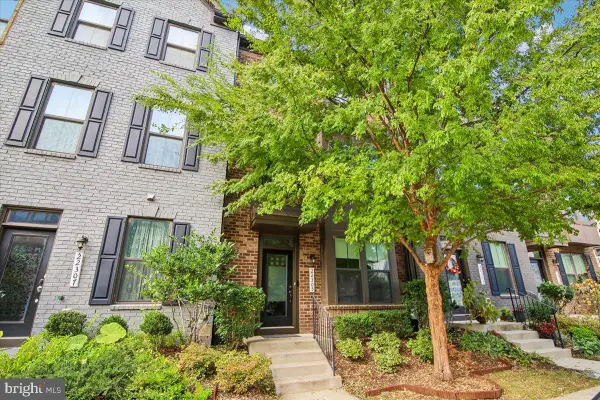 $725,000Active4 beds 4 baths2,296 sq. ft.
22305 Seabring Ter, ASHBURN, VA 20148
MLS# VALO2139376Listed by: LONG & FOSTER REAL ESTATE, INC. - New
 $874,000Active3 beds 3 baths2,798 sq. ft.
20934 Saber Jet Pl, ASHBURN, VA 20147
MLS# VALO2138728Listed by: KELLER WILLIAMS REALTY - New
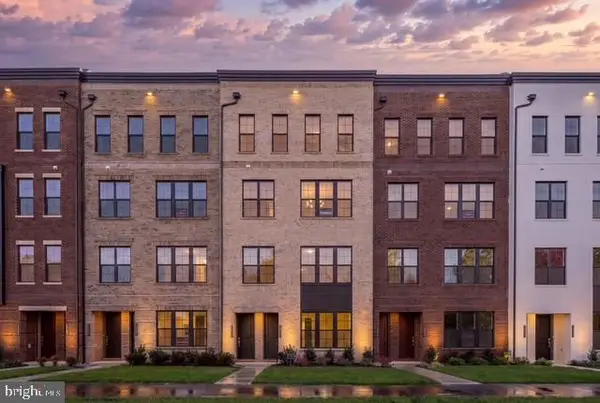 $704,000Active3 beds 2 baths2,500 sq. ft.
43437 Old Ryan Rd, ASHBURN, VA 20148
MLS# VALO2139286Listed by: TOLL BROTHERS REAL ESTATE INC.


Protect your home and budget from life's surprises with an Assurant Home Warranty, backed by a partner that supports you through every step of homeownership. Explore Plans.
©2026 Century 21 Real Estate LLC. All rights reserved. CENTURY 21®, the CENTURY 21 Logo and C21® are service marks owned by Century 21 Real Estate LLC. Century 21 Real Estate LLC fully supports the principles of the Fair Housing Act and the Equal Opportunity Act. Each office is independently owned and operated. Listing information is deemed reliable but not guaranteed accurate.