
745 Veterans Rd, Broadford, VA 24316
Local realty services provided by:CENTURY 21 Prime Properties, Inc.
Listed by: joe robinson
Office: highlands real estate| sea glass marion
MLS#:110720
Source:VA_SWVAR
Price summary
- Price:$165,000
- Price per sq. ft.:$73.66
About this home
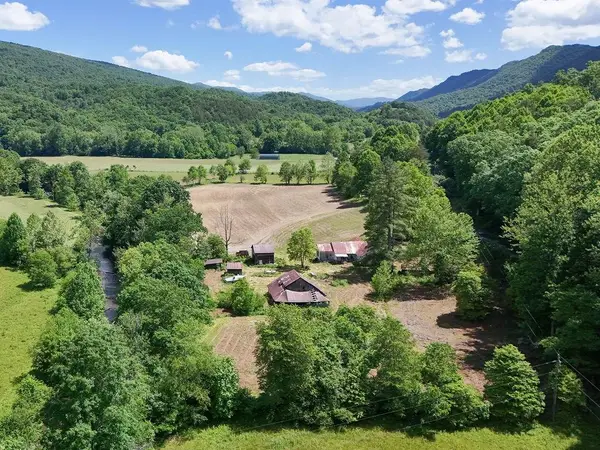
Comfortable living surrounded by peace, privacy, and breathtaking natural beauty! This meticulously maintained home sits on a sprawling 3.5-acre level lot, offering the perfect blend of country charm and modern convenience. Inside, you'll find a spacious and inviting floor plan featuring beautiful hardwood floors and a well-appointed kitchen with abundant counter space, ideal for everyday living, meal preparation, and entertaining guests. The home offers two comfortable bedrooms plus an additional flexible room that can serve as a home office, den, hobby room, or guest space. The lower level includes a convenient additional shower, providing extra functionality and versatility. A paved driveway leads to the pull-under garage, offering easy access and ample parking. Step outside and enjoy everything this exceptional property has to offer. Mature fruit trees, multiple outbuildings, and expansive open space create endless opportunities for gardening, recreation, animals, or simply enjoying the outdoors. Whether you're looking for room for family activities or a peaceful retreat, this property delivers. Surrounded by gorgeous mountain views in every direction, the setting is truly remarkable. A river located just off the property adds to the scenic appeal and outdoor enjoyment. With its combination of comfortable living space, usable acreage, beautiful surroundings, and meticulous care, this property is a rare find. Don't miss your opportunity to own this wonderful home and enjoy the peace and tranquility it provides. Properties like this don't stay on the market long! Information deemed reliable but not guaranteed. Buyer and buyers agent to verify....
Contact an agent
Home facts
- Year built:1950
- Listing ID #:110720
- Added:2 day(s) ago
- Updated:June 28, 2026 at 03:46 AM
Rooms and interior
- Bedrooms:2
- Total bathrooms:1
- Full bathrooms:1
- Dining Description:First Level
- Kitchen Description:First Level, Refrigerator
- Bedroom Description:Master Bedroom - First Level
- Living area:1,120 sq. ft.
Heating and cooling
- Cooling:Heat Pump
- Heating:Heat Pump
Structure and exterior
- Roof:Metal
- Year built:1950
- Building area:1,120 sq. ft.
- Lot area:3.5 Acres
- Lot Features:Level
- Architectural Style:Ranch
- Construction Materials:Vinyl Siding
- Exterior Features:Mature Trees, Paved Street
- Foundation Description:Block, Concrete
- Levels:1 Story
Schools
- High school:Northwood
- Middle school:Rich Valley
- Elementary school:Rich Valley
Utilities
- Water:Well
- Sewer:Septic System
Finances and disclosures
- Price:$165,000
- Price per sq. ft.:$73.66
- Tax amount:$550 (2024)
Features and amenities
- Appliances:Refrigerator
- Laundry features:In Basement
Parking
- Parking description:Drive Under, Paved Street
- Garage spaces:1
New listings near 745 Veterans Rd


Protect your home and budget from life's surprises with an Assurant Home Warranty, backed by a partner that supports you through every step of homeownership. Explore Plans.
©2026 Century 21 Real Estate LLC. All rights reserved. CENTURY 21®, the CENTURY 21 Logo and C21® are service marks owned by Century 21 Real Estate LLC. Century 21 Real Estate LLC fully supports the principles of the Fair Housing Act and the Equal Opportunity Act. Each office is independently owned and operated. Listing information is deemed reliable but not guaranteed accurate.