42597 Chisholm Dr, Broadlands, VA 20148
Local realty services provided by:CENTURY 21 Sylvia Geist Agency
42597 Chisholm Dr,Broadlands, VA 20148
$625,000
- 3 Beds
- 4 Baths
- - sq. ft.
- Townhouse
- Sold
Listed by: elnaz asemani
Office: pearson smith realty, llc.
MLS#:VALO2131934
Source:BRIGHTMLS
Sorry, we are unable to map this address
Price summary
- Price:$625,000
- Monthly HOA dues:$110
About this home
Welcome to 42597 Chisholm Drive, a spacious three-level townhome offering approximately 2,450 square feet of comfortable and versatile living space. This home features 3 bedrooms, 2 full bathrooms, 2 half bathrooms, and an attached garage.
The well-designed floor plan provides generous space for everyday living, entertaining, working from home, and hosting family or guests. The finished lower level offers additional flexibility and can be used as a recreation room, home office, fitness area, playroom, or second living space.
Ideally located in a desirable Ashburn community, this home is close to shopping, dining, parks, schools, and major commuter routes. With its spacious layout, convenient location, and flexible living areas, this is a wonderful opportunity to enjoy comfort and convenience in one of Northern Virginia’s most sought-after areas.
Contact an agent
Home facts
- Year built:2011
- Subdivision & Development:ALEXANDERS CHASE
- Listing ID #:VALO2131934
- Added:37 day(s) ago
- Updated:August 31, 2026 at 10:43 AM
Rooms and interior
- Bedrooms:3
- Total bathrooms:4
- Full bathrooms:3
- Half bathrooms:1
- Dining Description:Combination Kitchen/Dining, Dining Area
- Bathrooms Description:Primary Bath(s)
- Kitchen Description:Breakfast Area, Dishwasher, Disposal, Kitchen - Eat-In, Kitchen - Island, Kitchen - Table Space, Recessed Lighting, Refrigerator, Stove
- Bedroom Description:Walk In Closet(s)
- Basement:Yes
- Basement Description:Full
Heating and cooling
- Cooling:Ceiling Fan(s), Central A/C
- Heating:Central, Natural Gas
Structure and exterior
- Year built:2011
- Architectural Style:Traditional
- Construction Materials:Combination, Masonry, Vinyl Siding
- Foundation Description:Slab
- Levels:3 Story
Schools
- High school:BRIAR WOODS
- Middle school:EAGLE RIDGE
- Elementary school:WAXPOOL
Utilities
- Water:Public
- Sewer:Public Sewer
Finances and disclosures
- Price:$625,000
- Tax amount:$1,422 (2026)
Features and amenities
- Laundry features:Dryer, Has Laundry, Washer
- Amenities:Ceiling Fan(s), Recessed Lighting, Window Treatments
Parking
- Parking description:Attached Garage, Garage - Front Entry, Garage Door Opener
- Garage:Yes
- Garage spaces:1
New listings near 42597 Chisholm Dr
- New
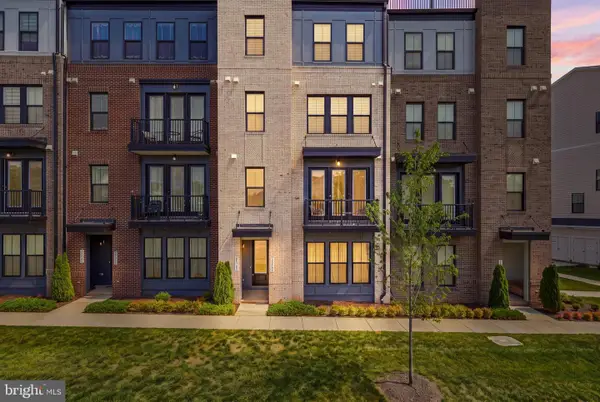 $649,900Active3 beds 3 baths2,544 sq. ft.
43342 Farringdon Sq, ASHBURN, VA 20148
MLS# VALO2135358Listed by: TAKE 2 REAL ESTATE LLC - New

 $1,325,000Active5 beds 5 baths5,165 sq. ft.
21364 Scara Pl, BROADLANDS, VA 20148
MLS# VALO2134926Listed by: CENTURY 21 REDWOOD REALTY - New
 $1,350,000Active5 beds 5 baths5,604 sq. ft.
42673 Silverthorne Court, BROADLANDS, VA 20148
MLS# VALO2134924Listed by: CENTURY 21 REDWOOD REALTY - New
 $859,000Active3 beds 4 baths2,800 sq. ft.
43595 Farringdon Sq, BROADLANDS, VA 20148
MLS# VALO2135136Listed by: RE/MAX REALTY GROUP - New
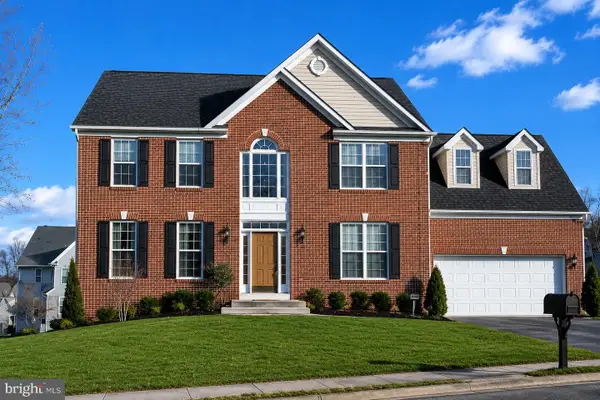 $895,000Active5 beds 3 baths2,712 sq. ft.
21392 Glebe View Dr, BROADLANDS, VA 20148
MLS# VALO2135016Listed by: REALTY ONE GROUP CAPITAL - Open Tue, 10:30am to 4:30pmNew
 $872,049Active3 beds 5 baths2,637 sq. ft.
42613 Black Angus Dr, ASHBURN, VA 20148
MLS# VALO2134756Listed by: MONUMENT SOTHEBY'S INTERNATIONAL REALTY 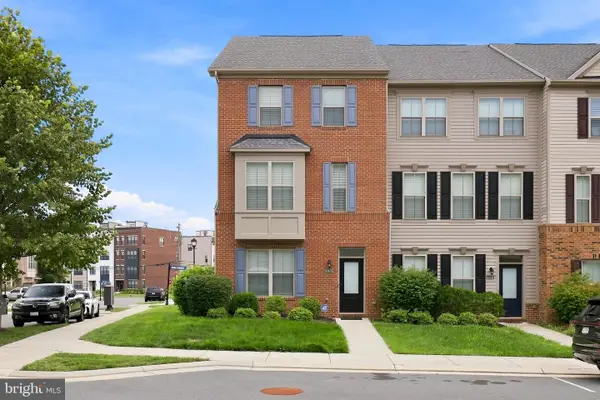 $770,000Active5 beds 5 baths2,556 sq. ft.
43433 Robey Sq, ASHBURN, VA 20148
MLS# VALO2134180Listed by: LONG & FOSTER REAL ESTATE, INC.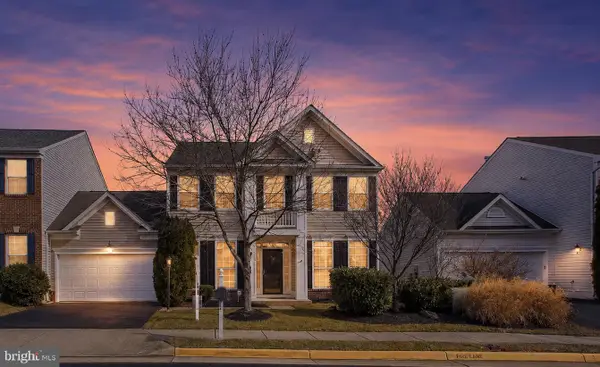 $749,900Active4 beds 3 baths2,136 sq. ft.
21514 Merion St, ASHBURN, VA 20147
MLS# VALO2134116Listed by: IKON REALTY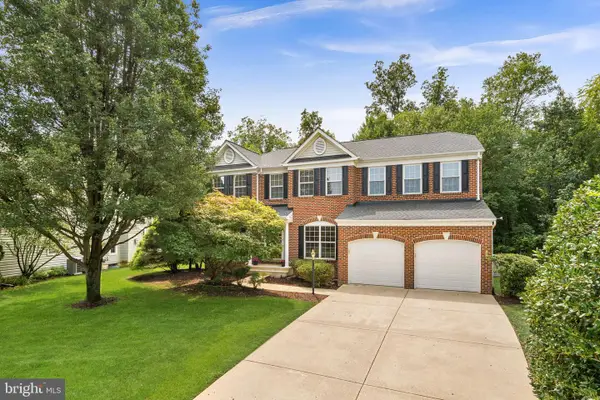 $1,075,000Pending4 beds 4 baths3,897 sq. ft.
42773 Reynwood Pl, BROADLANDS, VA 20148
MLS# VALO2133604Listed by: PEARSON SMITH REALTY, LLC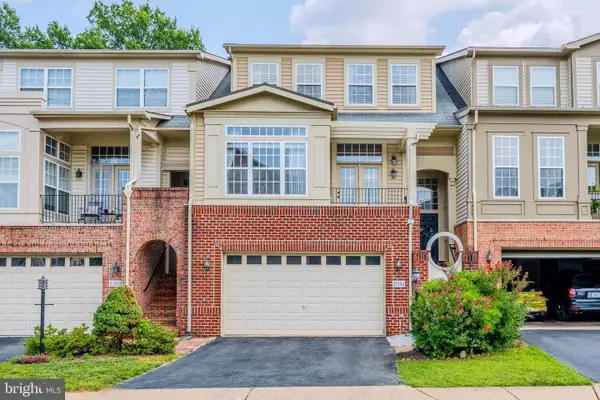 $875,000Pending3 beds 4 baths3,074 sq. ft.
21884 Fieldthorn Ter, BROADLANDS, VA 20148
MLS# VALO2134030Listed by: REAL BROKER, LLC


Protect your home and budget from life's surprises with an Assurant Home Warranty, backed by a partner that supports you through every step of homeownership. Explore Plans.
©2026 Century 21 Real Estate LLC. All rights reserved. CENTURY 21®, the CENTURY 21 Logo and C21® are service marks owned by Century 21 Real Estate LLC. Century 21 Real Estate LLC fully supports the principles of the Fair Housing Act and the Equal Opportunity Act. Each office is independently owned and operated. Listing information is deemed reliable but not guaranteed accurate.