43141 Fling Ct, Broadlands, VA 20148
Local realty services provided by:CENTURY 21 Ryon Real Estate
43141 Fling Ct,Broadlands, VA 20148
$999,999
- 5 Beds
- 4 Baths
- 3,312 sq. ft.
- Single family
- Coming Soon
Upcoming open houses
- Sat, Sep 1902:00 pm - 04:00 pm
- Sun, Sep 2002:00 pm - 04:00 pm
Listed by: alisa valdes
Office: samson properties
MLS#:VALO2136328
Source:BRIGHTMLS
Price summary
- Price:$999,999
- Price per sq. ft.:$301.93
- Monthly HOA dues:$118
About this home
Going Live Thursday the 17th! Imagine turning on the porch light this Halloween, filling the candy bowl, and meeting your new neighbors as the trick-or-treaters make their rounds. Better yet, make 43141 Fling Court home just in time for the holidays!
Ideally located in the sought-after Broadlands community, this meticulously maintained home offers the perfect combination of space, comfort, and everyday convenience. The eat-in kitchen opens to a spacious family room, creating an inviting hub for morning coffee, weeknight dinners, and gatherings with family and friends, while formal rooms offer additional space for holiday gatherings. Enjoy gathering around the cozy fireplace on cold, winter mornings, with views of your tree-lined backyard.
Upstairs, a spacious primary hosts a walk-in closet and renovated bath, while 3 additional guest rooms and an updated full bath offer ample space for family. For a more private guest retreat, the opulent lower level offers a fifth bedroom with a full en-suite bath, along with a recreation room for additional entertaining.
Step outside to enjoy the Trex deck overlooking the charming backyard, with stairs leading to a stamped concrete patio—perfect for outdoor dining, entertaining, or relaxing. A backyard shed provides additional storage, while the exceptional care given to the home inside and out truly shines.
Life in Broadlands is designed to make everyday living feel effortless. Start your morning with a walk or bike ride along the community trails, spend an afternoon at one of the pools or on the tennis courts, or take advantage of the parks, recreation areas, and community amenities just minutes from home. When it’s time to grab dinner, meet friends for coffee, shop, or take care of everyday errands, you’ll find an abundance of options close by. Convenient access to the Dulles Greenway, Route 7, and the Silver Line makes commuting and exploring everything Northern Virginia has to offer just as easy. It’s the perfect balance of an active, connected community and the convenience of having so much of what you need right at your fingertips....
Contact an agent
Home facts
- Year built:1996
- Subdivision & Development:BROADLANDS
- Listing ID #:VALO2136328
- Updated:September 12, 2026 at 01:35 PM
Rooms and interior
- Bedrooms:5
- Total bathrooms:4
- Full bathrooms:3
- Half bathrooms:1
- Flooring:Carpet, Ceramic Tile, Hardwood
- Dining Description:Formal/Separate Dining Room
- Kitchen Description:Breakfast Area, Built-In Microwave, Carpet, Crown Moldings, Dishwasher, Disposal, Exhaust Fan, Extra Refrigerator/Freezer, Icemaker, Kitchen - Eat-In, Kitchen - Island, Kitchen - Table Space, Oven - Self Cleaning, Oven/Range - Electric, Pantry, Recessed Lighting, Refrigerator, Stainless Steel Appliances, Upgraded Countertops, Water Dispenser, Water Heater
- Bedroom Description:Carpet, Walk In Closet(s)
- Basement:Yes
- Basement Description:Connecting Stairway, Daylight, Full, Fully Finished, Heated, Improved, Interior Access, Partial, Sump Pump, Windows
- Living area:3,312 sq. ft.
Heating and cooling
- Cooling:Ceiling Fan(s), Central A/C, Programmable Thermostat
- Heating:Forced Air, Natural Gas, Programmable Thermostat
Structure and exterior
- Year built:1996
- Building area:3,312 sq. ft.
- Lot area:0.27 Acres
- Lot Features:Backs - Open Common Area, Backs to Trees, No Thru Street
- Architectural Style:Colonial
- Construction Materials:Vinyl Siding
- Exterior Features:Deck(s), Patio(s), Secure Storage, Sidewalks
- Foundation Description:Concrete Perimeter
- Levels:3 Story
Schools
- High school:BRIAR WOODS
- Middle school:EAGLE RIDGE
- Elementary school:HILLSIDE
Utilities
- Water:Public
- Sewer:Public Sewer
Finances and disclosures
- Price:$999,999
- Price per sq. ft.:$301.93
- Tax amount:$7,472 (2026)
Features and amenities
- Laundry features:Dryer, Washer
- Amenities:Carbon Monoxide Detector(s), Carpet, Ceiling Fan(s), Chair Railings, Crown Moldings, Double Pane Windows, Main Entrance Lock, Recessed Lighting, Smoke Detector, Window Treatments
Parking
- Parking description:Attached Garage, Garage - Front Entry, Garage Door Opener, Inside Access, Off Street
- Garage:Yes
- Garage spaces:2
New listings near 43141 Fling Ct
- Coming Soon
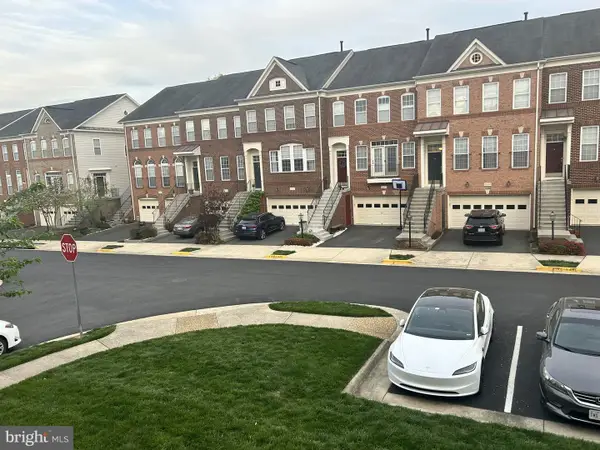 $734,990Coming Soon3 beds 4 baths2,460 sq. ft.
42997 Kennerly Ter, BROADLANDS, VA 20148
MLS# VALO2134628Listed by: VALA INVESTMENT PROPERTIES, LLC - Coming Soon
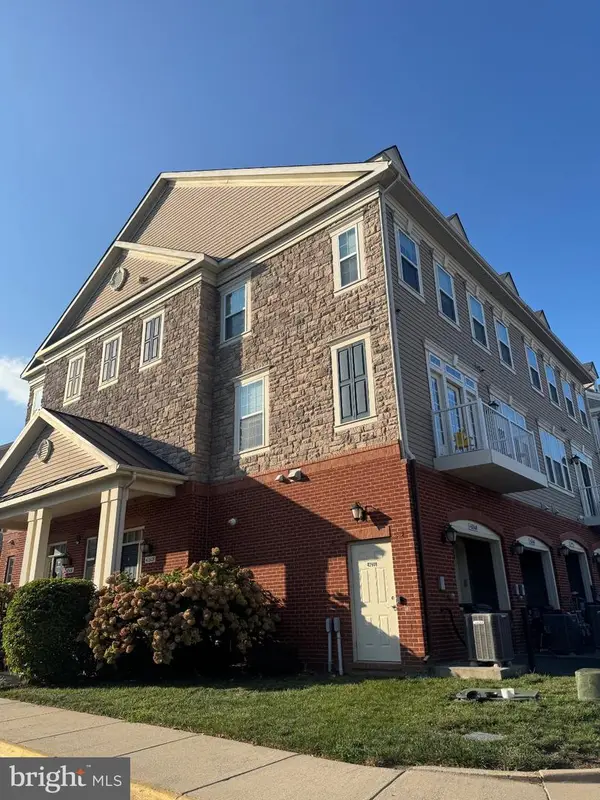 $529,777Coming Soon3 beds 3 baths1,806 sq. ft.
42608 Capitol View Ter, BROADLANDS, VA 20148
MLS# VALO2131942Listed by: KELLER WILLIAMS REALTY - Open Sat, 12 to 2pmNew
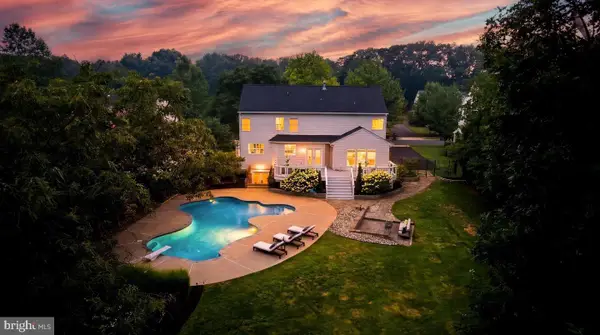 $1,375,000Active4 beds 4 baths4,177 sq. ft.
22082 Water Run Ct, ASHBURN, VA 20148
MLS# VALO2136400Listed by: REAL BROKER, LLC - Open Sat, 12 to 2pmNew
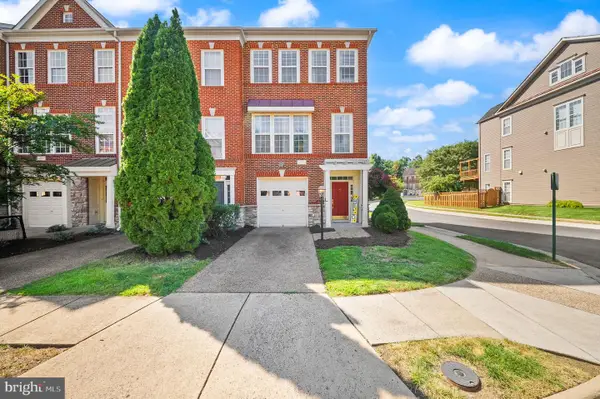 $669,000Active3 beds 4 baths1,964 sq. ft.
43143 Crosswind Ter, BROADLANDS, VA 20148
MLS# VALO2135942Listed by: PEARSON SMITH REALTY, LLC - Open Sun, 1 to 3pmNew
 $825,000Active4 beds 4 baths2,928 sq. ft.
22017 Dilworth Sq, BROADLANDS, VA 20148
MLS# VALO2135594Listed by: LONG & FOSTER REAL ESTATE, INC. - Open Sun, 1 to 3pmNew
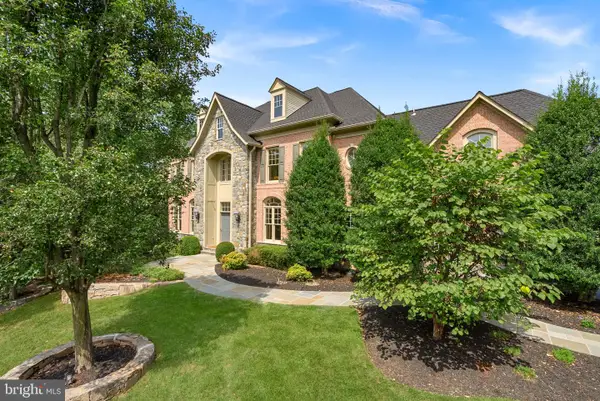 $2,350,000Active5 beds 6 baths8,109 sq. ft.
42618 Trappe Rock Ct, ASHBURN, VA 20148
MLS# VALO2135506Listed by: PEARSON SMITH REALTY, LLC 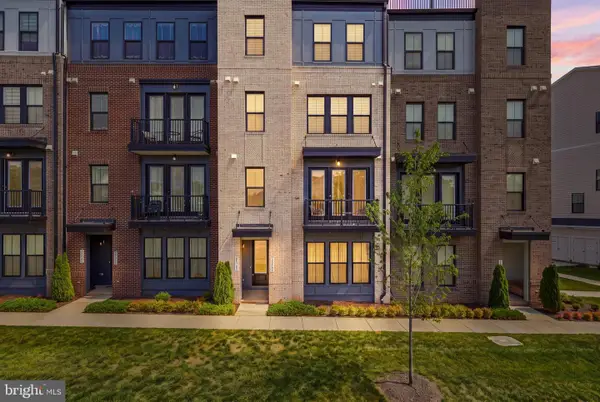 $649,900Active3 beds 3 baths2,544 sq. ft.
43342 Farringdon Sq, ASHBURN, VA 20148
MLS# VALO2135358Listed by: TAKE 2 REAL ESTATE LLC
 $1,325,000Pending5 beds 5 baths5,165 sq. ft.
21364 Scara Pl, BROADLANDS, VA 20148
MLS# VALO2134926Listed by: CENTURY 21 REDWOOD REALTY $1,350,000Pending5 beds 5 baths5,604 sq. ft.
42673 Silverthorne Court, BROADLANDS, VA 20148
MLS# VALO2134924Listed by: CENTURY 21 REDWOOD REALTY


Protect your home and budget from life's surprises with an Assurant Home Warranty, backed by a partner that supports you through every step of homeownership. Explore Plans.
©2026 Century 21 Real Estate LLC. All rights reserved. CENTURY 21®, the CENTURY 21 Logo and C21® are service marks owned by Century 21 Real Estate LLC. Century 21 Real Estate LLC fully supports the principles of the Fair Housing Act and the Equal Opportunity Act. Each office is independently owned and operated. Listing information is deemed reliable but not guaranteed accurate.