
17393 Peepers Hollow Ln, Broadway, VA 22815
Local realty services provided by:CENTURY 21 Realty @ Home
Listed by: logan evans
Office: funkhouser real estate group
MLS#:683470
Source:CHARLOTTESVILLE
Price summary
- Price:$360,000
- Price per sq. ft.:$215.96
About this home
Peaceful Mountain Serenity Awaits! Tucked away in the beautiful Appalachian Mountains, this charming cabin sits on just over five wooded acres and features its own private pond, complete with a dock and gazebo. Enjoy peaceful mornings on the newly constructed screened-in porch, relaxing evenings around the campfire, and the beauty of nature all around you. Originally built in 1976 and updated in 2022, the current owners have added a new roof, tankless water heater, water softener and filtration systems. Other upgrades include stainless steel appliances and pond aeration. Starlink internet lets you stay as connected to the outside world as much, or as little, as you desire. The spacious outdoor building, complete with electricity, flooring, and insulation, offers endless possibilities for a hobby shop, recreation room, or creative retreat. Sold fully furnished and turn-key ready, this mountain getaway is perfect as a full-time home, private escape, or short-term rental investment. Come discover the charm, tranquility, and possibilities waiting for you!...
Contact an agent
Home facts
- Year built:1976
- Subdivision & Development:SUNDANCE FOREST
- Listing ID #:683470
- Added:1 day(s) ago
- Updated:November 04, 2026 at 05:53 PM
Rooms and interior
- Bedrooms:2
- Total bathrooms:2
- Full bathrooms:2
- Flooring:Hardwood, Luxury Vinyl Plank
- Kitchen Description:Disposal, Gas Cooktop, Gas Range, Microwave, Refrigerator
- Basement:Yes
- Living area:1,667 sq. ft.
Heating and cooling
- Cooling:Ductless
- Heating:Baseboard, Electric
Structure and exterior
- Year built:1976
- Building area:1,667 sq. ft.
- Lot area:5.11 Acres
- Lot Features:Private, Wooded
- Architectural Style:Cabin
- Construction Materials:Stick Built, Vinyl Siding
- Exterior Features:Patio/Porch
- Foundation Description:Block
- Levels:1 Level
Schools
- High school:Broadway
- Middle school:J. Frank Hillyard
- Elementary school:Fulks Run
Utilities
- Water:Private, Well
- Sewer:Septic Tank
Finances and disclosures
- Price:$360,000
- Price per sq. ft.:$215.96
- Tax amount:$1,743 (2026)
Features and amenities
- Appliances:Dishwasher, Disposal, Gas Cooktop, Gas Range, Microwave, Refrigerator
- Laundry features:Dryer, Washer
- Amenities:Security System, Smoke Detector(s)
New listings near 17393 Peepers Hollow Ln
- Coming SoonOpen Sun, 10:30am to 12:30pm
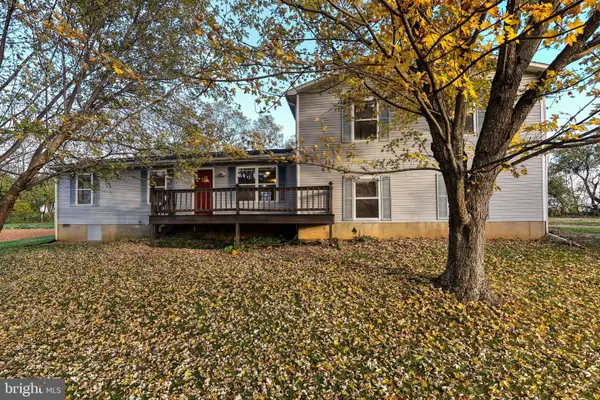 $335,000Coming Soon3 beds 3 baths2,416 sq. ft.
15262 N North Mountain Rd, BROADWAY, VA 22815
MLS# VARO2003492Listed by: HOMEGROWN REAL ESTATE - New
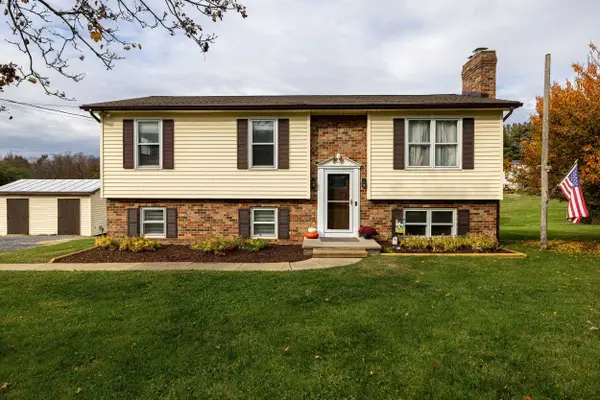 $374,900Active3 beds 2 baths2,058 sq. ft.
1975 Mauzy Ln, Broadway, VA 22815
MLS# 683695Listed by: FUNKHOUSER: EAST ROCKINGHAM - New
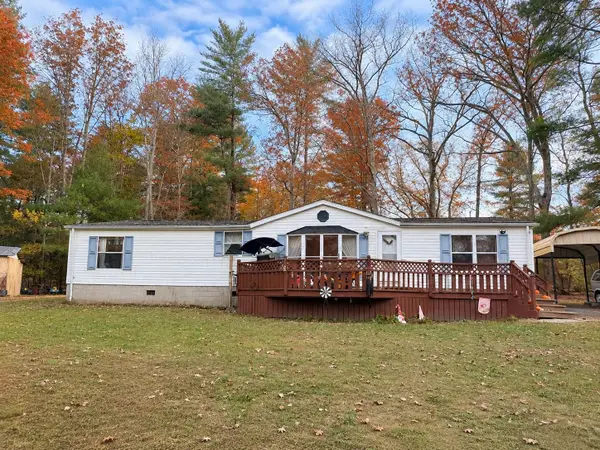 $260,000Active3 beds 2 baths1,540 sq. ft.
17187 Runions Creek Rd, Broadway, VA 22815
MLS# 683455Listed by: REALTY ONE GROUP OLD TOWNE - New
 $620,000Active55.28 Acres
Woodshed Ln, BROADWAY, VA 22815
MLS# VARO2003484Listed by: COLDWELL BANKER PREMIER - New
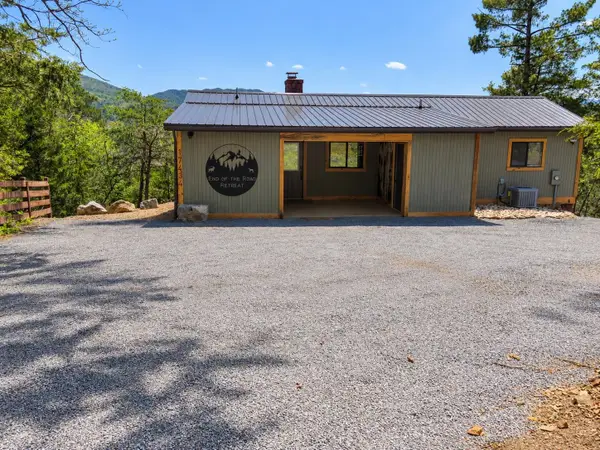 $350,000Active3 beds 2 baths896 sq. ft.
17434 Starstone Dr, Broadway, VA 22815
MLS# 683615Listed by: RE/MAX PERFORMANCE REALTY - New
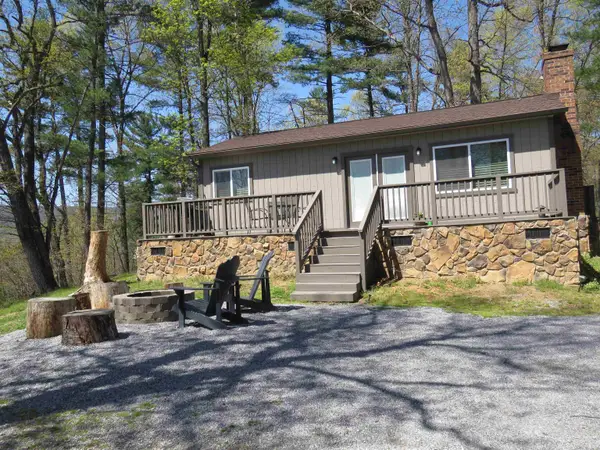 $285,000Active2 beds 1 baths757 sq. ft.
17276 Starstone Dr, Broadway, VA 22815
MLS# 683617Listed by: RE/MAX PERFORMANCE REALTY - New
 $285,000Active3 beds 2 baths1,245 sq. ft.
17853 Sundance Forest Rd, BROADWAY, VA 22815
MLS# VARO2003480Listed by: NEST REALTY HARRISONBURG - New
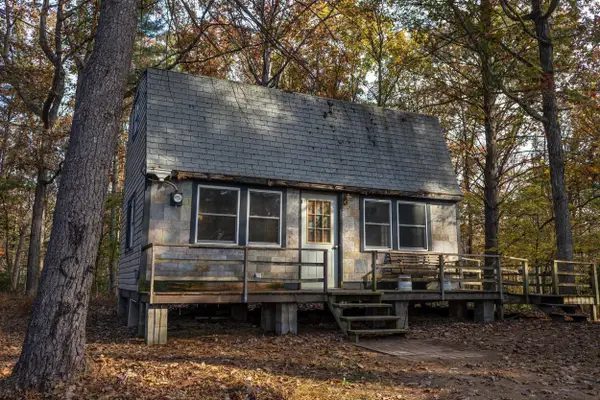 $120,000Active2 beds 1 baths792 sq. ft.
17768 Sundance Forest Rd, Broadway, VA 22815
MLS# 683577Listed by: KLINE MAY REALTY  $735,000Pending3 beds 1 baths1,371 sq. ft.
Lindhaven Rd, BROADWAY, VA 22815
MLS# VARO2003476Listed by: OLD DOMINION REALTY


Protect your home and budget from life's surprises with an Assurant Home Warranty, backed by a partner that supports you through every step of homeownership. Explore Plans.
©2026 Century 21 Real Estate LLC. All rights reserved. CENTURY 21®, the CENTURY 21 Logo and C21® are service marks owned by Century 21 Real Estate LLC. Century 21 Real Estate LLC fully supports the principles of the Fair Housing Act and the Equal Opportunity Act. Each office is independently owned and operated. Listing information is deemed reliable but not guaranteed accurate.