
306 High Street, Brodnax, VA 23920
Local realty services provided by:CENTURY 21 Nachman Realty
306 High Street,Brodnax, VA 23920
$190,000
- 4 Beds
- 2 Baths
- 1,186 sq. ft.
- Single family
- Active
Listed by: nico ericksen-deriso, ana nuckols
Office: exp realty, llc.
MLS#:2629841
Source:RV
Price summary
- Price:$190,000
- Price per sq. ft.:$160.2
About this home
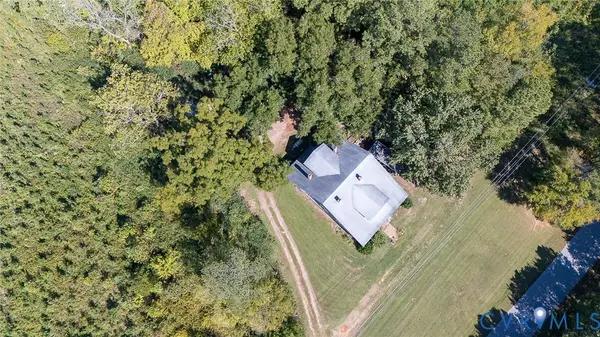
Freshly renovated and ready for you to call it home! Enjoy the peace of mind that comes with new flooring, fresh exterior paint, an updated kitchen, electrical updates, and a brand-new HVAC unit. The spacious primary suite is another standout, featuring its own private bathroom and a large closet. Located in a quiet community just minutes from South Hill and I-85, you'll get a little breathing room without being far from everyday conveniences. And here's a bonus: the furnishings can convey, making your move that much easier!
Contact an agent
Home facts
- Year built:1969
- Subdivision & Development:None
- Listing ID #:2629841
- Added:1 day(s) ago
- Updated:November 07, 2026 at 02:59 AM
Rooms and interior
- Bedrooms:4
- Total bathrooms:2
- Full bathrooms:2
- Rooms Total:7
- Flooring:Vinyl
- Kitchen Description:Microwave, Oven, Refrigerator, Stove
- Bedroom Description:Main Level Primary
- Basement:Yes
- Basement Description:Crawl Space
- Living area:1,186 sq. ft.
Heating and cooling
- Cooling:Central Air
- Heating:Electric, Forced Air
- Central air:Yes
Structure and exterior
- Roof:Asphalt, Shingle
- Year built:1969
- Building area:1,186 sq. ft.
- Lot area:0.24 Acres
- Architectural Style:Manufactured Home
- Construction Materials:Block, Wood Siding
- Exterior Features:Front Porch, Porch
- Levels:One
Schools
- High school:Brunswick
- Middle school:James S. Russell
- Elementary school:Meherrin Powellton
Utilities
- Water:Public
- Sewer:Public Sewer
Finances and disclosures
- Price:$190,000
- Price per sq. ft.:$160.2
- Tax amount:$88 (2026)
Features and amenities
- Appliances:Electric Water Heater, Microwave, Oven, Refrigerator, Stove
- Laundry features:Dryer Hookup, Washer Hookup
- Amenities:Ceiling Fans
Parking
- Parking description:Driveway, Off Street, Unpaved, Unpaved Driveway
 The information being provided is for consumers' personal, non-commercial use and may not be used for any purpose other than to identify prospective properties for purchasing. All information provided is deemed reliable but is not guaranteed accurate.The multiple listing information is provided by Central Virginia Regional Multiple Listing Service, LLC from a copyrighted compilation of listings. The compilation of listings and each individual listing are © 2026 Central Virginia Regional Multiple Listing Service, LLC. All rights reserved.
New listings near 306 High Street
- New
 $60,000Active4 beds 1 baths2,964 sq. ft.
2994 Old Indian Road, Brodnax, VA 23920
MLS# 2629877Listed by: DOUBLE A AUCTION & REALTY - New
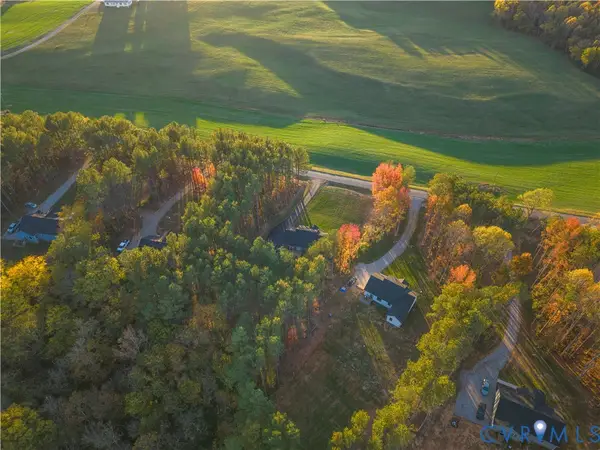 $349,000Active3 beds 2 baths1,512 sq. ft.
3877 Evans Creek Road, Brodnax, VA 23920
MLS# 2629889Listed by: SOUTHERN VIRGINIA REALTY INC  $359,900Active3 beds 2 baths1,514 sq. ft.
3797 Evans Creek Road, Brodnax, VA 23920
MLS# 73444Listed by: KELLER WILLIAMS - FOREST $359,900Active3 beds 2 baths1,514 sq. ft.
3797 Evans Creek Road, Brodnax, VA 23920
MLS# 2624215Listed by: KELLER WILLIAMS $37,000Active5.12 Acres
0 Old Indian Road, Brodnax, VA 23920
MLS# 2623654Listed by: KELLER WILLIAMS REALTY $128,500Pending3 beds 2 baths1,408 sq. ft.
863 Tanner Town Rd., Brodnax, VA 23920
MLS# 59947Listed by: SHERWOOD BASKERVILLE REAL ESTATE $1,875,000Active3 beds 2 baths2,288 sq. ft.
4943 Grandy Road, Brodnax, VA 23920
MLS# 2608947Listed by: SOUTHERN VIRGINIA REALTY INC $169,000Pending2 beds 2 baths980 sq. ft.
870 South Hill Road, BRODNAX, VA 23920
MLS# VALB2000072Listed by: WHITETAIL PROPERTIES REAL ESTATE, LLC $249,900Active2 beds 2 baths1,152 sq. ft.
422 Union Woods, Brodnax, VA 23920
MLS# 58136Listed by: EXP REALTY LLC


Protect your home and budget from life's surprises with an Assurant Home Warranty, backed by a partner that supports you through every step of homeownership. Explore Plans.
©2026 Century 21 Real Estate LLC. All rights reserved. CENTURY 21®, the CENTURY 21 Logo and C21® are service marks owned by Century 21 Real Estate LLC. Century 21 Real Estate LLC fully supports the principles of the Fair Housing Act and the Equal Opportunity Act. Each office is independently owned and operated. Listing information is deemed reliable but not guaranteed accurate.