
3817 Middletown Way, Brookland, VA 23060
Local realty services provided by:CENTURY 21 Realty @ Home
3817 Middletown Way,Henrico, VA 23060
$567,000
- 3 Beds
- 3 Baths
- 2,158 sq. ft.
- Single family
- Pending
Listed by: betsy coffield
Office: long & foster realtors
MLS#:2619619
Source:RV
Price summary
- Price:$567,000
- Price per sq. ft.:$262.74
- Monthly HOA dues:$182
About this home
If you have been waiting for the perfect single family home in Crossridge, this is the one. Crossridge is a vibrant over 55 community that offers many choices to fit your lifestyle. This 3 bedroom, 3 full bathroom home, the "Saunders " model, has that rare floor plan consisting of two bedrooms on the first floor, and one bedroom with ensuite bath and family room on the second floor. With over 2100 square feet of space it provides just the right amount of square footage. Need storage space? The walk in attic and two car garage can fulfill that need. The welcoming entry foyer opens to a formal dining room featuring a new chandelier (that conveys). The living room has a vaulted ceiling with recessed lighting and a gas fireplace. The spacious kitchen has new granite countertops, with new tile backsplash. The kitchen cabinets have been refaced with a soft white shade, and the appliances are stainless steel, including a new (2025) Bosch dishwasher. Attached laundry room has new (2024) LG washer and dryer.
Next to the kitchen, enjoy your morning coffee in the breakfast room or in the adjoining sunlit Florida room with herringbone style LV flooring.
Outside, enjoy a very private, quiet retreat on your patio that faces the woods. The first floor primary bedroom has custom closets by Closets By Design and the ensuite bath has a new walk in tile shower and granite topped double vanity. The second bedroom on the first floor can be converted to an office and has a double closet. It is steps away from the full bathroom located in the hallway. The second floor has a family room that is attached to a spacious and quiet bedroom. The attached full bath has a shower and tub with a new granite topped vanity.
A list of all upgrades are attached.
Crossridge has exceptional amenities including an indoor and an outdoor pool, pickleball, a clubhouse, and countless clubs and activities. It is convenient to shopping, dining and everyday conveniences. Love where you live at Crossridge!...
Contact an agent
Home facts
- Year built:2005
- Subdivision & Development:Cottages at Crossridge
- Listing ID #:2619619
- Added:51 day(s) ago
- Updated:September 10, 2026 at 07:43 AM
Rooms and interior
- Bedrooms:3
- Total bathrooms:3
- Full bathrooms:3
- Rooms Total:7
- Flooring:Laminate, Partially Carpeted, Vinyl, Wood
- Dining Description:Breakfast Area, Dining Area, Separate/Formal Dining Room
- Kitchen Description:Dishwasher, Disposal, Gas Cooking, Microwave, Refrigerator
- Bedroom Description:Main Level Primary
- Living area:2,158 sq. ft.
Heating and cooling
- Cooling:Central Air, Heat Pump
- Heating:Electric, Heat Pump
- Central air:Yes
Structure and exterior
- Roof:Composition, Shingle
- Year built:2005
- Building area:2,158 sq. ft.
- Lot area:0.18 Acres
- Lot Features:Landscaped, Level
- Architectural Style:Transitional
- Construction Materials:Block, Brick, Drywall, Vinyl Siding
- Exterior Features:Patio, Rear Porch
- Levels:Two
Schools
- High school:Glen Allen
- Middle school:Hungary Creek
- Elementary school:Echo Lake
Utilities
- Water:Public
- Sewer:Public Sewer
Finances and disclosures
- Price:$567,000
- Price per sq. ft.:$262.74
- Tax amount:$4,172 (2026)
Features and amenities
- Appliances:Dishwasher, Disposal, Dryer, Gas Cooking, Gas Water Heater, Microwave, Refrigerator, Washer
- Laundry features:Dryer, Washer
- Amenities:Cathedral Ceilings, Ceiling Fans, Gated Community, Granite Counters, High Speed Internet, Security Guard, Security System, Skylights, Smoke Detectors
- Pool features:Community, In Ground, Indoor, Outdoor Pool
Parking
- Parking description:Attached, Direct Access, Driveway, Garage, Garage Door Opener, Off Street, On Street, Paved, Paved Driveway
- Garage:Yes
- Garage spaces:2
 The information being provided is for consumers' personal, non-commercial use and may not be used for any purpose other than to identify prospective properties for purchasing. All information provided is deemed reliable but is not guaranteed accurate.The multiple listing information is provided by Central Virginia Regional Multiple Listing Service, LLC from a copyrighted compilation of listings. The compilation of listings and each individual listing are © 2026 Central Virginia Regional Multiple Listing Service, LLC. All rights reserved.
New listings near 3817 Middletown Way
- Coming Soon
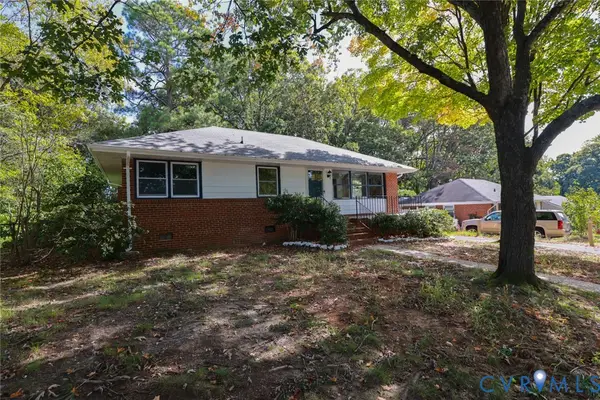 $375,000Coming Soon3 beds 2 baths1,284 sq. ft.
3007 Dunwick Road, Henrico, VA 23230
MLS# 2624453Listed by: REAL BROKER LLC - Coming Soon
 $799,950Coming Soon6 beds 5 baths4,604 sq. ft.
5808 Dorton Lane, Glen Allen, VA 23060
MLS# 2622993Listed by: LONG & FOSTER REALTORS - Coming Soon
 $399,999Coming Soon3 beds 3 baths1,562 sq. ft.
11617 Vicars Ridge Lane, Glen Allen, VA 23059
MLS# 2623377Listed by: EXIT CAPITAL REALTY - Coming Soon
 $650,000Coming Soon3 beds 3 baths3,158 sq. ft.
3805 Nightmuse Way, Glen Allen, VA 23059
MLS# 2623192Listed by: ERA WOODY HOGG & ASSOC - Coming Soon
 $350,000Coming Soon4 beds 2 baths1,584 sq. ft.
2301 Raymond Avenue, Henrico, VA 23228
MLS# 2622985Listed by: KELLER WILLIAMS REALTY - Coming Soon
 $600,000Coming Soon3 beds 3 baths2,591 sq. ft.
3824 Coles Point Way, Glen Allen, VA 23060
MLS# 2623232Listed by: BHHS PENFED REALTY - Coming Soon
 $699,950Coming Soon4 beds 4 baths2,247 sq. ft.
6205 Monument Avenue, Henrico, VA 23226
MLS# 2622858Listed by: JOYNER FINE PROPERTIES - Coming Soon
 $399,900Coming Soon3 beds 2 baths1,812 sq. ft.
8219 Ireton Road, Henrico, VA 23228
MLS# 2622826Listed by: FRANCISCO, ROBINSON & ASSOC. - New
 $250,000Active2 beds 2 baths946 sq. ft.
9396 Wind Haven Court #201, Henrico, VA 23060
MLS# 2624718Listed by: PLENTURA REALTY LLC - New
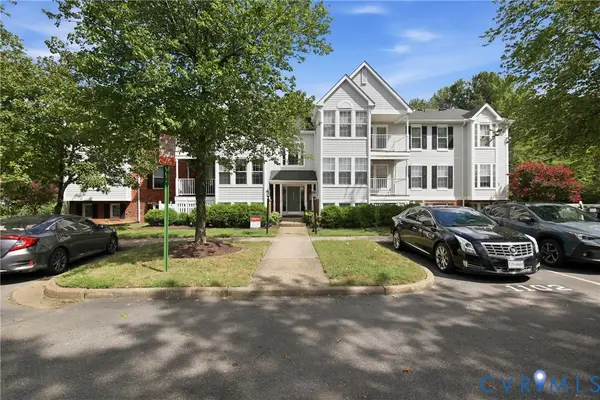 $259,000Active2 beds 2 baths1,065 sq. ft.
9373 Manowar Court #1112, Glen Allen, VA 23060
MLS# 2624566Listed by: HHHUNT REALTY INC


Protect your home and budget from life's surprises with an Assurant Home Warranty, backed by a partner that supports you through every step of homeownership. Explore Plans.
©2026 Century 21 Real Estate LLC. All rights reserved. CENTURY 21®, the CENTURY 21 Logo and C21® are service marks owned by Century 21 Real Estate LLC. Century 21 Real Estate LLC fully supports the principles of the Fair Housing Act and the Equal Opportunity Act. Each office is independently owned and operated. Listing information is deemed reliable but not guaranteed accurate.