
5216 Monument Avenue, Brookland, VA 23226
Local realty services provided by:CENTURY 21 Realty @ Home
5216 Monument Avenue,Henrico, VA 23226
$665,000
- 3 Beds
- 3 Baths
- - sq. ft.
- Single family
- Sold
Listed by: casey smith
Office: the steele group
MLS#:2619755
Source:RV
Sorry, we are unable to map this address
Price summary
- Price:$665,000
About this home
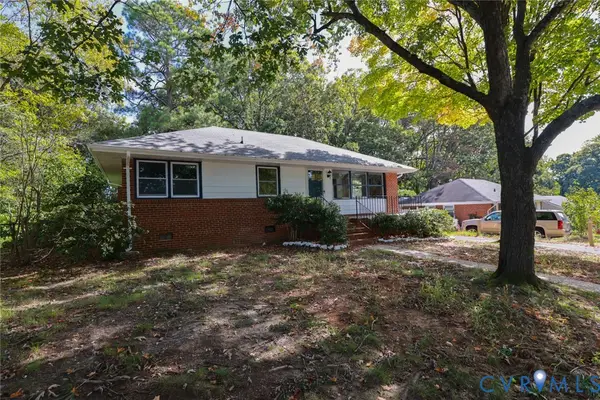
Welcome to 5216 Monument Avenue, a beautifully updated home in Henrico's sought-after Willow Lawn neighborhood. Blending the timeless charm of the 1950s with modern finishes and an open-concept design, this home offers comfortable living with thoughtful updates throughout. The first floor features an inviting open layout that seamlessly connects the dining area, kitchen, and family room, creating the perfect space for everyday living and entertaining. You'll also find a dedicated home office, a powder room, and a spacious first-floor primary suite complete with a walk-in closet and an en suite bathroom. Upstairs, two generously sized bedrooms share a hall bathroom, and a dedicated laundry area. Step outside from the family room to enjoy the 12' x 9' screened porch overlooking the fully fenced backyard. The outdoor space also features a patio and a separate fire pit area, making it ideal for gatherings. A paved driveway provides off-street parking for multiple vehicles. Located just minutes from the shops and restaurants at Willow Lawn and the popular Grove/Patterson/Libbie corridor, this home offers both convenience and a desirable lifestyle. Major upgrades include new 200-amp electrical service and panel, all-new wiring and light fixtures, updated plumbing (including new water and drain lines), a newer water heater, newer HVAC system, and windows....
Contact an agent
Home facts
- Year built:1952
- Subdivision & Development:None
- Listing ID #:2619755
- Added:48 day(s) ago
- Updated:September 08, 2026 at 06:53 AM
Rooms and interior
- Bedrooms:3
- Total bathrooms:3
- Full bathrooms:2
- Half bathrooms:1
- Rooms Total:7
- Flooring:Wood
- Dining Description:Dining Area
- Kitchen Description:Dishwasher, Disposal, Electric Cooking, Kitchen Island, Microwave, Stove
- Bedroom Description:Main Level Primary
- Basement:Yes
- Basement Description:Crawl Space
Heating and cooling
- Cooling:Central Air
- Heating:Electric, Heat Pump
- Central air:Yes
Structure and exterior
- Roof:Shingle
- Year built:1952
- Architectural Style:Cape Cod
- Construction Materials:Brick
- Exterior Features:Patio, Side Porch
- Levels:Two
Schools
- High school:Freeman
- Middle school:Tuckahoe
- Elementary school:Crestview
Utilities
- Water:Public
- Sewer:Public Sewer
Finances and disclosures
- Price:$665,000
- Tax amount:$3,019 (2026)
Features and amenities
- Appliances:Dishwasher, Disposal, Dryer, Electric Cooking, Electric Water Heater, Microwave, Stove, Washer
- Laundry features:Dryer, Washer
- Amenities:Ceiling Fans, Granite Counters, Smoke Detectors, Walk-In Closets
Parking
- Parking description:Driveway, No Garage, Paved, Paved Driveway
 The information being provided is for consumers' personal, non-commercial use and may not be used for any purpose other than to identify prospective properties for purchasing. All information provided is deemed reliable but is not guaranteed accurate.The multiple listing information is provided by Central Virginia Regional Multiple Listing Service, LLC from a copyrighted compilation of listings. The compilation of listings and each individual listing are © 2026 Central Virginia Regional Multiple Listing Service, LLC. All rights reserved.
New listings near 5216 Monument Avenue
- Coming Soon
 $375,000Coming Soon3 beds 2 baths1,284 sq. ft.
3007 Dunwick Road, Henrico, VA 23230
MLS# 2624453Listed by: REAL BROKER LLC - Coming Soon
 $349,995Coming Soon3 beds 1 baths1,431 sq. ft.
6910 Chelton Road, Henrico, VA 23228
MLS# 2623990Listed by: CENTRAL VIRGINIA REALTY INC - Coming Soon
 $799,950Coming Soon6 beds 5 baths4,604 sq. ft.
5808 Dorton Lane, Glen Allen, VA 23060
MLS# 2622993Listed by: LONG & FOSTER REALTORS - Coming Soon
 $539,000Coming Soon3 beds 4 baths1,876 sq. ft.
5404 Masons Lane, Richmond, VA 23230
MLS# 2623559Listed by: SHAHEEN RUTH MARTIN & FONVILLE - Coming Soon
 $399,999Coming Soon3 beds 3 baths1,562 sq. ft.
11617 Vicars Ridge Lane, Glen Allen, VA 23059
MLS# 2623377Listed by: EXIT CAPITAL REALTY - Coming Soon
 $650,000Coming Soon3 beds 3 baths3,158 sq. ft.
3805 Nightmuse Way, Glen Allen, VA 23059
MLS# 2623192Listed by: ERA WOODY HOGG & ASSOC - Coming Soon
 $350,000Coming Soon4 beds 2 baths1,584 sq. ft.
2301 Raymond Avenue, Henrico, VA 23228
MLS# 2622985Listed by: KELLER WILLIAMS REALTY - Coming Soon
 $600,000Coming Soon3 beds 3 baths2,591 sq. ft.
3824 Coles Point Way, Glen Allen, VA 23060
MLS# 2623232Listed by: BHHS PENFED REALTY - Coming Soon
 $699,950Coming Soon4 beds 4 baths2,247 sq. ft.
6205 Monument Avenue, Henrico, VA 23226
MLS# 2622858Listed by: JOYNER FINE PROPERTIES - Coming Soon
 $399,900Coming Soon3 beds 2 baths1,812 sq. ft.
8219 Ireton Road, Henrico, VA 23228
MLS# 2622826Listed by: FRANCISCO, ROBINSON & ASSOC.


Protect your home and budget from life's surprises with an Assurant Home Warranty, backed by a partner that supports you through every step of homeownership. Explore Plans.
©2026 Century 21 Real Estate LLC. All rights reserved. CENTURY 21®, the CENTURY 21 Logo and C21® are service marks owned by Century 21 Real Estate LLC. Century 21 Real Estate LLC fully supports the principles of the Fair Housing Act and the Equal Opportunity Act. Each office is independently owned and operated. Listing information is deemed reliable but not guaranteed accurate.