
6006 Mann Avenue, Brookland, VA 23226
Local realty services provided by:CENTURY 21 Nachman Realty
6006 Mann Avenue,Henrico, VA 23226
$399,000
- 4 Beds
- 3 Baths
- 1,432 sq. ft.
- Single family
- Active
Listed by: carrie robeson, ralsie brooke o'shea
Office: the steele group
MLS#:2619790
Source:RV
Price summary
- Price:$399,000
- Price per sq. ft.:$278.63
About this home
Thoughtfully renovated inside and out this charming Cape Cod in sought-after Westwood is ready for you to move right in. Recent improvements include new flooring, beautifully renovated kitchens and baths (2025/26), brand new windows (2026), fresh interior and exterior paint (2026), landscaping and fencing (2026), and much more. Step inside to a bright living room featuring fresh flooring and easy access to a charming screened side porch, the perfect spot for morning coffee. The living room flows into the dining area and renovated kitchen, featuring new cabinetry, leathered granite countertops, stainless steel appliances, and access to the rear patio for easy indoor-outdoor living. The flexible first-floor layout includes a beautifully updated full bath, one bedroom, an oversized laundry/utility room with space for abundant storage or useful flex space! There is an additional bedroom with a private half bath and patio access—the options are endless: use as a guest room, home office, den, or playroom. Upstairs, you'll find two additional bedrooms, including a primary suite with a newly renovated en suite bath. Outside, enjoy the fully fenced backyard, storage shed, and a patio space for entertaining. New roof 2022, New HVAC 2021, Crawl space has sump pump and dehumidifier. Located in desirable Westwood, you're just moments from neighborhood favorites, restaurants, and Westwood Club. If you've been searching for a home where all the work has already been done, this one is not to be missed....
Contact an agent
Home facts
- Year built:1952
- Subdivision & Development:Westwood Manor
- Listing ID #:2619790
- Added:3 day(s) ago
- Updated:August 03, 2026 at 02:55 AM
Rooms and interior
- Bedrooms:4
- Total bathrooms:3
- Full bathrooms:2
- Half bathrooms:1
- Rooms Total:7
- Flooring:Vinyl
- Dining Description:Dining Area
- Kitchen Description:Dishwasher, Disposal, Oven, Refrigerator, Stove
- Basement:Yes
- Basement Description:Crawl Space
- Living area:1,432 sq. ft.
Heating and cooling
- Cooling:Electric, Heat Pump
- Heating:Electric, Heat Pump
Structure and exterior
- Roof:Composition, Shingle
- Year built:1952
- Building area:1,432 sq. ft.
- Lot area:0.18 Acres
- Lot Features:Landscaped
- Architectural Style:Cape Cod
- Construction Materials:Block, Brick, Concrete, Drywall
- Exterior Features:Porch, Side Porch
Schools
- High school:Freeman
- Middle school:Tuckahoe
- Elementary school:Crestview
Utilities
- Water:Public
- Sewer:Public Sewer
Finances and disclosures
- Price:$399,000
- Price per sq. ft.:$278.63
- Tax amount:$2,422 (2026)
Features and amenities
- Appliances:Dishwasher, Disposal, Dryer, Electric Water Heater, Oven, Refrigerator, Stove, Washer
- Laundry features:Dryer, Dryer Hookup, Washer, Washer Hookup
- Amenities:Ceiling Fans, Granite Counters
Parking
- Parking description:Assigned, On Street
 The information being provided is for consumers' personal, non-commercial use and may not be used for any purpose other than to identify prospective properties for purchasing. All information provided is deemed reliable but is not guaranteed accurate.The multiple listing information is provided by Central Virginia Regional Multiple Listing Service, LLC from a copyrighted compilation of listings. The compilation of listings and each individual listing are © 2026 Central Virginia Regional Multiple Listing Service, LLC. All rights reserved.
New listings near 6006 Mann Avenue
- New
 $475,000Active5 beds 3 baths2,238 sq. ft.
5004 Fairlake Lane, Henrico, VA 23060
MLS# 2620790Listed by: KELLER WILLIAMS REALTY - New
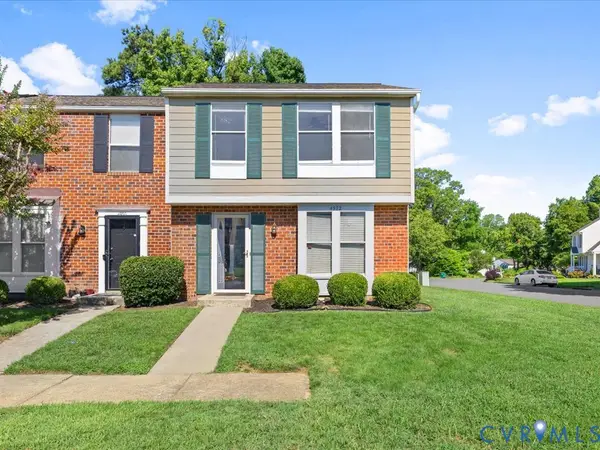 $299,900Active3 beds 2 baths1,160 sq. ft.
4972 Finnegan Court, Richmond, VA 23228
MLS# 2620946Listed by: PRAXIS REALTY INC - New
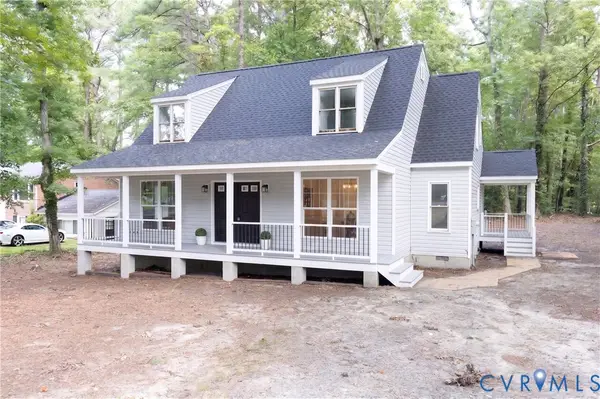 $499,000Active3 beds 3 baths2,080 sq. ft.
10541 Glencoe Road, Henrico, VA 23060
MLS# 2620699Listed by: KELLER WILLIAMS REALTY - New
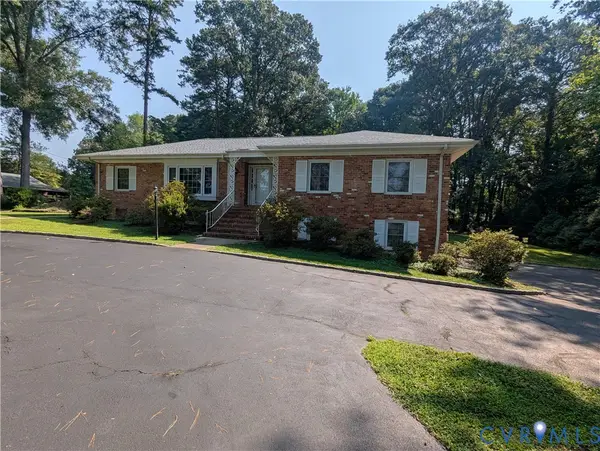 $495,000Active3 beds 2 baths1,860 sq. ft.
10409 Old Courtney Road, Glen Allen, VA 23060
MLS# 2620840Listed by: SOFFEE REALTY LLC - Coming Soon
 $395,900Coming Soon4 beds 4 baths
3231 Friars Walk Ln, GLEN ALLEN, VA 23059
MLS# VAHN2001282Listed by: PEARSON SMITH REALTY, LLC - Coming Soon
 $519,000Coming Soon3 beds 4 baths
2900 Murano Way, Glen Allen, VA 23059
MLS# 2620797Listed by: SAMSON PROPERTIES - Coming Soon
 $319,950Coming Soon3 beds 1 baths
2313 Dickens Road, Henrico, VA 23230
MLS# 2620798Listed by: REAL BROKER LLC - Coming Soon
 $499,950Coming Soon4 beds 3 baths
2808 Forest Trace Terrace, Glen Allen, VA 23059
MLS# 2617413Listed by: JOYNER FINE PROPERTIES - New
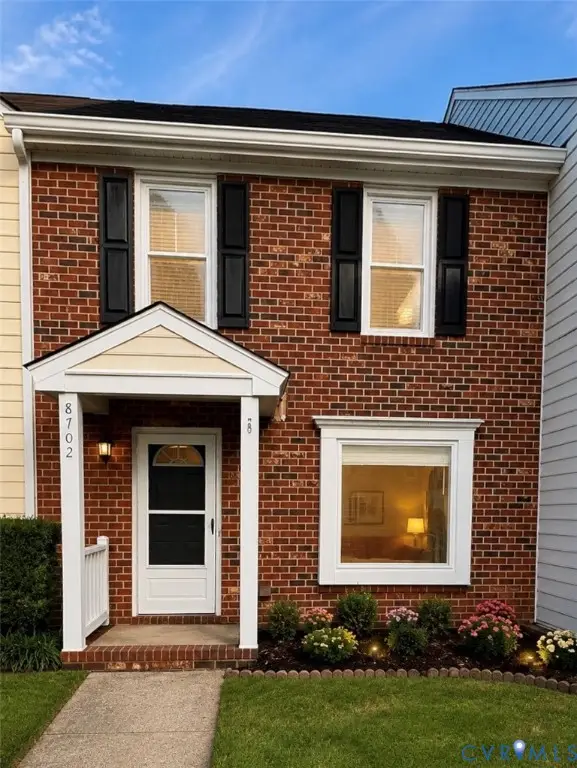 $344,900Active3 beds 3 baths1,372 sq. ft.
8702 Hermitage Trace Circle, Henrico, VA 23228
MLS# 2620570Listed by: 1ST CLASS REAL ESTATE -CAPITAL CITY GROUP - New
 $298,500Active2 beds 2 baths1,095 sq. ft.
5100 Monument Avenue #804, Richmond, VA 23230
MLS# 2619263Listed by: BHHS PENFED REALTY


Protect your home and budget from life's surprises with an Assurant Home Warranty, backed by a partner that supports you through every step of homeownership. Explore Plans.
©2026 Century 21 Real Estate LLC. All rights reserved. CENTURY 21®, the CENTURY 21 Logo and C21® are service marks owned by Century 21 Real Estate LLC. Century 21 Real Estate LLC fully supports the principles of the Fair Housing Act and the Equal Opportunity Act. Each office is independently owned and operated. Listing information is deemed reliable but not guaranteed accurate.