
9536 Hungary Woods Drive, Brookland, VA 23060
Local realty services provided by:CENTURY 21 Realty @ Home
9536 Hungary Woods Drive,Henrico, VA 23060
$449,900
- 3 Beds
- 3 Baths
- 1,874 sq. ft.
- Single family
- Pending
Listed by: mahmud chowdhury
Office: freedom 1 realty
MLS#:2619780
Source:RV
Price summary
- Price:$449,900
- Price per sq. ft.:$240.07
- Monthly HOA dues:$11.25
About this home
This beautiful, well-kept home is strategically located in the Hungary Woods subdivision in Glen Allen at the West End of Henrico County. The 1,874-square-foot property features three large bedrooms, 2.5 baths, a living room, a family room, a formal dining room, a two-car garage, and an updated kitchen with ceramic tiles and brand-new quartz countertops with an island. The property has a Solar system as well, so no electric bill to pay for the owner.
All three spacious bedrooms are located on the second level, including a primary bedroom with an en-suite bath and a laundry room equipped with a washer and dryer. Outside, you will find a private backyard with a large deck off the breakfast area.
The location offers excellent and easy access to Interstates 64, 95, and 295. It is also just a short distance from Short Pump Mall, Costco, Trader Joe's, Whole Foods, and variety of fine dining restaurants.
Don't miss the opportunity to see this property. Please let me know if you would like to schedule an appointment to view it....
Contact an agent
Home facts
- Year built:1998
- Subdivision & Development:Hungary Woods
- Listing ID #:2619780
- Added:95 day(s) ago
- Updated:October 25, 2026 at 08:16 AM
Rooms and interior
- Bedrooms:3
- Total bathrooms:3
- Full bathrooms:2
- Half bathrooms:1
- Rooms Total:8
- Flooring:Ceramic Tile, Partially Carpeted, Wood
- Dining Description:Dining Area, Separate/Formal Dining Room
- Kitchen Description:Kitchen Island
- Basement:Yes
- Basement Description:Crawl Space
- Living area:1,874 sq. ft.
Heating and cooling
- Cooling:Central Air
- Heating:Forced Air, Natural Gas
- Central air:Yes
Structure and exterior
- Roof:Composition, Shingle
- Year built:1998
- Building area:1,874 sq. ft.
- Lot area:0.25 Acres
- Lot Features:Cleared, Landscaped, Level
- Architectural Style:Transitional, Two Story
- Construction Materials:Drywall, Frame, Vinyl Siding
- Levels:Two, Two Story
Schools
- High school:Hermitage
- Middle school:Hungary Creek
- Elementary school:Dumbarton
Utilities
- Water:Public
- Sewer:Public Sewer
Finances and disclosures
- Price:$449,900
- Price per sq. ft.:$240.07
- Tax amount:$3,438 (2026)
Features and amenities
- Appliances:Gas Water Heater
- Amenities:Bay Windows, Ceiling Fans, Granite Counters, High Ceilings, High Speed Internet
Parking
- Parking description:Attached, Direct Access, Driveway, Garage, Garage Door Opener, Oversized, Paved, Paved Driveway
- Garage:Yes
- Garage spaces:2
 The information being provided is for consumers' personal, non-commercial use and may not be used for any purpose other than to identify prospective properties for purchasing. All information provided is deemed reliable but is not guaranteed accurate.The multiple listing information is provided by Central Virginia Regional Multiple Listing Service, LLC from a copyrighted compilation of listings. The compilation of listings and each individual listing are © 2026 Central Virginia Regional Multiple Listing Service, LLC. All rights reserved.
New listings near 9536 Hungary Woods Drive
- Coming Soon
 $550,000Coming Soon4 beds 3 baths2,631 sq. ft.
2504 Melaway Drive, Henrico, VA 23228
MLS# 2628828Listed by: FIRST CHOICE REALTY - Coming Soon
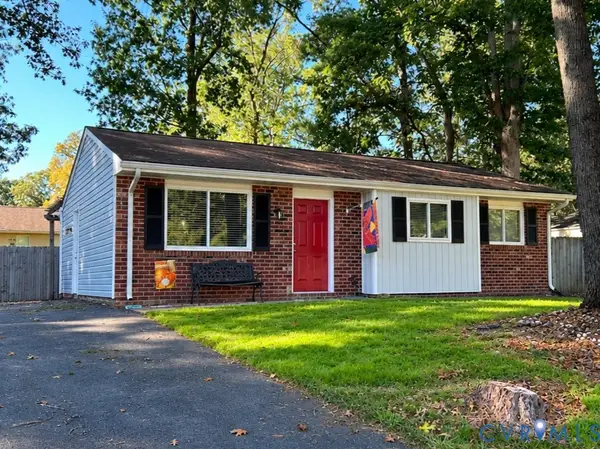 $343,950Coming Soon3 beds 2 baths954 sq. ft.
4628 Kayhoe Road, Glen Allen, VA 23060
MLS# 2628319Listed by: LONG & FOSTER REALTORS - Coming Soon
 $585,000Coming Soon3 beds 3 baths2,325 sq. ft.
6525 Liddy Circle, Glen Allen, VA 23060
MLS# 2628715Listed by: LONG & FOSTER REALTORS - Coming Soon
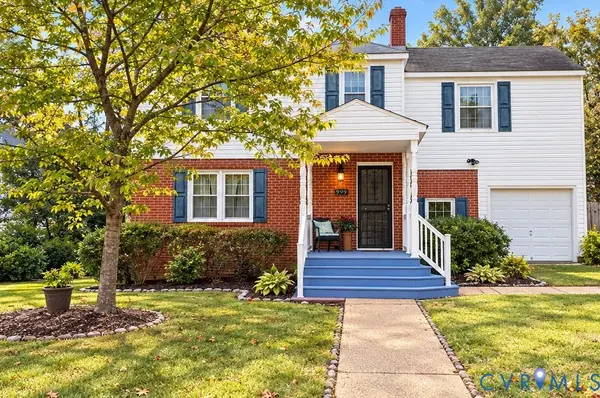 $454,900Coming Soon3 beds 1 baths1,640 sq. ft.
909 Pepper Avenue, Richmond, VA 23226
MLS# 2628138Listed by: VILLAGE CONCEPTS REALTY GROUP - Coming Soon
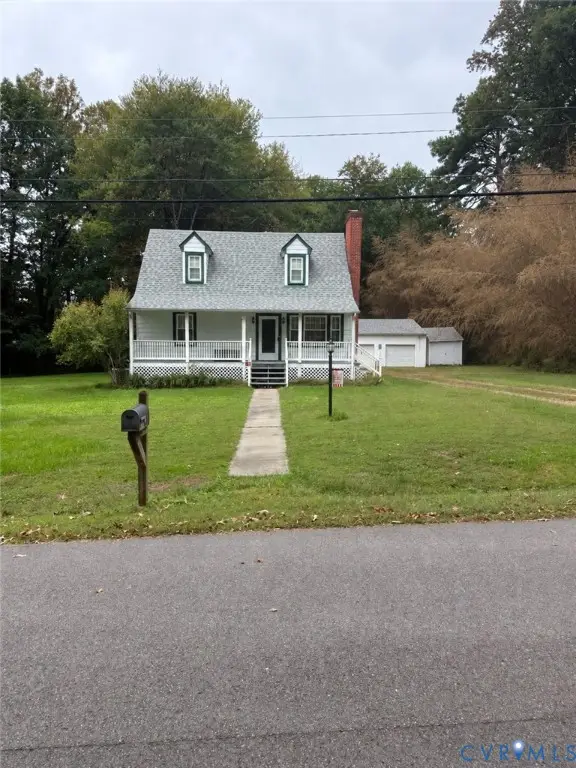 $399,950Coming Soon4 beds 2 baths1,260 sq. ft.
9562 Hagan Road, Henrico, VA 23060
MLS# 2627823Listed by: BOONE RESIDENTIAL LLC - Coming Soon
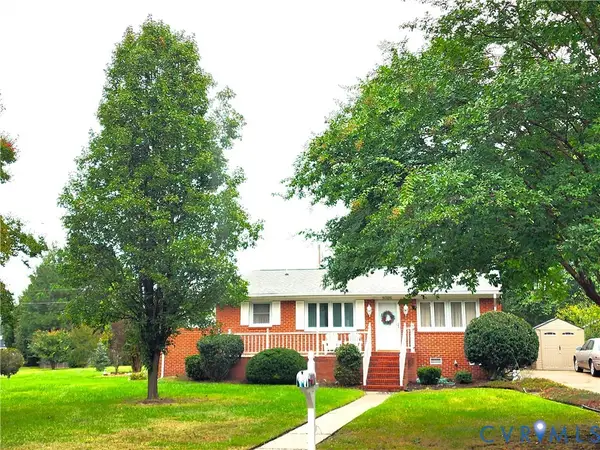 $299,000Coming Soon3 beds 1 baths1,036 sq. ft.
9326 Huron Avenue, Henrico, VA 23294
MLS# 2627075Listed by: BHHS PENFED REALTY - New
 $299,000Active2 beds 1 baths780 sq. ft.
2309 Fleet Ave, HENRICO, VA 23228
MLS# VAHN2001342Listed by: BERKSHIRE HATHAWAY HOMESERVICES PENFED REALTY - New
 $481,000Active4 beds 4 baths2,506 sq. ft.
11368 Abbots Cross Lane, Glen Allen, VA 23059
MLS# 10658351Listed by: LPT Realty LLC - New
 $279,990Active2 beds 2 baths946 sq. ft.
9394 Wind Haven Court #303, Glen Allen, VA 23060
MLS# 2628809Listed by: LONG & FOSTER REALTORS - Open Sun, 1 to 3pmNew
 $439,950Active4 beds 3 baths2,148 sq. ft.
2411 Terry Drive, Henrico, VA 23228
MLS# 2628689Listed by: HOMETOWN REALTY


Protect your home and budget from life's surprises with an Assurant Home Warranty, backed by a partner that supports you through every step of homeownership. Explore Plans.
©2026 Century 21 Real Estate LLC. All rights reserved. CENTURY 21®, the CENTURY 21 Logo and C21® are service marks owned by Century 21 Real Estate LLC. Century 21 Real Estate LLC fully supports the principles of the Fair Housing Act and the Equal Opportunity Act. Each office is independently owned and operated. Listing information is deemed reliable but not guaranteed accurate.