
203 Juniper Cliff Road, Brookneal, VA 24528
Local realty services provided by:CENTURY 21 Realty @ Home
203 Juniper Cliff Road,Brookneal, VA 24528
$210,000
- 4 Beds
- 2 Baths
- 1,978 sq. ft.
- Single family
- Active
Listed by: tonya g bomar
Office: tmoore real estate group llc.
MLS#:367805
Source:VA_LAR
Price summary
- Price:$210,000
- Price per sq. ft.:$106.17
About this home
Welcome Home!!! Quaint Brookneal Home With Quiet Country Living!!! This 4 bedroom 2 bath home is bigger than it looks at 1978 Sq ft. It has a nice size living room, eat-in kitchen, dining room with built in cabinet/hutch and LVP floors throughout. In the basement there is a 20x13 unfinished area that can be finished to your liking. The walkout basement leads to a level tree lined back yard with 2 storage buildings. The roof is less than 7 years old and the home has replacement windows. Close to shopping and restaurants. Seller is willing ro look at land/house trade offers.
Contact an agent
Home facts
- Year built:1951
- Listing ID #:367805
- Added:103 day(s) ago
- Updated:October 18, 2026 at 06:45 PM
Rooms and interior
- Bedrooms:4
- Total bathrooms:2
- Full bathrooms:2
- Flooring:Vinyl, Vinyl Plank
- Dining Description:Separate Dining Room
- Kitchen Description:Range-Elec, Refrigerator
- Bedroom Description:Main Level Bedroom
- Basement Description:Crawl Space, Exterior Entrance, Interior Entrance, Partial, Partitioned, Walkout
- Living area:1,978 sq. ft.
Heating and cooling
- Cooling:Central Electric
- Heating:Forced Warm Air-Oil
Structure and exterior
- Roof:Shingle
- Year built:1951
- Building area:1,978 sq. ft.
- Lot area:0.3 Acres
- Architectural Style:Split Level
- Construction Materials:Vinyl Siding
- Exterior Features:Insulated Glass, Storm Doors
- Foundation Description:Crawl Space, Walkout
- Levels:Multi/Split
Utilities
- Water:Well
- Sewer:Septic Tank
Finances and disclosures
- Price:$210,000
- Price per sq. ft.:$106.17
Features and amenities
- Laundry features:Basement, Dryer Connection, Laundry Room, Separate Laundry Room, Washer Connections
- Amenities:Ceiling Fan(s), Drywall, Insulated Glass, Paneling
New listings near 203 Juniper Cliff Road
- Open Thu, 12 to 2pm
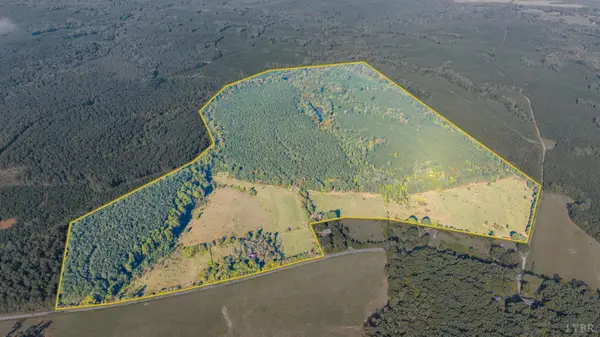 $175,000Active162.48 Acres
2901 Lewis Ford Road, Brookneal, VA 24528
MLS# 369644Listed by: KELLER WILLIAMS 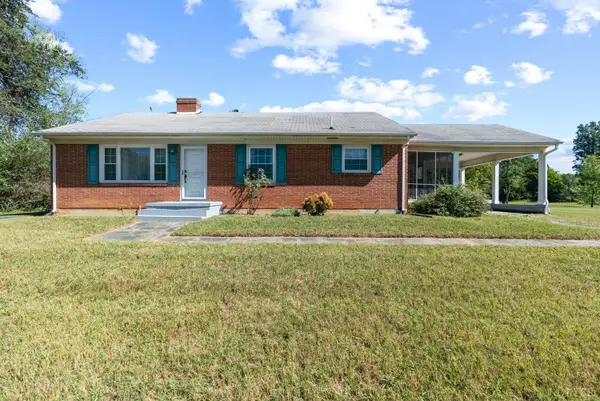 $219,900Active3 beds 1 baths1,408 sq. ft.
67 Grass Street, Brookneal, VA 24528
MLS# 369501Listed by: ELITE REALTY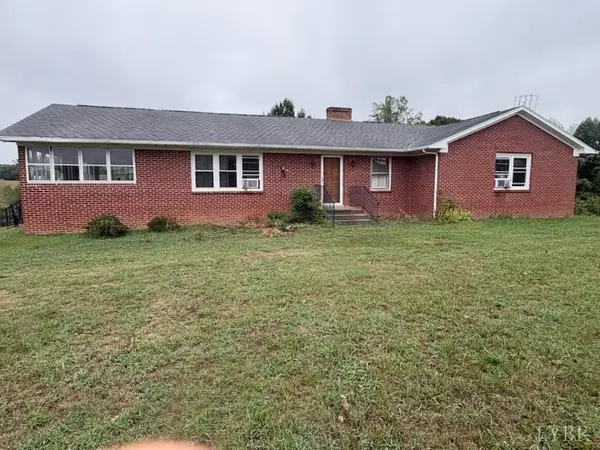 $259,999Active3 beds 3 baths3,198 sq. ft.
1624 Red Bottom Road, Brookneal, VA 24528
MLS# 369439Listed by: WATTS AUCTION REALTY APPRAISALS INC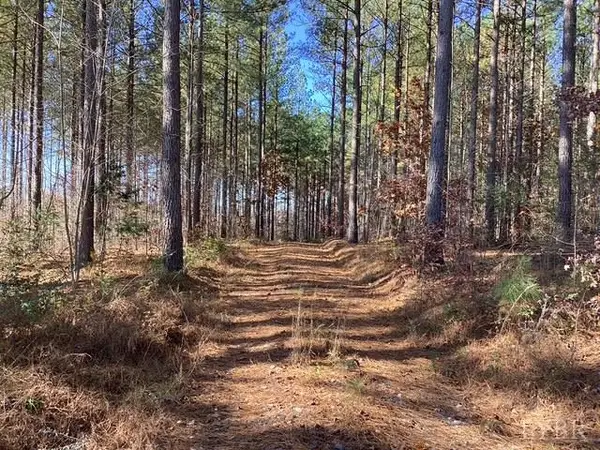 $275,000Active45.09 Acres
0 Lewis Ford Road, Brookneal, VA 24528
MLS# 369383Listed by: EXP REALTY LLC-STAFFORD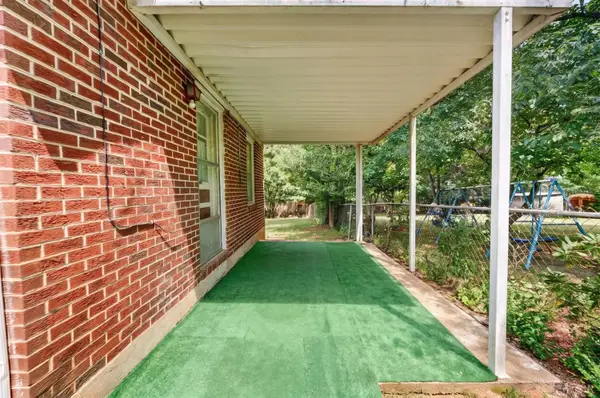 $50,000Pending3 beds -- baths1,000 sq. ft.
17688 Brookneal Highway, Brookneal, VA 24528
MLS# 368786Listed by: EXP REALTY LLC-FOREST $389,900Active3 beds 2 baths1,600 sq. ft.
4390 Lewis Ford Road, Brookneal, VA 24528
MLS# 368960Listed by: WATTS AUCTION REALTY APPRAISALS INC $339,900Active3 beds 2 baths1,497 sq. ft.
4434 Lewis Ford Road, Brookneal, VA 24528
MLS# 368957Listed by: WATTS AUCTION REALTY APPRAISALS INC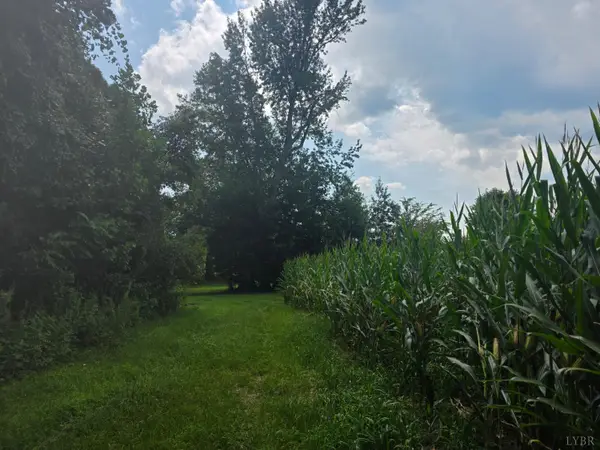 $385,500Active115.25 Acres
0 Aspen Wall Road, Brookneal, VA 24528
MLS# 368796Listed by: NOLEN REAL ESTATE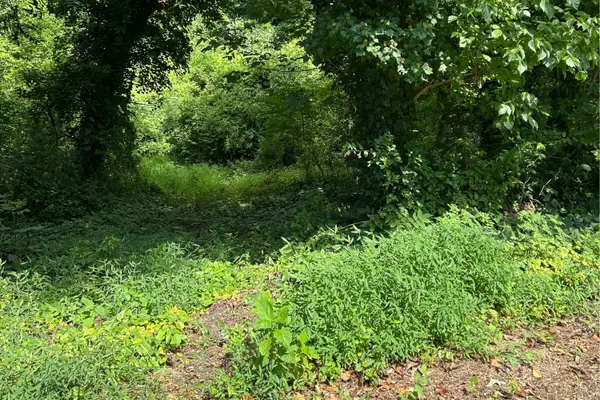 $7,200Active1.47 Acres
0 Brooke, Brookneal, VA 24528
MLS# 930514Listed by: MKB, REALTORS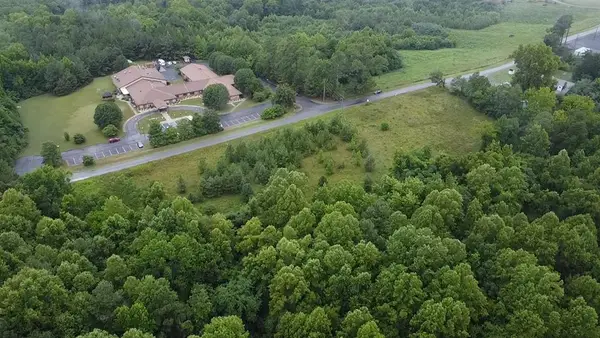 $39,900Active6.97 Acres
6.9 Cook Avenue, Brookneal, VA 24528
MLS# 73324Listed by: UNITED COUNTRY VIRGINIA REALTY


Protect your home and budget from life's surprises with an Assurant Home Warranty, backed by a partner that supports you through every step of homeownership. Explore Plans.
©2026 Century 21 Real Estate LLC. All rights reserved. CENTURY 21®, the CENTURY 21 Logo and C21® are service marks owned by Century 21 Real Estate LLC. Century 21 Real Estate LLC fully supports the principles of the Fair Housing Act and the Equal Opportunity Act. Each office is independently owned and operated. Listing information is deemed reliable but not guaranteed accurate.