
704 Lynchburg Avenue, Brookneal, VA 24528
Local realty services provided by:CENTURY 21 Realty @ Home
704 Lynchburg Avenue,Brookneal, VA 24528
$189,900
- 5 Beds
- 1 Baths
- 1,915 sq. ft.
- Single family
- Active
Listed by: karl miller, shane timberlake
Office: karl miller realty llc.
MLS#:369639
Source:VA_LAR
Price summary
- Price:$189,900
- Price per sq. ft.:$99.16
About this home
Welcome to 704 Lynchburg Ave! This brick home sits on a nearly one acre, corner lot in Brookneal. A covered, front porch welcomes you inside to tall ceilings and hardwood floors. The main level features a large living area with gas log fireplace, three bedrooms, and a full bath. Upstairs, you will find two additional bedrooms. Other features include a slate roof, newer HVAC, a detached garage, and a large carport. Lots of space inside and out! Schedule your showing today!
Contact an agent
Home facts
- Year built:1936
- Listing ID #:369639
- Added:1 day(s) ago
- Updated:October 20, 2026 at 08:03 PM
Rooms and interior
- Bedrooms:5
- Total bathrooms:1
- Full bathrooms:1
- Flooring:Hardwood, Vinyl
- Dining Description:Separate Dining Room
- Bathrooms Description:Tile Bath(s)
- Kitchen Description:Dishwasher, Range-Elec, Refrigerator
- Bedroom Description:Main Level Bedroom
- Basement Description:Exterior Entrance, Interior Entrance, Partial
- Living area:1,915 sq. ft.
Heating and cooling
- Cooling:Heat Pump
- Heating:Forced Warm Air-Elec, Heat Pump
Structure and exterior
- Roof:Slate
- Year built:1936
- Building area:1,915 sq. ft.
- Lot area:0.97 Acres
- Architectural Style:Bungalow
- Construction Materials:Brick
- Levels:1 1/2 Story
Utilities
- Water:County
- Sewer:Septic Tank
Finances and disclosures
- Price:$189,900
- Price per sq. ft.:$99.16
Features and amenities
- Laundry features:Basement, Dryer Connection, Washer Connections
- Amenities:Plaster
Parking
- Parking description:Garage
New listings near 704 Lynchburg Avenue
- New
 $199,900Active5 beds 2 baths2,200 sq. ft.
116 Lynchburg Avenue, Brookneal, VA 24528
MLS# 369946Listed by: NEXTHOME TWOFOURFIVE - Open Thu, 12 to 2pm
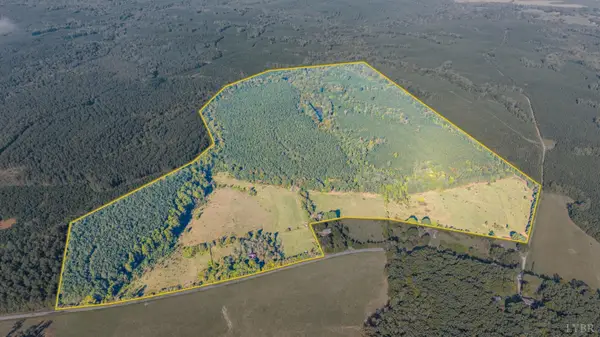 $175,000Active162.48 Acres
2901 Lewis Ford Road, Brookneal, VA 24528
MLS# 369644Listed by: KELLER WILLIAMS 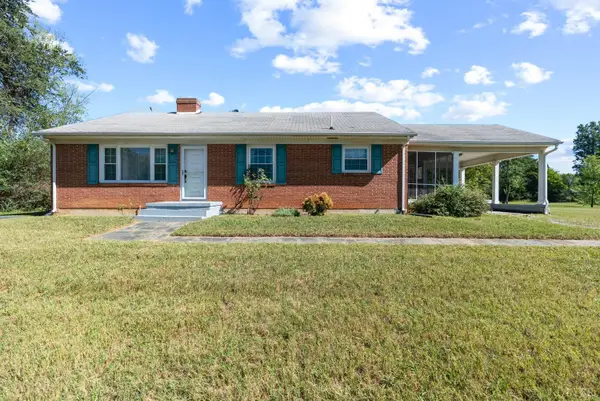 $219,900Active3 beds 1 baths1,408 sq. ft.
67 Grass Street, Brookneal, VA 24528
MLS# 369501Listed by: ELITE REALTY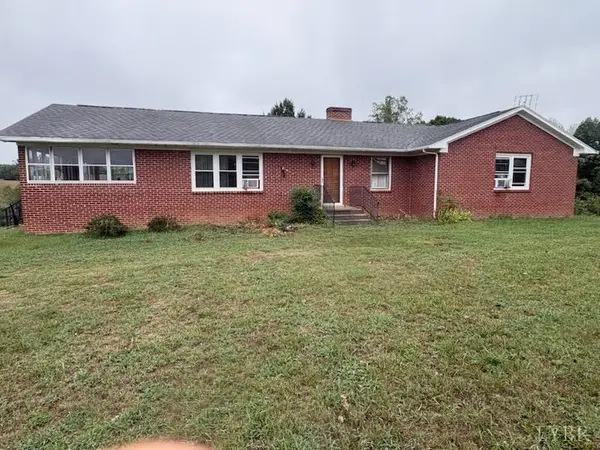 $259,999Active3 beds 3 baths3,198 sq. ft.
1624 Red Bottom Road, Brookneal, VA 24528
MLS# 369439Listed by: WATTS AUCTION REALTY APPRAISALS INC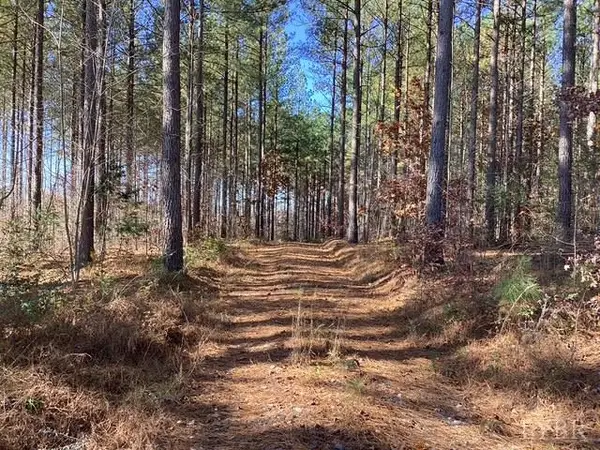 $275,000Active45.09 Acres
0 Lewis Ford Road, Brookneal, VA 24528
MLS# 369383Listed by: EXP REALTY LLC-STAFFORD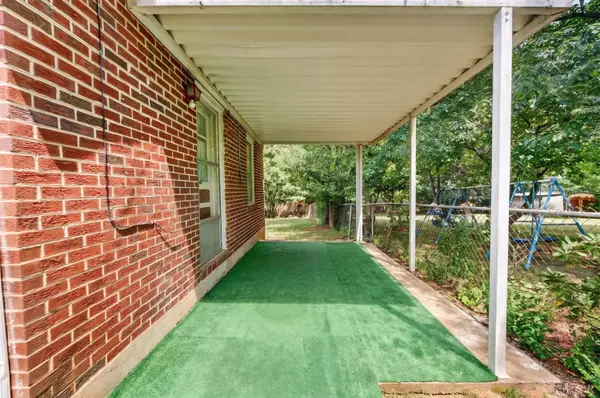 $50,000Pending3 beds -- baths1,000 sq. ft.
17688 Brookneal Highway, Brookneal, VA 24528
MLS# 368786Listed by: EXP REALTY LLC-FOREST $389,900Active3 beds 2 baths1,600 sq. ft.
4390 Lewis Ford Road, Brookneal, VA 24528
MLS# 368960Listed by: WATTS AUCTION REALTY APPRAISALS INC $339,900Active3 beds 2 baths1,497 sq. ft.
4434 Lewis Ford Road, Brookneal, VA 24528
MLS# 368957Listed by: WATTS AUCTION REALTY APPRAISALS INC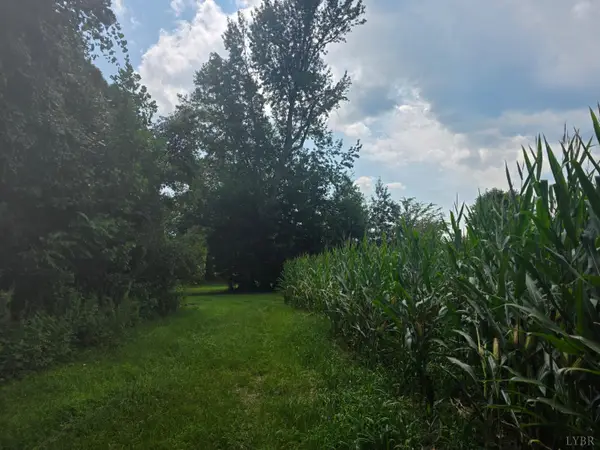 $385,500Active115.25 Acres
0 Aspen Wall Road, Brookneal, VA 24528
MLS# 368796Listed by: NOLEN REAL ESTATE


Protect your home and budget from life's surprises with an Assurant Home Warranty, backed by a partner that supports you through every step of homeownership. Explore Plans.
©2026 Century 21 Real Estate LLC. All rights reserved. CENTURY 21®, the CENTURY 21 Logo and C21® are service marks owned by Century 21 Real Estate LLC. Century 21 Real Estate LLC fully supports the principles of the Fair Housing Act and the Equal Opportunity Act. Each office is independently owned and operated. Listing information is deemed reliable but not guaranteed accurate.