
141 Chenault St, Buchanan, VA 24066
Local realty services provided by:CENTURY 21 ALL-SERVICE
141 Chenault St,Buchanan, VA 24066
$289,000
- 3 Beds
- 2 Baths
- 1,500 sq. ft.
- Single family
- Pending
Listed by: judy hillman, rick hillman
Office: long & foster - roanoke office
MLS#:929050
Source:VA_RVAR
Price summary
- Price:$289,000
- Price per sq. ft.:$192.67
About this home
Come take a look at this Darling, Private Contemporary Home on a Cul-de-sac. This Home Features 3 Bedrooms, 2 Full Baths, Cathedral Ceiling in the Great Room, Private Master Bedroom Loft, Open Staircase, New Luxury Vinyl Plank Flooring, Walk-In Closet, Wrap Around Deck with Mountain Views & Sunsets, The Full Walk-Out Lower Level offers Ample Storage Space or the Potential to Add Finished Living Space, Lower-Level Patio, Metal Roof, Lots of Parking Spaces, Close to The Town of Buchanan with Restaurants, Shopping, River Rafting, Trail Heads Nearby for Hiking, Public Swimming Pool at Mill Creek Park and only 5 Minutes to access Interstate 81 ( 25 Minutes to Lexington or 35 Minutes to Roanoke).
Contact an agent
Home facts
- Year built:2005
- Subdivision & Development:Jefferson Hills
- Listing ID #:929050
- Added:28 day(s) ago
- Updated:July 29, 2026 at 08:34 AM
Rooms and interior
- Bedrooms:3
- Total bathrooms:2
- Full bathrooms:2
- Flooring:Carpet, Tile - i.e. ceramic
- Kitchen Description:Dishwasher, Range Electric, Refrigerator
- Living area:1,500 sq. ft.
Heating and cooling
- Cooling:Heat Pump Electric
- Heating:Heat Pump Electric
Structure and exterior
- Year built:2005
- Building area:1,500 sq. ft.
- Lot area:0.36 Acres
- Lot Features:Up Slope, Wooded
- Architectural Style:Contemporary
- Construction Materials:Vinyl
- Exterior Features:Deck, Garden Space, Patio
- Levels:1.5 Story
Schools
- High school:James River
- Middle school:Central Academy
- Elementary school:Buchanan
Utilities
- Sewer:Public Sewer
Finances and disclosures
- Price:$289,000
- Price per sq. ft.:$192.67
- Tax amount:$1,700
Features and amenities
- Amenities:Insulated Windows, Paved Road, Storage, Tilt-In Windows, Underground Util
New listings near 141 Chenault St
- New
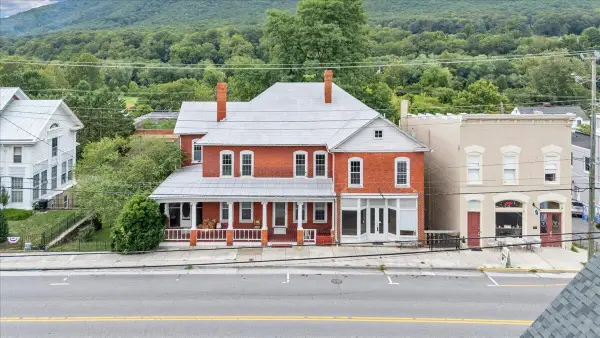 $129,950Active-- beds 3 baths4,568 sq. ft.
19721 Main St, Buchanan, VA 24066
MLS# 929867Listed by: MAC WESTLAND REAL ESTATE GROUP 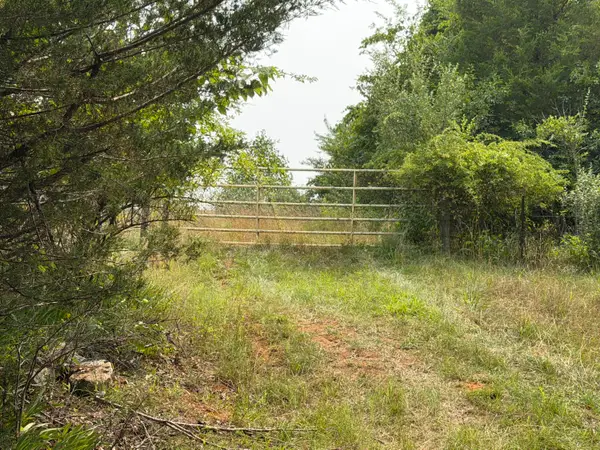 $49,950Pending16 Acres
0 Arcadia Rd, Buchanan, VA 24066
MLS# 929804Listed by: MAC WESTLAND REAL ESTATE GROUP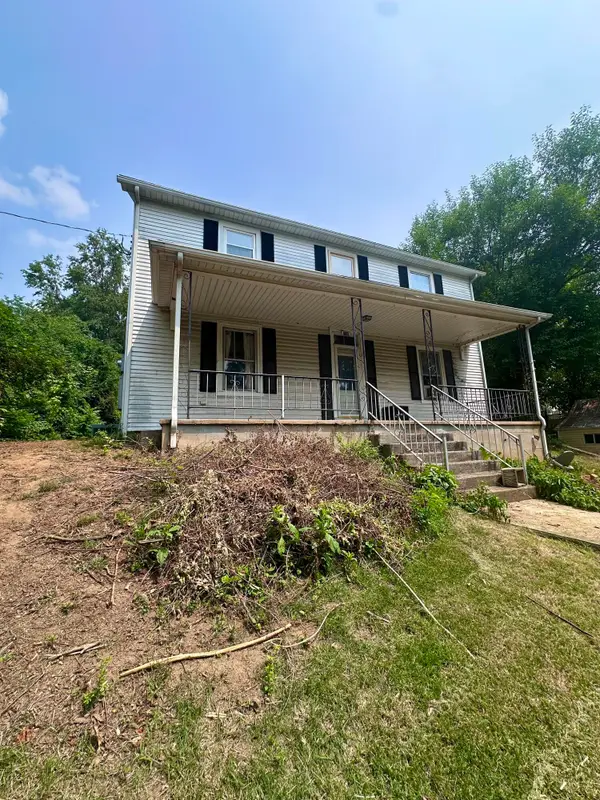 $99,000Pending3 beds 1 baths1,572 sq. ft.
240 1st St, Buchanan, VA 24066
MLS# 929583Listed by: HIGHLANDS REALTY & ASSOCIATES LLC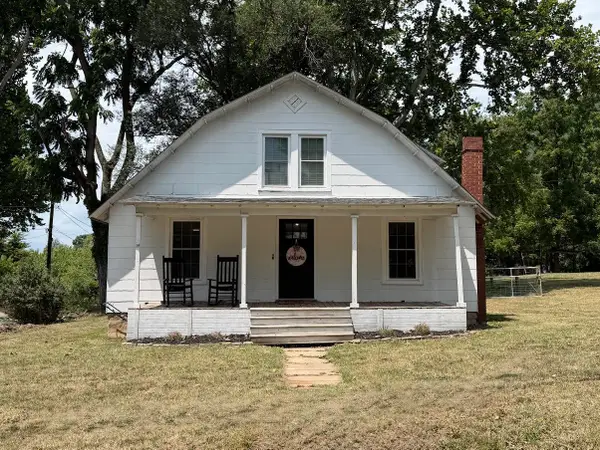 $234,850Active3 beds 1 baths1,307 sq. ft.
197 Bridge St N, Buchanan, VA 24066
MLS# 929242Listed by: ROCKY'S MOM REALTY LLC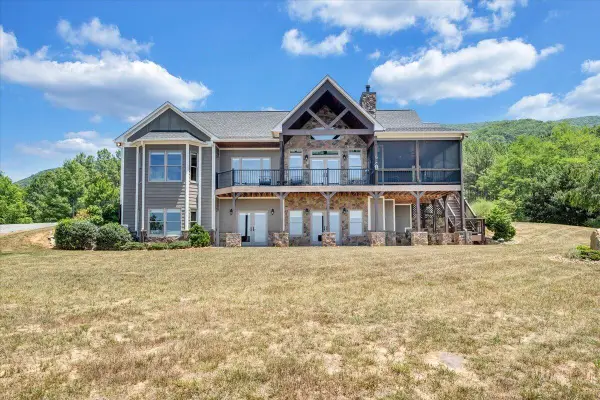 $1,100,000Active3 beds 3 baths2,716 sq. ft.
890 Blain Rd, Buchanan, VA 24066
MLS# 929206Listed by: MKB, REALTORS(R)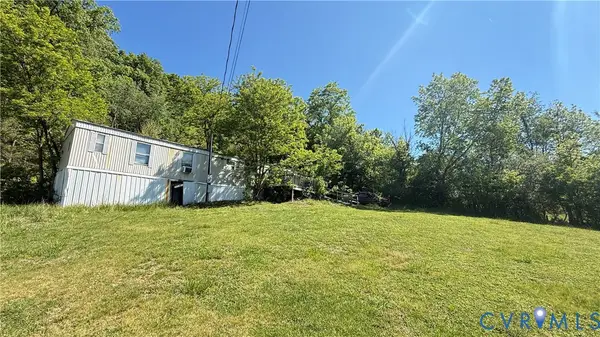 $1,000Active2 beds 2 baths1,280 sq. ft.
26 Compton Lane, Buchanan, VA 24066
MLS# 2618324Listed by: DUDLEY RESOURCES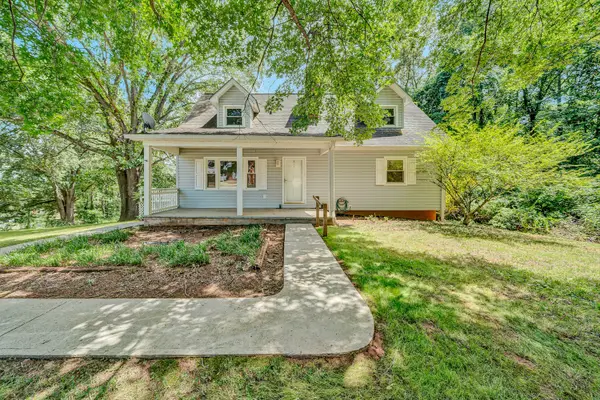 $349,950Pending4 beds 2 baths1,810 sq. ft.
589 4th St, Buchanan, VA 24066
MLS# 928658Listed by: LICHTENSTEIN ROWAN, REALTORS(R)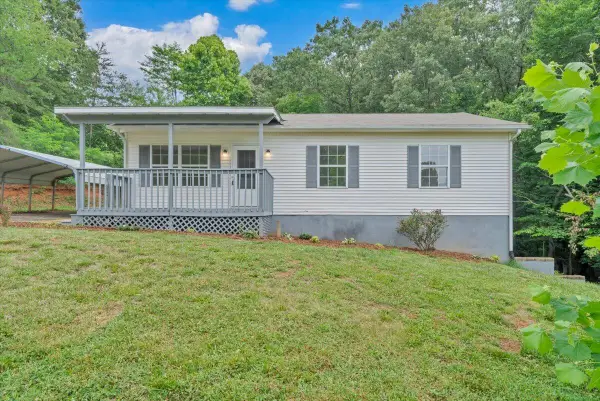 $249,950Pending3 beds 2 baths1,512 sq. ft.
366 Bridge St N, Buchanan, VA 24066
MLS# 928611Listed by: RE/MAX ALL STARS $279,950Pending4 beds 2 baths1,690 sq. ft.
214 1st St, Buchanan, VA 24066
MLS# 928321Listed by: MAC WESTLAND REAL ESTATE GROUP


Protect your home and budget from life's surprises with an Assurant Home Warranty, backed by a partner that supports you through every step of homeownership. Explore Plans.
©2026 Century 21 Real Estate LLC. All rights reserved. CENTURY 21®, the CENTURY 21 Logo and C21® are service marks owned by Century 21 Real Estate LLC. Century 21 Real Estate LLC fully supports the principles of the Fair Housing Act and the Equal Opportunity Act. Each office is independently owned and operated. Listing information is deemed reliable but not guaranteed accurate.