
2692 Timber Ridge, Buchanan, VA 24066
Local realty services provided by:CENTURY 21 ALL-SERVICE
2692 Timber Ridge,Buchanan, VA 24066
$274,500
- 3 Beds
- 2 Baths
- 1,900 sq. ft.
- Single family
- Active
Listed by: gary l crawford
Office: re/max all stars
MLS#:930171
Source:VA_RVAR
Price summary
- Price:$274,500
- Price per sq. ft.:$144.47
About this home
Come enjoy this cute vinyl sided ranch sitting on a peaceful 1.5 acres in Botetourt County with hardwood floors and country front porch. Within last 9 yrs vinyl siding, replacement windows, gutters, deck, ceramic tile in bathrooms, kitchen cabinets, countertops, toilet all added. In 2024 addition of solar panel to roof. Back yard is fenced with 2 storage sheds on property. Chicken coop and fenced garden area, Greenhouse and an above ground pool. Half bath added in basement. Come add your personal touches to this country gem.
Contact an agent
Home facts
- Year built:1959
- Listing ID #:930171
- Added:37 day(s) ago
- Updated:September 13, 2026 at 03:01 PM
Rooms and interior
- Bedrooms:3
- Total bathrooms:2
- Rooms Total:7
- Kitchen Description:Microwave Oven
- Living area:1,900 sq. ft.
Heating and cooling
- Cooling:Heat Pump Electric
- Heating:Heat Pump Electric
Structure and exterior
- Year built:1959
- Building area:1,900 sq. ft.
- Lot area:1.5 Acres
- Lot Features:Level
- Architectural Style:Ranch
- Exterior Features:Deck, Front Porch
Utilities
- Water:Private Well
Finances and disclosures
- Price:$274,500
- Price per sq. ft.:$144.47
- Tax amount:$1,715
Features and amenities
- Amenities:Insulated Windows, Tilt-In Windows
New listings near 2692 Timber Ridge
- New
 $399,000Active4 beds 5 baths6,125 sq. ft.
19837 Main, Buchanan, VA 24066
MLS# 931308Listed by: KELLER WILLIAMS REALTY ROANOKE - New
 $194,000Active2 beds 1 baths2,028 sq. ft.
42 Powell, Buchanan, VA 24066
MLS# 931268Listed by: HOME REALTY  $58,900Active2.54 Acres
Lot 10 Park Vista, Buchanan, VA 24066
MLS# 917087Listed by: MAC WESTLAND REAL ESTATE GROUP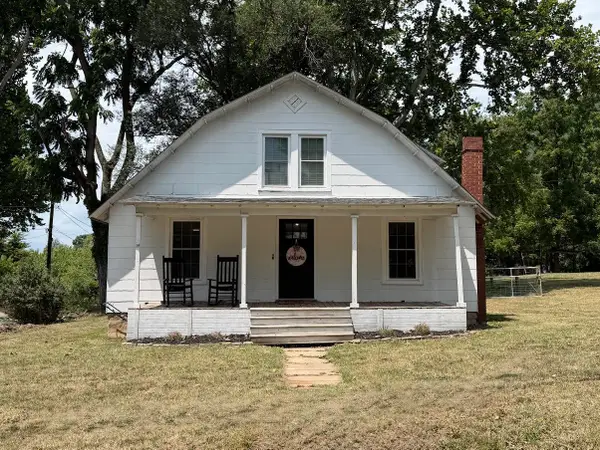 $229,640Active3 beds 1 baths1,307 sq. ft.
197 Bridge, Buchanan, VA 24066
MLS# 929242Listed by: ROCKY'S MOM REALTY LLC $280,000Active40.16 Acres
366 Beecher, Buchanan, VA 24066
MLS# 930934Listed by: WHITETAIL PROPERTIES REAL ESTATE LLC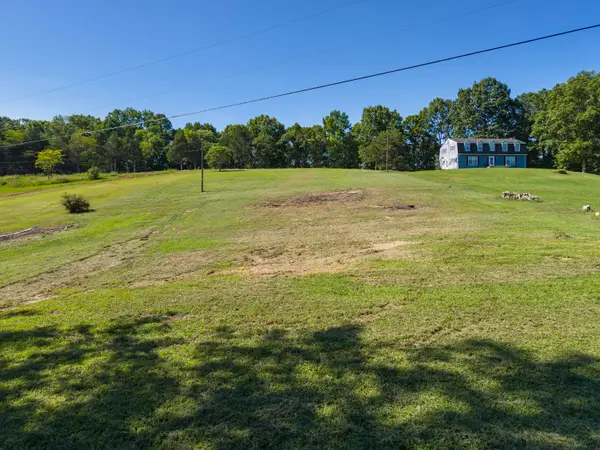 $49,900Active1.29 Acres
2057 Davis Run, Buchanan, VA 24066
MLS# 930885Listed by: NEST REALTY ROANOKE $199,950Active3 beds 2 baths1,512 sq. ft.
1060 Purgatory Mountain, Buchanan, VA 24066
MLS# 930843Listed by: MAC WESTLAND REAL ESTATE GROUP $55,000Active5.01 Acres
0 Timber Ridge, Buchanan, VA 24066
MLS# 930736Listed by: GATEWAY REAL ESTATE LLC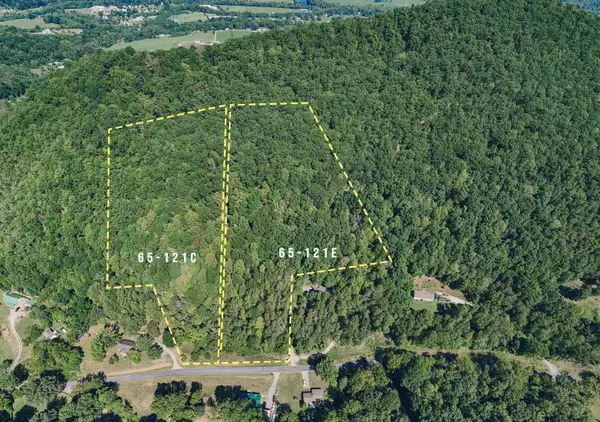 $150,000Active21.48 Acres
0 Pico, Buchanan, VA 24066
MLS# 930613Listed by: WALKER REAL ESTATE SOLUTIONS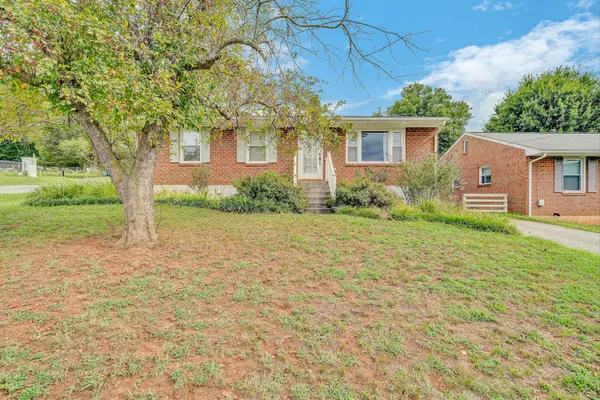 $259,000Active2 beds 2 baths1,524 sq. ft.
502 2nd, Buchanan, VA 24066
MLS# 930540Listed by: WAINWRIGHT & CO., REALTORS


Protect your home and budget from life's surprises with an Assurant Home Warranty, backed by a partner that supports you through every step of homeownership. Explore Plans.
©2026 Century 21 Real Estate LLC. All rights reserved. CENTURY 21®, the CENTURY 21 Logo and C21® are service marks owned by Century 21 Real Estate LLC. Century 21 Real Estate LLC fully supports the principles of the Fair Housing Act and the Equal Opportunity Act. Each office is independently owned and operated. Listing information is deemed reliable but not guaranteed accurate.