
13085 W James Anderson Highway, Buckingham, VA 23921
Local realty services provided by:CENTURY 21 Nachman Realty
13085 W James Anderson Highway,Buckingham, VA 23921
$425,000
- 4 Beds
- 2 Baths
- 2,529 sq. ft.
- Single family
- Active
Listed by: page george
Office: maison real estate boutique
MLS#:2619062
Source:RV
Price summary
- Price:$425,000
- Price per sq. ft.:$168.05
About this home
The historic England House, also known as the Cobb-West-England House, is a beautifully preserved 1820s property located in the heart of the Buckingham Court House Historic District. This distinctive two-story home features classic Jeffersonian-inspired architecture, including a hipped roof, tall windows that fill the home with natural light, and a stunning wraparound porch on both the first and second floors. Its square design sits on a high brick basement, giving the home an impressive and timeless appearance. Originally built as a 19th-century inn and tavern, the England House played an important role in the area's early history during the years before the Civil War. Over time, it has also served as a private residence and, most recently, as a commercial office building. One of the few remaining wood-frame buildings from its era, the home is a rare piece of Buckingham County history. Its unique architectural details and remarkable preservation make it an exceptional opportunity for buyers who appreciate historic character. The property may be used for residential or commercial purposes and also includes a large shop/garage, as well as a paved, marked parking lot, offering flexibility for a variety of uses....
Contact an agent
Home facts
- Year built:1820
- Subdivision & Development:Buckingham
- Listing ID #:2619062
- Added:58 day(s) ago
- Updated:September 10, 2026 at 02:32 PM
Rooms and interior
- Bedrooms:4
- Total bathrooms:2
- Half bathrooms:2
- Rooms Total:7
- Flooring:Partially Carpeted, Wood
- Dining Description:Separate/Formal Dining Room
- Living area:2,529 sq. ft.
Heating and cooling
- Cooling:Central Air
- Heating:Electric, Heat Pump
- Central air:Yes
Structure and exterior
- Roof:Slate
- Year built:1820
- Building area:2,529 sq. ft.
- Lot area:1 Acres
- Architectural Style:Bungalow, Cottage
- Construction Materials:Brick, Plaster, Wood Siding
- Exterior Features:Front Porch, Patio, Wrap Around
- Levels:Two
Schools
- High school:Buckingham
- Middle school:Buckingham
- Elementary school:Buckingham
Utilities
- Water:Well
- Sewer:Septic Tank
Finances and disclosures
- Price:$425,000
- Price per sq. ft.:$168.05
- Tax amount:$1,432 (2026)
Features and amenities
- Amenities:High Ceilings
Parking
- Parking description:Direct Access, Driveway, Garage Door Opener, Off Street, Oversized, Paved, Paved Driveway
- Garage:Yes
- Garage spaces:4
 The information being provided is for consumers' personal, non-commercial use and may not be used for any purpose other than to identify prospective properties for purchasing. All information provided is deemed reliable but is not guaranteed accurate.The multiple listing information is provided by Central Virginia Regional Multiple Listing Service, LLC from a copyrighted compilation of listings. The compilation of listings and each individual listing are © 2026 Central Virginia Regional Multiple Listing Service, LLC. All rights reserved.
New listings near 13085 W James Anderson Highway
 $649,900Active217.81 Acres
000 Miller Camp Road, Buckingham, VA 23921
MLS# 2623296Listed by: STATE WIDE REALTY $425,000Pending5 beds 3 baths3,000 sq. ft.
7192 S James River Highway, Buckingham, VA 23921
MLS# 2622878Listed by: KEETON & CO REAL ESTATE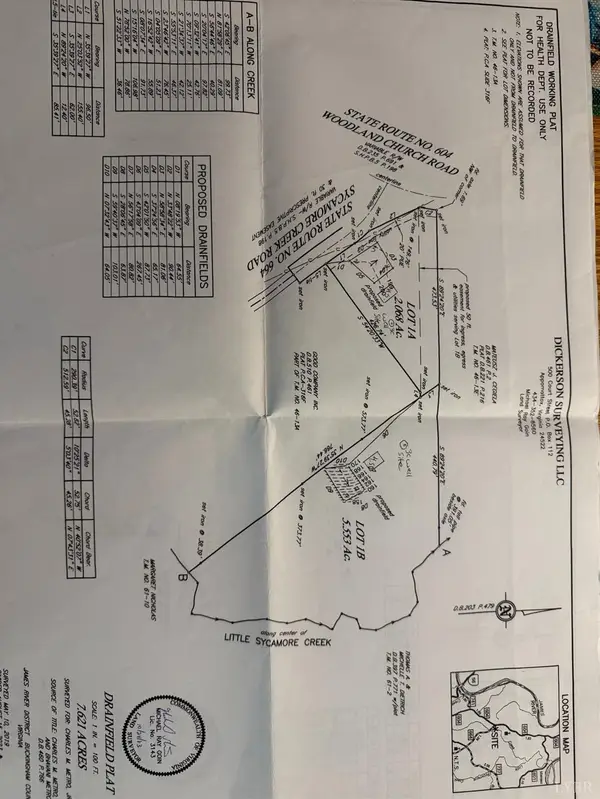 $62,500Active5.55 Acres
1 Sycamore Creek Road, Buckingham, VA 23921
MLS# 368680Listed by: NEXTHOME TWOFOURFIVE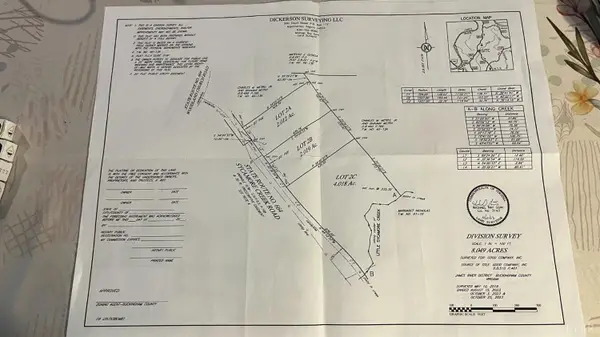 $41,900Active4.02 Acres
3756 Sycamore Creek Road, Buckingham, VA 23921
MLS# 368678Listed by: NEXTHOME TWOFOURFIVE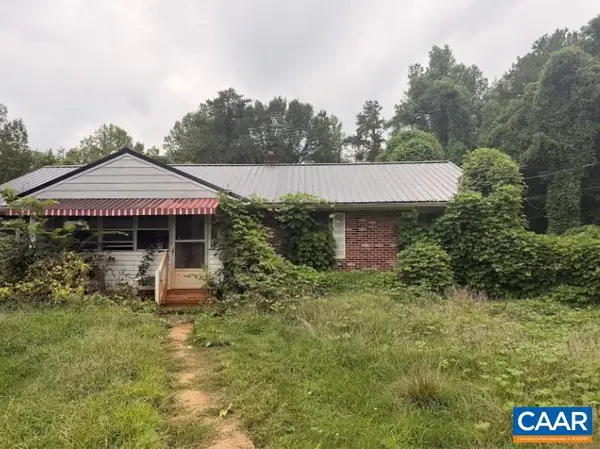 $165,000Pending3 beds 2 baths2,184 sq. ft.
11972 James Anderson Hwy W, Buckingham, VA 23921
MLS# 680393Listed by: KEETON & CO REAL ESTATE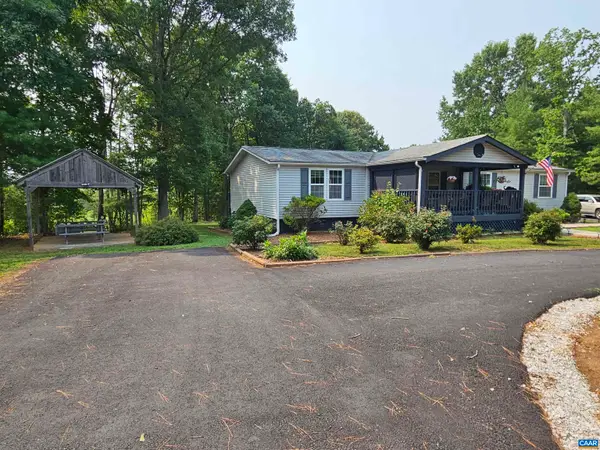 $289,900Active3 beds 2 baths2,292 sq. ft.
1278 Jerusalem Church Rd, Buckingham, VA 23921
MLS# 679597Listed by: MEEKS REALTY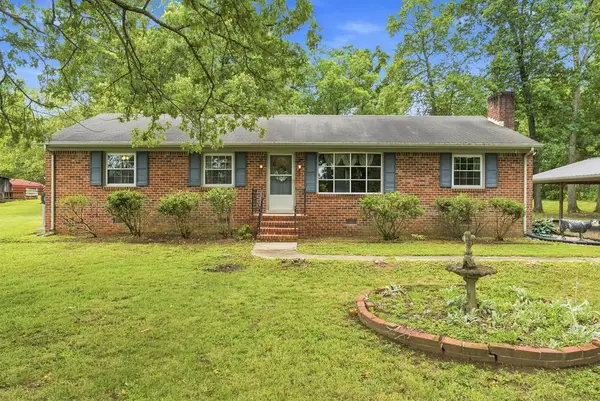 $285,000Active2 beds 2 baths1,648 sq. ft.
153 Willow Lake Road, Buckingham, VA 23921
MLS# 59942Listed by: RE/MAX ADVANTAGE PLUS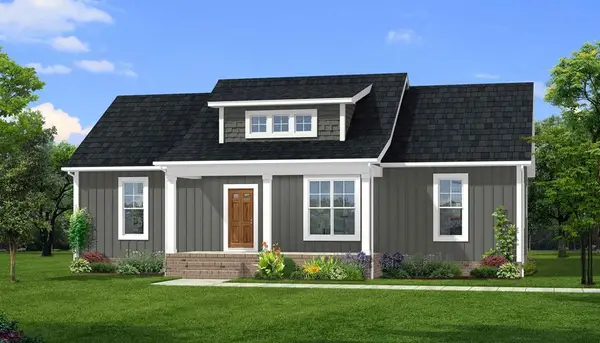 $349,900Pending4 beds 2 baths1,655 sq. ft.
1646 Jerusalem Church Road, Buckingham, VA 23921
MLS# 59939Listed by: CENTURY 21 REALTY @ HOME (MIDLOTHIAN)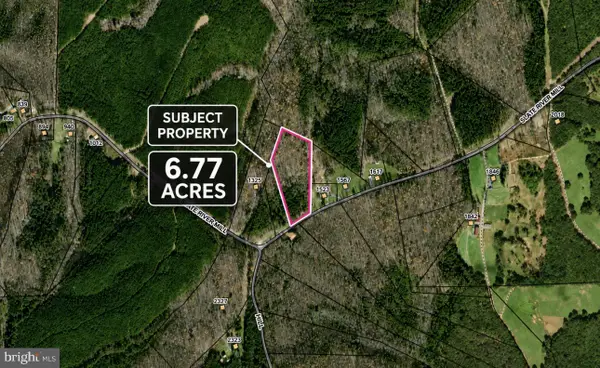 $85,000Active6.77 Acres
Slate River Mill Rd, DILLWYN, VA 23936
MLS# VABH2000340Listed by: ASCENDANCY REALTY LLC


Protect your home and budget from life's surprises with an Assurant Home Warranty, backed by a partner that supports you through every step of homeownership. Explore Plans.
©2026 Century 21 Real Estate LLC. All rights reserved. CENTURY 21®, the CENTURY 21 Logo and C21® are service marks owned by Century 21 Real Estate LLC. Century 21 Real Estate LLC fully supports the principles of the Fair Housing Act and the Equal Opportunity Act. Each office is independently owned and operated. Listing information is deemed reliable but not guaranteed accurate.