
674 E 14th Street, Buena Vista, VA 24416
Local realty services provided by:CENTURY 21 Realty @ Home
674 E 14th Street,Buena Vista, VA 24416
$234,700
- 3 Beds
- 2 Baths
- 1,104 sq. ft.
- Single family
- Active
Listed by: dennis hawes
Office: home realty
MLS#:368345
Source:VA_LAR
Price summary
- Price:$234,700
- Price per sq. ft.:$212.59
About this home
Enjoy Cool Relaxation in this Cozy Brick Home with Brand New Central Air Conditioning and Heat Pump. Move-In Ready with a Freshly Painted Interior. When Autumn Comes Sit on the Covered Front Porch and Watch the Leaves Change Color. When Winter Arrives Cozy up to the Brick Fireplace in the Open Living Room, Kitchen, Dining Area. Three Bedrooms and Two Full Bath. Corner Lot Location with Two Storage Buildings, One with Electric. . ***Closing Costs Assistance May be Available with an Acceptable Offer***
Contact an agent
Home facts
- Year built:1975
- Listing ID #:368345
- Added:76 day(s) ago
- Updated:October 18, 2026 at 06:45 PM
Rooms and interior
- Bedrooms:3
- Total bathrooms:2
- Full bathrooms:2
- Flooring:Carpet, Vinyl, Wood
- Kitchen Description:Dishwasher, Microwave, Range-Elec, Refrigerator
- Bedroom Description:Main Level Bedroom
- Basement Description:Crawl Space
- Living area:1,104 sq. ft.
Heating and cooling
- Cooling:Central Electric, Heat Pump
- Heating:Heat Pump
Structure and exterior
- Roof:Shingle
- Year built:1975
- Building area:1,104 sq. ft.
- Lot area:0.14 Acres
- Architectural Style:Ranch
- Construction Materials:Brick
- Exterior Features:Insulated Glass, Storm Doors
- Foundation Description:Crawl Space
- Levels:1 Story
Utilities
- Water:City
- Sewer:City
Finances and disclosures
- Price:$234,700
- Price per sq. ft.:$212.59
Features and amenities
- Laundry features:Main Level, Separate Laundry Room
- Amenities:Cable Available, Ceiling Fan(s), High Speed Data Aval, Insulated Glass
Parking
- Parking description:Paved Driveway
New listings near 674 E 14th Street
- New
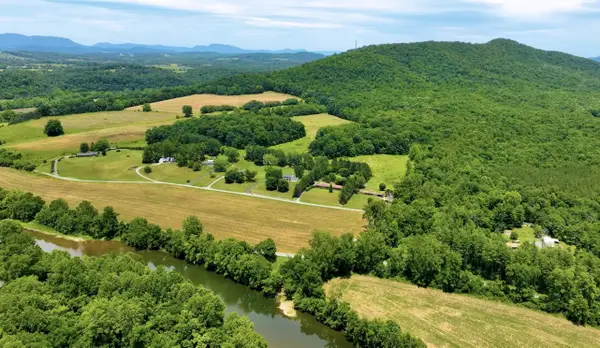 $1,700,000Active204 Acres
TBD River Rd, Buena Vista, VA 24416
MLS# 683011Listed by: LEXINGTON REAL ESTATE CONNECTION - New
 $7,000Active0.14 Acres
0 Oak Ave, Buena Vista, VA 24416
MLS# 369842Listed by: RAVEN REALTY LLC - New
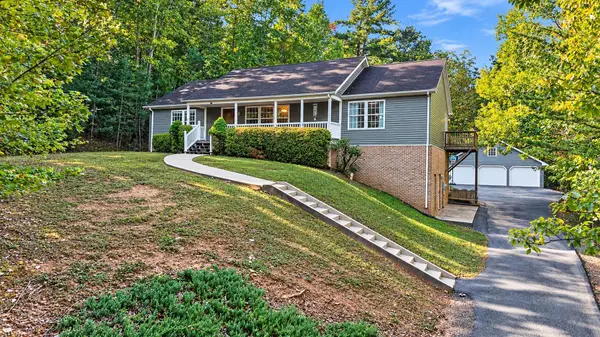 $399,900Active3 beds 3 baths4,184 sq. ft.
145 S Woodland Ave, Buena Vista, VA 24416
MLS# 682868Listed by: KW COMMONWEALTH - New
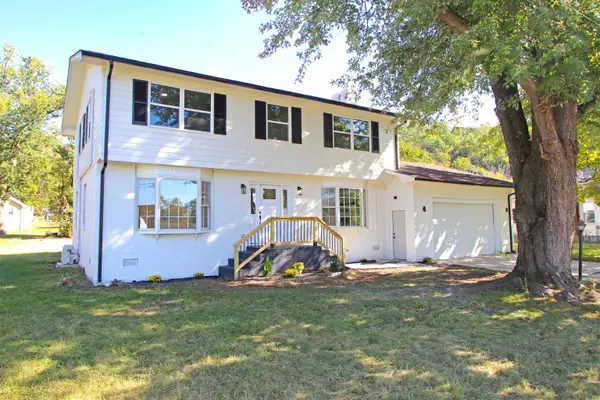 $339,900Active4 beds 3 baths3,048 sq. ft.
1224 Cherry Ave, Buena Vista, VA 24416
MLS# 682837Listed by: HIVE GROUP REALTY 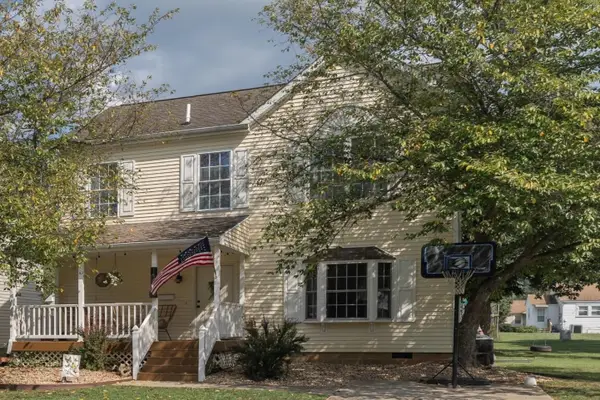 $289,500Active3 beds 3 baths1,650 sq. ft.
1766 NW Forest Ave, Buena Vista, VA 24416
MLS# 682311Listed by: EXP REALTY LLC $234,700Active2 beds 2 baths1,104 sq. ft.
674 E 14th, Buena Vista, VA 24416
MLS# 931375Listed by: HOME REALTY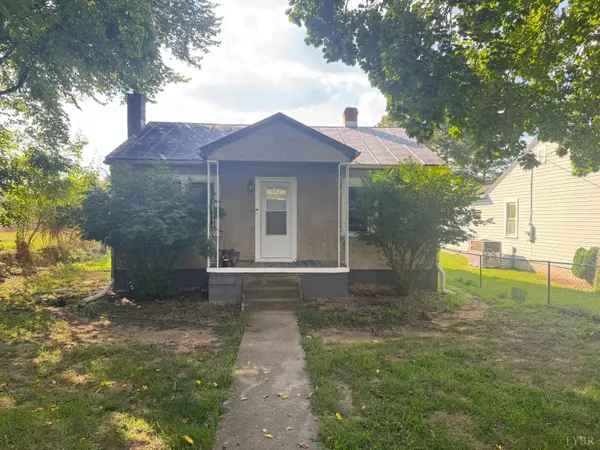 $159,900Active2 beds 1 baths732 sq. ft.
2225 Pine Avenue, Buena Vista, VA 24416
MLS# 369018Listed by: RE/MAX 1ST OLYMPIC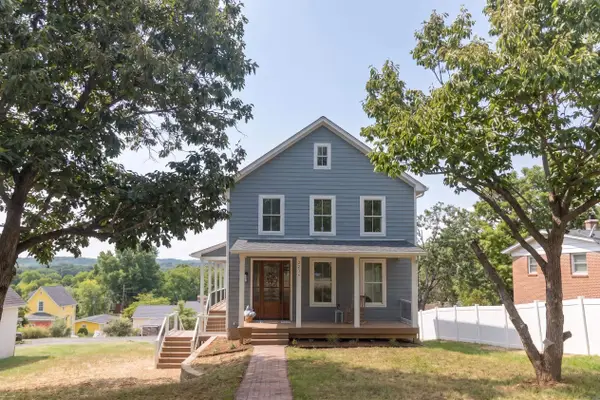 $409,900Active4 beds 4 baths2,496 sq. ft.
2235 Spruce Ave, Buena Vista, VA 24416
MLS# 681136Listed by: EXP REALTY LLC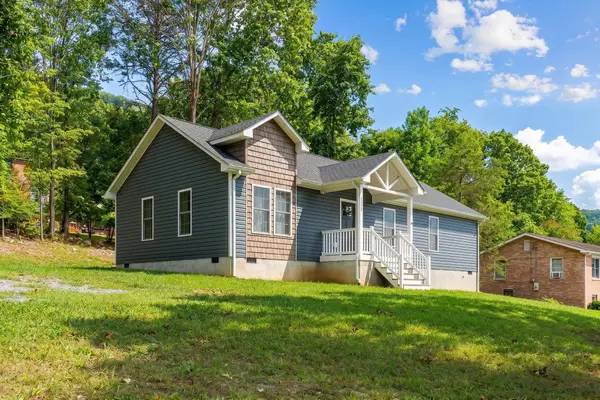 $289,000Active3 beds 2 baths1,200 sq. ft.
1776 Hawthorne Ave, Buena Vista, VA 24416
MLS# 680887Listed by: 1ST CHOICE REAL ESTATE $215,000Active3 beds 2 baths1,202 sq. ft.
1534 Maple Avenue, Buena Vista, VA 24416
MLS# 368557Listed by: CORNERSTONE REALTY GROUP INC.


Protect your home and budget from life's surprises with an Assurant Home Warranty, backed by a partner that supports you through every step of homeownership. Explore Plans.
©2026 Century 21 Real Estate LLC. All rights reserved. CENTURY 21®, the CENTURY 21 Logo and C21® are service marks owned by Century 21 Real Estate LLC. Century 21 Real Estate LLC fully supports the principles of the Fair Housing Act and the Equal Opportunity Act. Each office is independently owned and operated. Listing information is deemed reliable but not guaranteed accurate.