
76 Mustang Road, Buffalo Junction, VA 24529
Local realty services provided by:CENTURY 21 Realty @ Home
Listed by: robert obst
Office: long & foster - tri-cities/southpark
MLS#:73092
Source:VA_SPLLAR
Price summary
- Price:$599,000
- Price per sq. ft.:$329.12
- Monthly HOA dues:$25
About this home
Experience true lake living in this beautiful 3BR/2BA ranch on Kerr Lake, known for some of the best fishing on the East Coast and endless boating, skiing, and waterfront fun. Enjoy breathtaking water views from the spacious 28x15 tiled sunroom or relax by the cozy fireplace in the living room. Your private boat dock makes lake days easy and unforgettable. Then relax on your large back deck enjoying the beautiful lake view while you do some grilling.The kitchen offers abundant counter space plus two large pantries for exceptional storage. Outside features include a 2-car garage, 2-car carport, multiple outdoor storage areas, and low-maintenance centipede grass. Located just 8 miles from historic Clarksville, Virginia's only lakeside town, with shopping, dining, and community events nearby. Conveniently situated approximately 1.5 hours to Raleigh and Richmond, and about 3 hours to Virginia Beach. Perfect as a full-time residence, weekend getaway, or investment property! Call for a showing!...
Contact an agent
Home facts
- Year built:1994
- Subdivision & Development:Big River
- Listing ID #:73092
- Added:95 day(s) ago
- Updated:July 05, 2026 at 01:05 AM
Rooms and interior
- Bedrooms:3
- Total bathrooms:2
- Full bathrooms:2
- Rooms Total:7
- Flooring:Hard Tile, Hardwood, Laminate, Wall/Wall Carpet
- Dining Description:On First Level
- Kitchen Description:Dishwasher, Electric Range, On First Level, Refrigerator
- Bedroom Description:Master Bedroom on First Level
- Living area:1,820 sq. ft.
Heating and cooling
- Cooling:Central A/C, Gas Pack
Structure and exterior
- Roof:Composition
- Year built:1994
- Building area:1,820 sq. ft.
- Lot area:0.57 Acres
- Construction Materials:Vinyl Siding
- Exterior Features:Asphalt Drive, Back, Deck, Storage Building
- Foundation Description:Crawl Space
Schools
- High school:Mecklenburg County
- Middle school:Mecklenburg County Middle School
- Elementary school:Clarksville Elementary
Utilities
- Water:Well
- Sewer:Septic Tank
Finances and disclosures
- Price:$599,000
- Price per sq. ft.:$329.12
Features and amenities
- Laundry features:Dryer, Washer
- Amenities:Utility/Laundry Room, Washer Hookup
Parking
- Parking description:Garage-Double Attached
New listings near 76 Mustang Road
- New
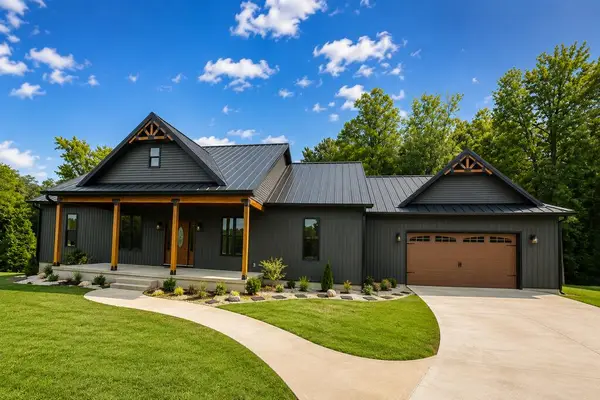 $539,000Active3 beds 2 baths2,000 sq. ft.
2794 Cow Road, Buffalo Junction, VA 24529
MLS# 73369Listed by: POINTE REALTY GROUP KERR LAKE - New
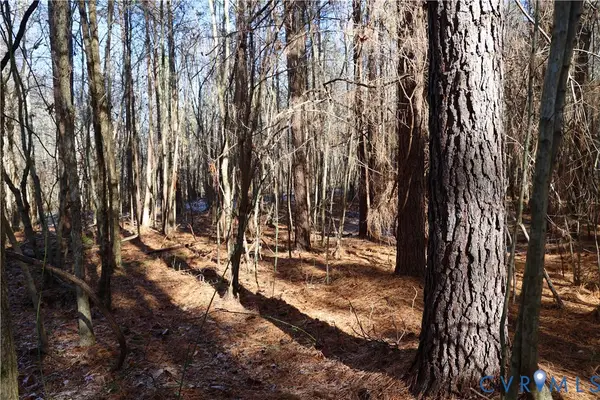 $94,500Active18.28 Acres
0 Beaver Acres Lane, Buffalo Junction, VA 24529
MLS# 2621593Listed by: HOMETOWN REALTY  $340,000Active14.49 Acres
14.49 AC Kingswood Road, Buffalo Junction, VA 24259
MLS# 73329Listed by: SOUTHERN PINE REALTY SOLUTIONS - CLARKSVILLE $369,000Active2 beds 1 baths1,400 sq. ft.
4914 Carters Point Road, Buffalo Junction, VA 24529
MLS# 73327Listed by: ROGERS REALTY, LLC $200,000Active3 beds 2 baths1,290 sq. ft.
2317 Us-58, Buffalo Junction, VA 24529
MLS# 10182510Listed by: POINTE REALTY GROUP LLC $200,000Active3 beds 2 baths1,290 sq. ft.
2317 Highway 58 West, Buffalo Junction, VA 23926
MLS# 73321Listed by: POINTE REALTY GROUP KERR LAKE $179,000Active3.38 Acres
Lot 3 Heron Drive, Buffalo Junction, VA 24529
MLS# 73317Listed by: COLDWELL BANKER ADVANTAGE - HENDERSON $16,900Active0.49 Acres
Lot 8 Holly Hill Drive, Buffalo Junction, VA 24529
MLS# 73274Listed by: UNITED COUNTRY VIRGINIA REALTY $75,000Active1.4 Acres
lot 57 Cedar Point Drive, Buffalo Junction, VA 24529
MLS# 73257Listed by: REAL BROKER, LLC $529,900Active3 beds 3 baths2,082 sq. ft.
430-450 Owl Cove, Buffalo Junction, VA 24529
MLS# 73211Listed by: POINTE REALTY GROUP SOUTH BOSTON


Protect your home and budget from life's surprises with an Assurant Home Warranty, backed by a partner that supports you through every step of homeownership. Explore Plans.
©2026 Century 21 Real Estate LLC. All rights reserved. CENTURY 21®, the CENTURY 21 Logo and C21® are service marks owned by Century 21 Real Estate LLC. Century 21 Real Estate LLC fully supports the principles of the Fair Housing Act and the Equal Opportunity Act. Each office is independently owned and operated. Listing information is deemed reliable but not guaranteed accurate.