
3631 Breaknock Rd, Bumpass, VA 23024
Local realty services provided by:CENTURY 21 Realty @ Home
3631 Breaknock Rd,Bumpass, VA 23024
$669,900
- 5 Beds
- 3 Baths
- 2,656 sq. ft.
- Single family
- Active
Listed by: michelle wilson
Office: century 21 new millennium
MLS#:VASP2043430
Source:CHARLOTTESVILLE
Price summary
- Price:$669,900
- Price per sq. ft.:$252.22
About this home
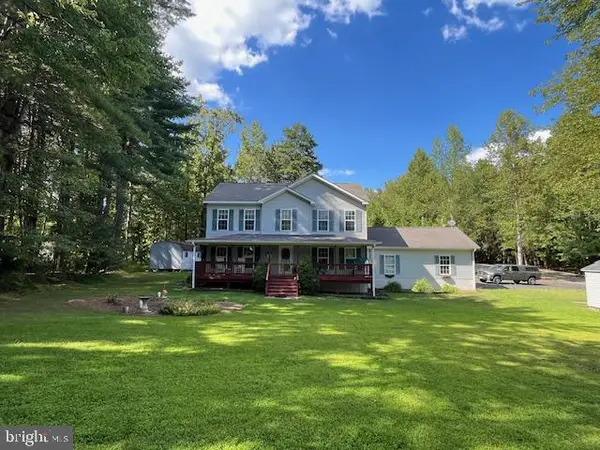
Completely renovated and move-in ready! Nestled on a picturesque 1-acre homesite, this beautifully updated home offers the perfect blend of modern finishes, spacious living, and peaceful surroundings””all just a short walk to the lake. Step inside to discover over 2,600 square feet featuring 5 bedrooms and 3 full baths, including a convenient main-level bedroom and full bath ideal for guests, multi-generational living, or a home office. The bright, updated kitchen opens to comfortable living spaces designed for both everyday living and entertaining. Enjoy your morning coffee on the welcoming full-length front porch, unwind in the all-season room, or host family and friends on the expansive rear deck overlooking the private backyard. A 3-car carport provides abundant covered parking and additional storage. This home has been extensively updated, including dual HVAC and furnace systems, roof, gutters, siding, front porch, rear deck, concrete patio and sidewalks, flooring throughout, kitchen, bathrooms, lighting, and more, giving buyers the confidence of owning a home where the major improvements have already been completed. Conveniently located near Lake Anna, you'll enjoy easy access to boating, fishing, dining, wineries, and year-...
Contact an agent
Home facts
- Year built:2004
- Listing ID #:VASP2043430
- Added:117 day(s) ago
- Updated:July 14, 2026 at 05:21 PM
Rooms and interior
- Bedrooms:5
- Total bathrooms:3
- Full bathrooms:3
- Kitchen Description:Disposal, Eat In Kitchen, Kitchen Island, Microwave, Refrigerator
- Basement:Yes
- Living area:2,656 sq. ft.
Heating and cooling
- Cooling:Central Air
- Heating:Electric, Heat Pump
- Central air:Yes
Structure and exterior
- Year built:2004
- Building area:2,656 sq. ft.
- Lot area:1.01 Acres
- Lot Features:Wooded
- Architectural Style:Cape Cod
- Construction Materials:Vinyl Siding
- Levels:2 Levels
Schools
- Middle school:Other
- Elementary school:NONE
Utilities
- Water:Private, Well
- Sewer:Septic Tank
Finances and disclosures
- Price:$669,900
- Price per sq. ft.:$252.22
- Tax amount:$2,082 (2025)
Features and amenities
- Appliances:Built In Oven, Dishwasher, Disposal, Microwave, Refrigerator
- Laundry features:Dryer, Washer
Parking
- Parking description:Carport
New listings near 3631 Breaknock Rd
- Coming Soon
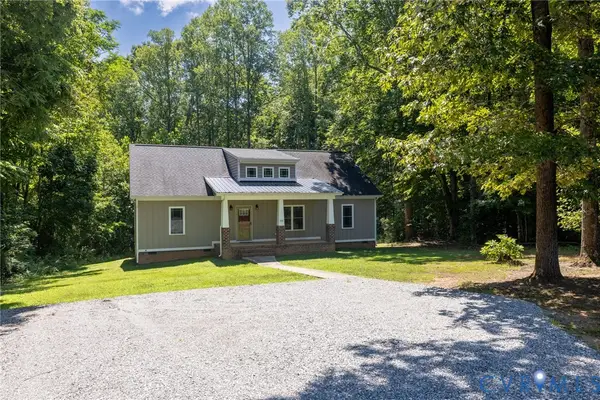 $398,000Coming Soon3 beds 2 baths
58 Woodson Mill Drive, Louisa, VA 23024
MLS# 2619007Listed by: HOMETOWN REALTY - New
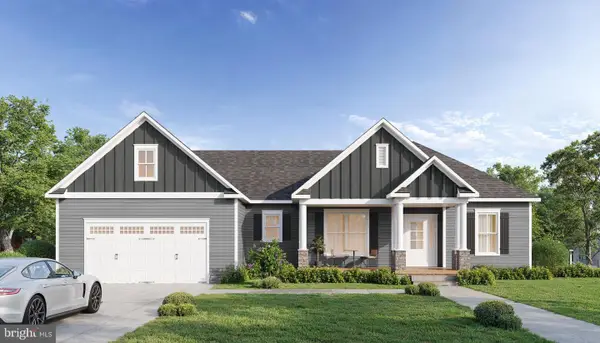 $2,100,000Active5 beds 4 baths4,249 sq. ft.
Lot 22 Old House, BUMPASS, VA 23024
MLS# VALA2010276Listed by: BERKSHIRE HATHAWAY HOMESERVICES PENFED REALTY - New
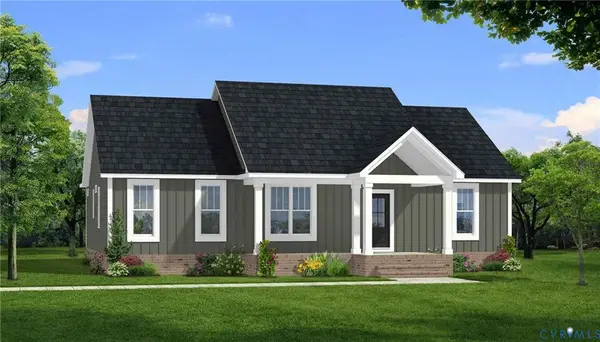 $429,900Active3 beds 2 baths1,636 sq. ft.
TBD Lot5 Woodson Mill Drive, Louisa, VA 23093
MLS# 59935Listed by: CENTURY 21 REALTY @ HOME (MIDLOTHIAN) - Coming Soon
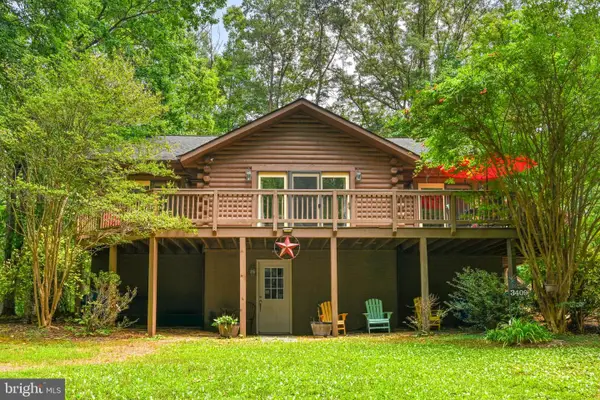 $549,500Coming Soon5 beds 2 baths
3409 Hidaway Ct, BUMPASS, VA 23024
MLS# VASP2043248Listed by: KW REALTY LAKESIDE - New
 $1,375,000Active4 beds 4 baths3,937 sq. ft.
1185 Belle Meade Rd Rd, Bumpass, VA 23024
MLS# VALA2010250Listed by: REAL BROKER, LLC - New
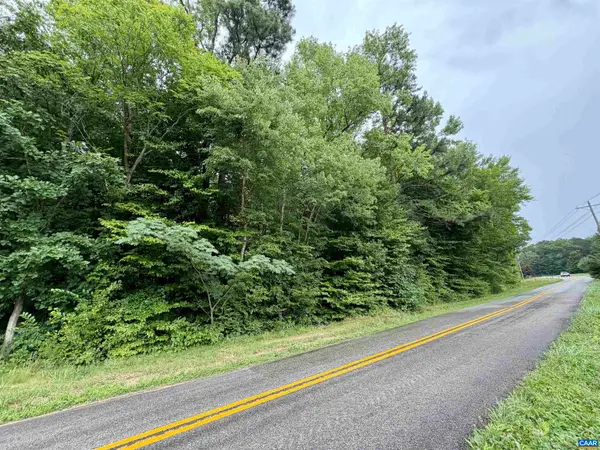 $115,000Active5.04 Acres
0 Chapel Dr W, Bumpass, VA 23024
MLS# 679407Listed by: WILLIAM A. COOKE, LLC - New
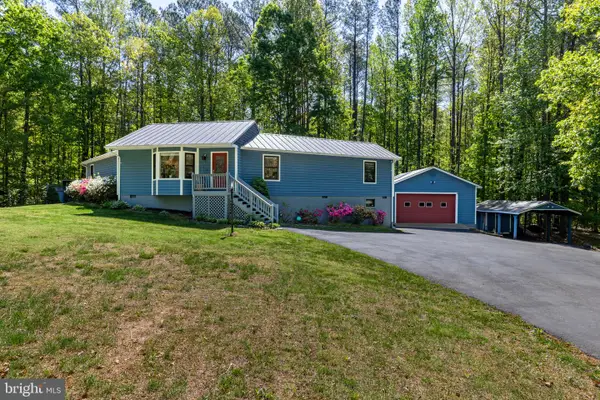 $525,000Active3 beds 3 baths1,795 sq. ft.
3319 Viola Way, BUMPASS, VA 23024
MLS# VASP2043622Listed by: BERKSHIRE HATHAWAY HOMESERVICES PENFED REALTY - New
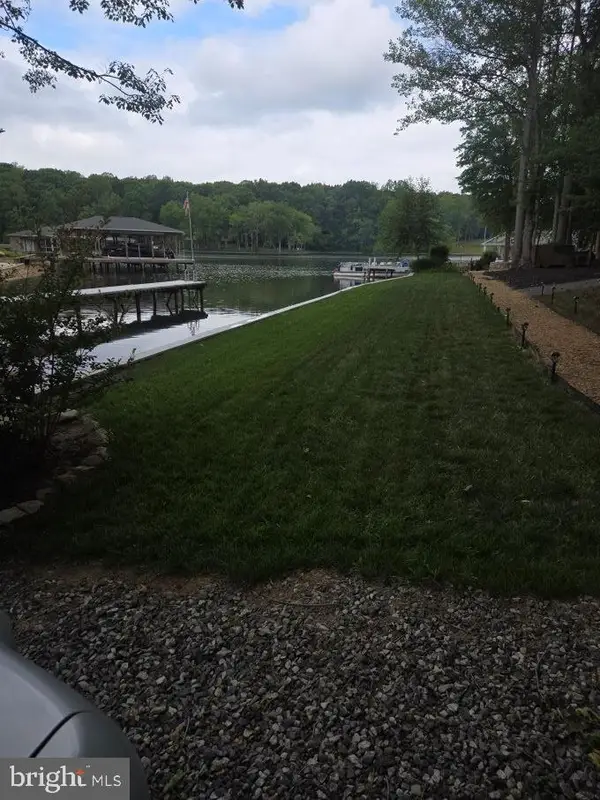 $399,900Active1.97 Acres
Lot 15 Commodore Ln, BUMPASS, VA 23024
MLS# VALA2010200Listed by: RE/MAX REALTY SPECIALISTS - New
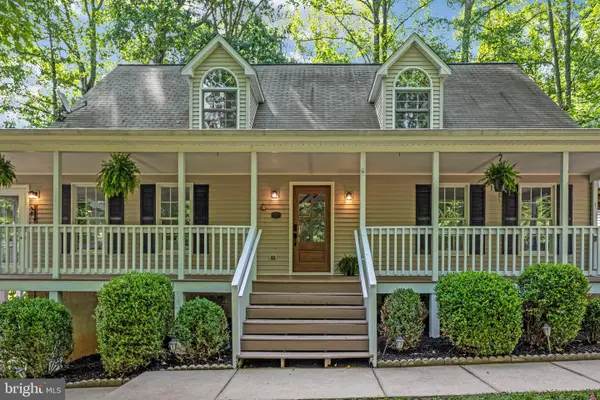 $1,125,000Active3 beds 3 baths3,482 sq. ft.
4049 Moody Town Rd, BUMPASS, VA 23024
MLS# VALA2010202Listed by: EXP REALTY, LLC - New
 $480,000Active3 beds 3 baths2,160 sq. ft.
33 Bogey Ln, Bumpass, VA 23024
MLS# VALA2010194Listed by: NETWORK REALTY GROUP


Protect your home and budget from life's surprises with an Assurant Home Warranty, backed by a partner that supports you through every step of homeownership. Explore Plans.
©2026 Century 21 Real Estate LLC. All rights reserved. CENTURY 21®, the CENTURY 21 Logo and C21® are service marks owned by Century 21 Real Estate LLC. Century 21 Real Estate LLC fully supports the principles of the Fair Housing Act and the Equal Opportunity Act. Each office is independently owned and operated. Listing information is deemed reliable but not guaranteed accurate.