
4244 Paynes Mill Road, Bumpass, VA 23024
Local realty services provided by:CENTURY 21 Realty @ Home
Listed by: bear davidson
Office: united country virginia realty
MLS#:73328
Source:VA_SPLLAR
Price summary
- Price:$895,000
- Price per sq. ft.:$350.16
About this home
#73640-Welcome to 4244 Paynes Mill Road, a private 49 acre retreat in Louisa County offering an updated brick home, abundant wildlife habitat, and room to enjoy the outdoors. At only 45 minutes from both Charlottesville and Richmond, set well off the road at the end of an approximately 1,400 foot driveway, the one level brick home features 3 bedrooms, 2 full bathrooms, an open floor plan, 9 foot ceilings, hardwood floors, a wood fireplace, and a spacious primary suite with an impressive private bathroom and covered front porch. The kitchen and bathrooms have been renovated with updated cabinets, tile flooring, vanities, fixtures, and backsplash. Additional improvements include new exterior doors, a stamped concrete and outdoor kitchen, and a separate 1500 sq ft two car garage. The property consists primarily of timberland and includes approximately 14 acres of mature pine ready for thinning or left be, nearly 1,300 feet of road frontage, and excellent hunting and recreational potential. Possible subdivision opportunities may provide additional homesites or future investment potential, subject to Louisa County approval. Separate 30x50' two car garage offers the home owner plenty of opportunities for a work shop and more, possibilities are endless. Whether you are looking for room to run, explore, and grow with kids in your family or have reached a point where peace and separation from the noise of the world have real value, this property checks so many boxes. A pre-listing home inspection has been completed, and the seller has addressed the items identified in the inspection report....
Contact an agent
Home facts
- Year built:2004
- Subdivision & Development:None
- Listing ID #:73328
- Added:26 day(s) ago
- Updated:August 23, 2026 at 04:05 PM
Rooms and interior
- Bedrooms:3
- Total bathrooms:2
- Full bathrooms:2
- Rooms Total:6
- Flooring:Hardwood
- Dining Description:On First Level
- Kitchen Description:Electric Range, Microwave, On First Level
- Living area:2,556 sq. ft.
Heating and cooling
- Heating:Heat Pump
Structure and exterior
- Roof:Composition
- Year built:2004
- Building area:2,556 sq. ft.
- Lot area:49.45 Acres
- Construction Materials:Brick
- Exterior Features:Patio
- Foundation Description:Crawl Space
Schools
- High school:Louisa County High School
- Middle school:Louisa County Middle School
- Elementary school:Jouette Elementary School
Utilities
- Water:Well
- Sewer:Septic Tank
Finances and disclosures
- Price:$895,000
- Price per sq. ft.:$350.16
Features and amenities
- Amenities:High Ceilings
Parking
- Parking description:3 or More Garages, Garage-Double Detached
New listings near 4244 Paynes Mill Road
- Coming Soon
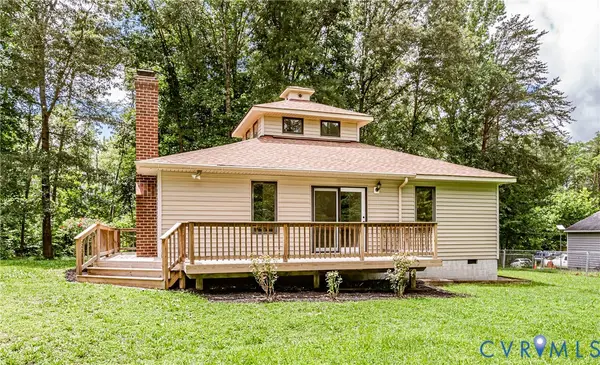 $334,500Coming Soon3 beds 2 baths1,426 sq. ft.
1520 Willow Brook Road, Louisa, VA 23024
MLS# 2622909Listed by: VIRGINIA CAPITAL REALTY - Coming Soon
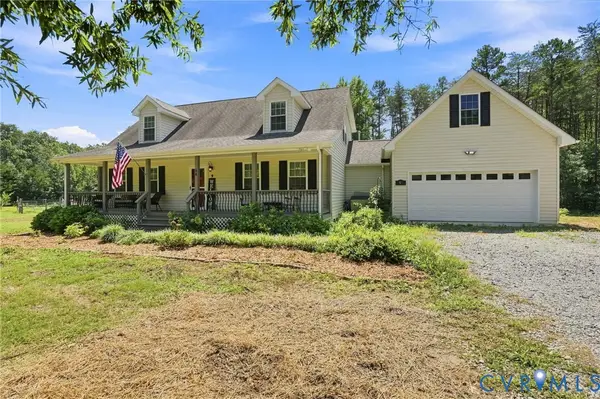 $554,950Coming Soon4 beds 5 baths2,128 sq. ft.
64 The, Bumpass, VA 23024
MLS# 2622253Listed by: ERA WOODY HOGG & ASSOC - Coming Soon
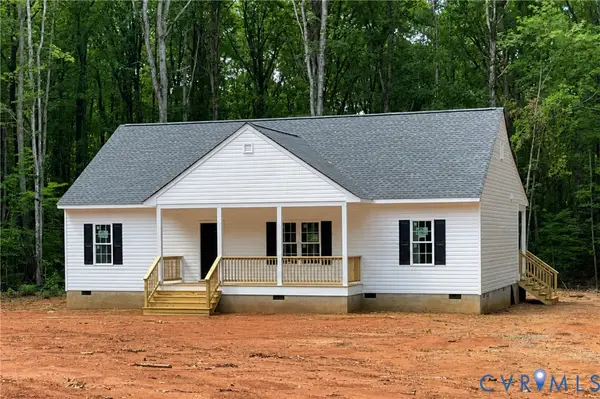 $449,900Coming Soon3 beds 2 baths1,500 sq. ft.
4028 Moody Town Road, Bumpass, VA 23024
MLS# 2620989Listed by: REAL BROKER LLC - New
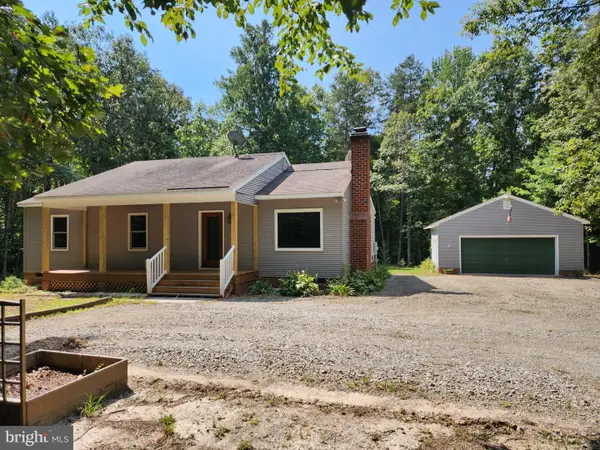 $399,000Active3 beds 2 baths1,224 sq. ft.
652 Jackson Rd, BUMPASS, VA 23024
MLS# VALA2010490Listed by: BERKSHIRE HATHAWAY HOMESERVICES PENFED REALTY - New
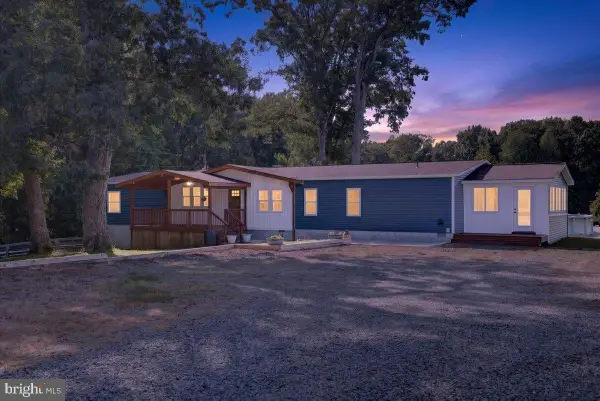 $545,000Active4 beds 3 baths2,280 sq. ft.
1837 Eastham Rd, BUMPASS, VA 23024
MLS# VALA2010440Listed by: LAKE ANNA ISLAND REALTY - New
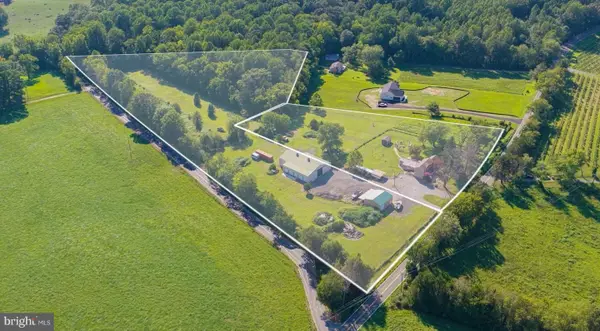 $850,000Active4 beds 2 baths2,116 sq. ft.
5408 & 5412 Lewiston Rd, BUMPASS, VA 23024
MLS# VASP2045298Listed by: REAL BROKER, LLC - New
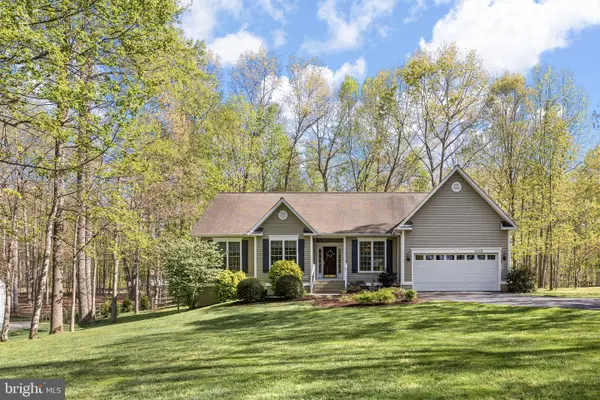 $599,900Active3 beds 2 baths2,115 sq. ft.
11113 Piney Forest Dr, BUMPASS, VA 23024
MLS# VASP2045308Listed by: LAKE ANNA ISLAND REALTY 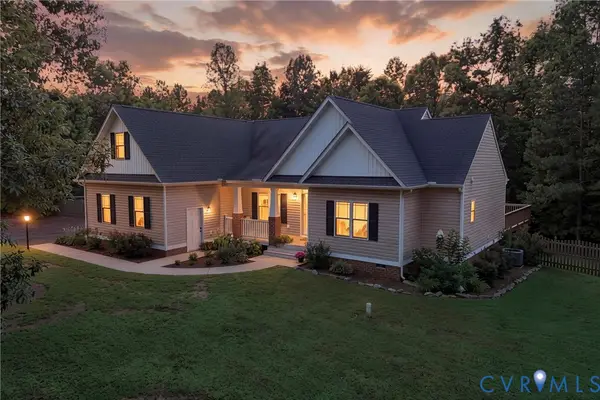 $464,999Pending3 beds 2 baths1,572 sq. ft.
153 Beagle Run Drive, Bumpass, VA 23024
MLS# 2621998Listed by: SAMSON PROPERTIES- New
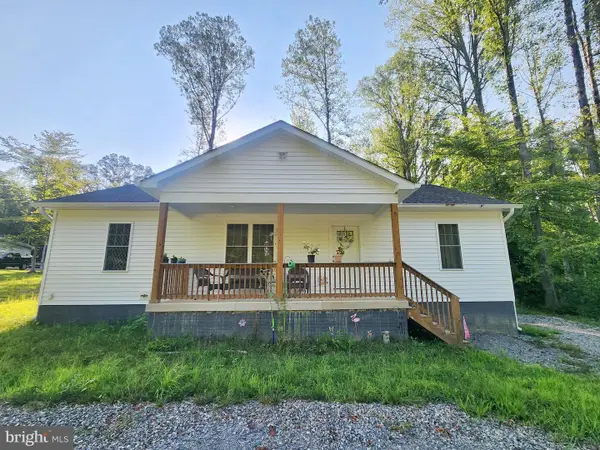 $450,000Active3 beds 2 baths1,450 sq. ft.
38 Gunnar Way, BUMPASS, VA 23024
MLS# VALA2010436Listed by: LAKE TO COUNTY REALTY 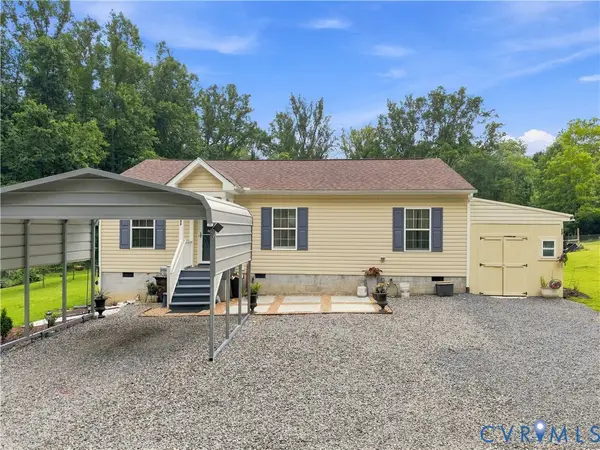 $354,950Active3 beds 2 baths1,050 sq. ft.
190 Eagle View Lane, Bumpass, VA 23024
MLS# 2621655Listed by: ERA WOODY HOGG & ASSOC


Protect your home and budget from life's surprises with an Assurant Home Warranty, backed by a partner that supports you through every step of homeownership. Explore Plans.
©2026 Century 21 Real Estate LLC. All rights reserved. CENTURY 21®, the CENTURY 21 Logo and C21® are service marks owned by Century 21 Real Estate LLC. Century 21 Real Estate LLC fully supports the principles of the Fair Housing Act and the Equal Opportunity Act. Each office is independently owned and operated. Listing information is deemed reliable but not guaranteed accurate.