
711 Lampkintown Rd, Burgess, VA 22432
Local realty services provided by:CENTURY 21 Charles Smith Agency, Inc.
711 Lampkintown Rd,Burgess, VA 22432
$624,000
- 3 Beds
- 3 Baths
- 2,540 sq. ft.
- Single family
- Active
Listed by: melissa l. bradley
Office: shore realty, inc.
MLS#:VANV2002196
Source:BRIGHTMLS
Price summary
- Price:$624,000
- Price per sq. ft.:$245.67
About this home
Incredible Private Waterfront retreat on over 16 acres- ideal for full or part time living. Features everything a buyer desires! Main Level: primary bedroom suite, Guest Suite, custom recently renovated Kitchen featuring stone counters plus lots of cabinetry along with an island, a comfotable Living Room, Dining Area, Large Laundry Room, Large Deck off main Living area & More. Lower Living area offers: an additional bedroom plus bath, a huge entertainment space or second living room, a wet bar with frig, Storage Room, etc. The Exterior has tons of fun space for everyone to enjoy including: Inground pool, Huge patio areas, beautiful landscaping plus hardscapes. Incredible space for any kind of storage with a 26 x 26 attached garage along with a 1.200 sq ft Quonset Hut garage, plus 2 sheds! The Home sits on 14.2 acres with a pier (as-is) on a protected Betts Mill Creek feeding to one of the most desirable waterways : the Great Wicomico River which flows into the Chesapeake Bay! BONUS: the 2.12 acre adjoining waterfront parcel with pier (as-is) coveys with the sale. So many great options buyers will enjoy ! Note- Please NO Drive-bys- **Appointment Only **...
Contact an agent
Home facts
- Year built:2007
- Subdivision & Development:NONE
- Listing ID #:VANV2002196
- Added:47 day(s) ago
- Updated:September 13, 2026 at 01:50 PM
Rooms and interior
- Bedrooms:3
- Total bathrooms:3
- Full bathrooms:3
- Rooms Total:8
- Flooring:Laminated
- Dining Description:Dining Area
- Kitchen Description:Dishwasher, Kitchen - Island, Microwave, Refrigerator, Stove, Water Heater, Wet/Dry Bar
- Bedroom Description:Entry Level Bedroom
- Basement:Yes
- Basement Description:Interior Access, Walkout Level
- Living area:2,540 sq. ft.
Heating and cooling
- Cooling:Central A/C
- Heating:Electric, Heat Pump(s)
Structure and exterior
- Roof:Composite
- Year built:2007
- Building area:2,540 sq. ft.
- Lot area:16.32 Acres
- Lot Features:River
- Architectural Style:Ranch/Rambler
- Construction Materials:Frame, Vinyl Siding
- Exterior Features:Deck(s), Outbuilding(s), Patio(s)
- Foundation Description:Slab
- Levels:1 Story
Utilities
- Water:Well
- Sewer:Septic Exists
Finances and disclosures
- Price:$624,000
- Price per sq. ft.:$245.67
- Tax amount:$3,843 (2026)
Features and amenities
- Laundry features:Dryer, Washer
- Amenities:Ceiling Fan(s), Wet/Dry Bar
- Pool features:In Ground
Parking
- Parking description:Attached Garage, Detached Garage, Garage - Front Entry
- Garage:Yes
- Garage spaces:4
New listings near 711 Lampkintown Rd
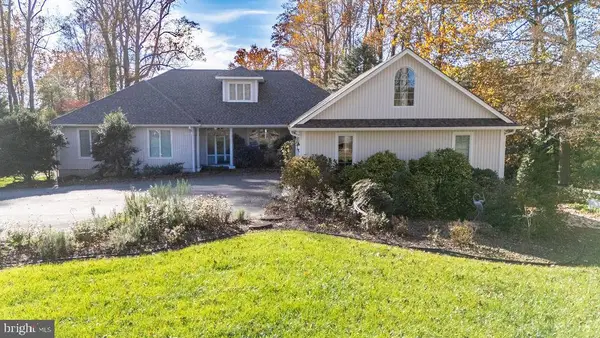 $1,275,000Active4 beds 5 baths3,265 sq. ft.
100 Ferry Point Rd, BURGESS, VA 22432
MLS# VANV2002128Listed by: LONG & FOSTER REAL ESTATE, INC.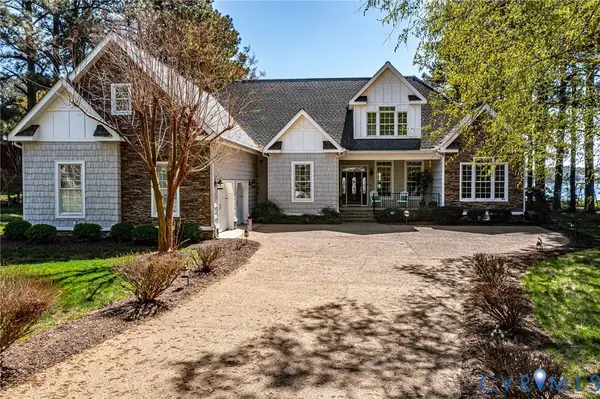 $950,000Pending4 beds 3 baths3,263 sq. ft.
82 Golf Lane, Heathsville, VA 22432
MLS# 2608583Listed by: LONG & FOSTER REALTORS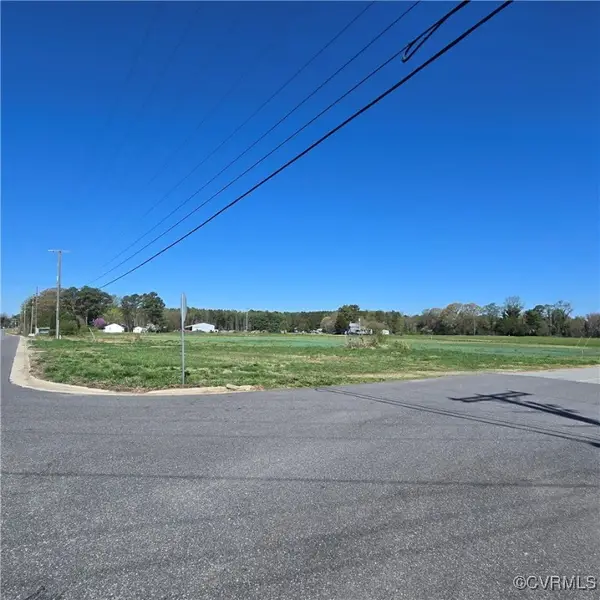 $259,000Pending3.56 Acres
15619 Northumberland Highway, Burgess, VA 22432
MLS# 2509526Listed by: NAPIER REALTORS ERA


Protect your home and budget from life's surprises with an Assurant Home Warranty, backed by a partner that supports you through every step of homeownership. Explore Plans.
©2026 Century 21 Real Estate LLC. All rights reserved. CENTURY 21®, the CENTURY 21 Logo and C21® are service marks owned by Century 21 Real Estate LLC. Century 21 Real Estate LLC fully supports the principles of the Fair Housing Act and the Equal Opportunity Act. Each office is independently owned and operated. Listing information is deemed reliable but not guaranteed accurate.