
10025 Chestnut Wood Ln, Burke, VA 22015
Local realty services provided by:CENTURY 21 Alliance
10025 Chestnut Wood Ln,Burke, VA 22015
$630,000
- 4 Beds
- 4 Baths
- 2,200 sq. ft.
- Townhouse
- Active
Listed by: timothy bae
Office: newstar 1st realty, llc.
MLS#:VAFX2334688
Source:BRIGHTMLS
Price summary
- Price:$630,000
- Price per sq. ft.:$286.36
- Monthly HOA dues:$83.33
About this home
Located in a safe, quiet, and desirable townhouse community, this spacious home offers 4 bedrooms and 4 full bathrooms, providing plenty of space and comfort for family living.
The main level features a bright and spacious sunroom, which can easily be used as an additional bedroom, home office, or flexible living space. The lower level includes a separate sink area, making it ideal for use as a family room, entertainment space, or versatile multi-purpose room.
Conveniently located in the heart of Burke, this home offers easy access to numerous shopping centers and malls, making everyday living exceptionally convenient. Its prime location provides easy access to Springfield, Annandale, Fairfax, Woodbridge, and surrounding areas.
With its peaceful setting, spacious layout, flexible living spaces, and convenient location, this is a home you truly need to see in person.
Come see it for yourself — you may just find your next home
Contact an agent
Home facts
- Year built:1979
- Subdivision & Development:BURKE CENTRE
- Listing ID #:VAFX2334688
- Added:72 day(s) ago
- Updated:October 23, 2026 at 03:35 PM
Rooms and interior
- Bedrooms:4
- Total bathrooms:4
- Full bathrooms:4
- Flooring:Hardwood
- Dining Description:Dining Area
- Kitchen Description:Breakfast Area, Cooktop, Dishwasher, Disposal, Exhaust Fan, Microwave, Oven - Single, Refrigerator
- Basement:Yes
- Basement Description:Walkout Level
- Living area:2,200 sq. ft.
Heating and cooling
- Cooling:Ceiling Fan(s), Central A/C
- Heating:Electric, Heat Pump(s)
Structure and exterior
- Year built:1979
- Building area:2,200 sq. ft.
- Lot area:0.04 Acres
- Architectural Style:Colonial
- Construction Materials:Vinyl Siding
- Foundation Description:Stone
- Levels:3 Story
Schools
- High school:ROBINSON SECONDARY SCHOOL
- Middle school:ROBINSON SECONDARY SCHOOL
Utilities
- Water:Public
- Sewer:Public Sewer
Finances and disclosures
- Price:$630,000
- Price per sq. ft.:$286.36
- Tax amount:$6,493 (2025)
Features and amenities
- Laundry features:Dryer
- Amenities:Ceiling Fan(s)
Parking
- Parking description:Parking Lot
New listings near 10025 Chestnut Wood Ln
- Coming Soon
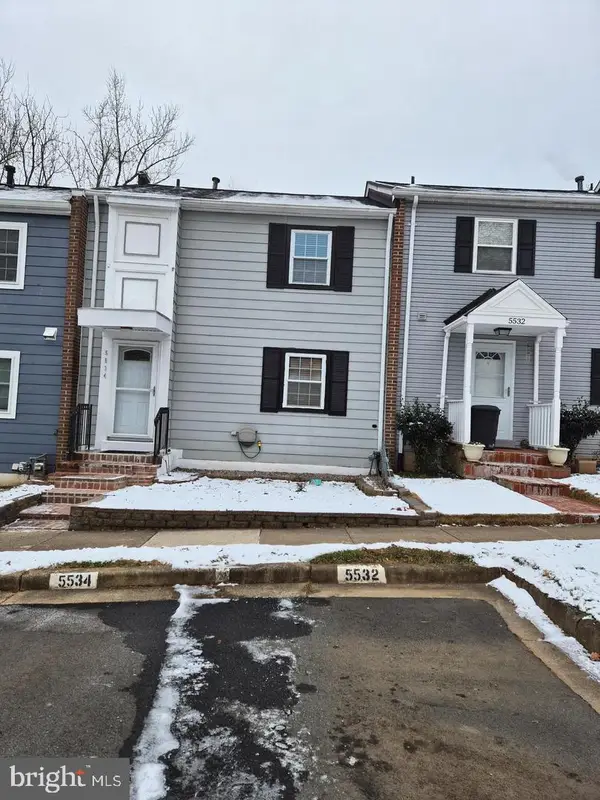 $500,000Coming Soon3 beds 3 baths1,188 sq. ft.
Address Withheld By Seller, BURKE, VA 22015
MLS# VAFX2346716Listed by: GIANT REALTY, INC. - Open Sat, 2 to 4pmNew
 $619,900Active3 beds 3 baths1,870 sq. ft.
5759 Walnut Wood Ln, BURKE, VA 22015
MLS# VAFX2347350Listed by: COMPASS - Open Sat, 2 to 4pmNew
 $597,500Active3 beds 4 baths1,836 sq. ft.
5825 Apple Wood Ln, BURKE, VA 22015
MLS# VAFX2347240Listed by: KELLER WILLIAMS REALTY - Open Sun, 1 to 4pmNew
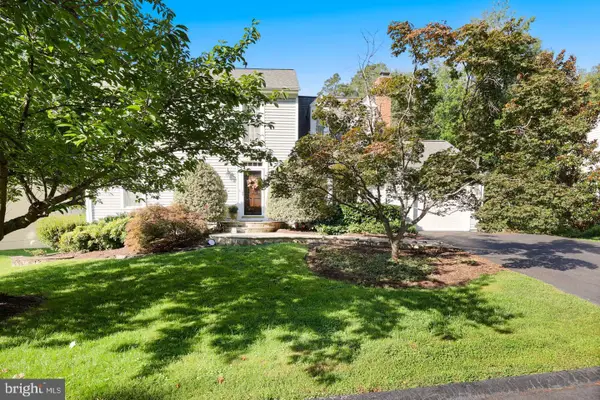 $899,000Active4 beds 3 baths3,756 sq. ft.
10221 Eagle Landing Ct, BURKE, VA 22015
MLS# VAFX2347166Listed by: REDFIN CORPORATION - Open Sat, 1 to 3pmNew
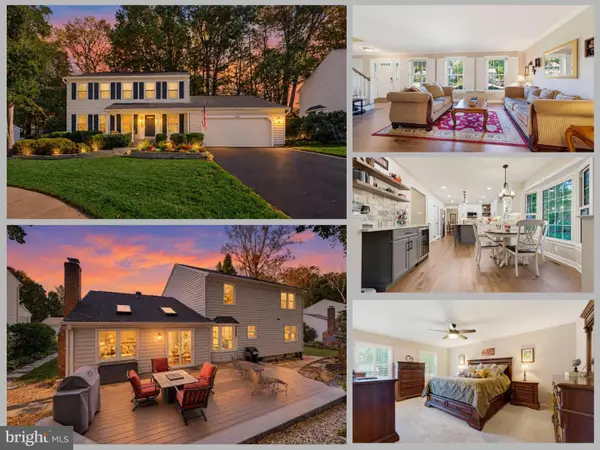 $1,000,000Active4 beds 4 baths3,260 sq. ft.
6153 Lucas Pond Ct, BURKE, VA 22015
MLS# VAFX2346354Listed by: EXP REALTY LLC - New
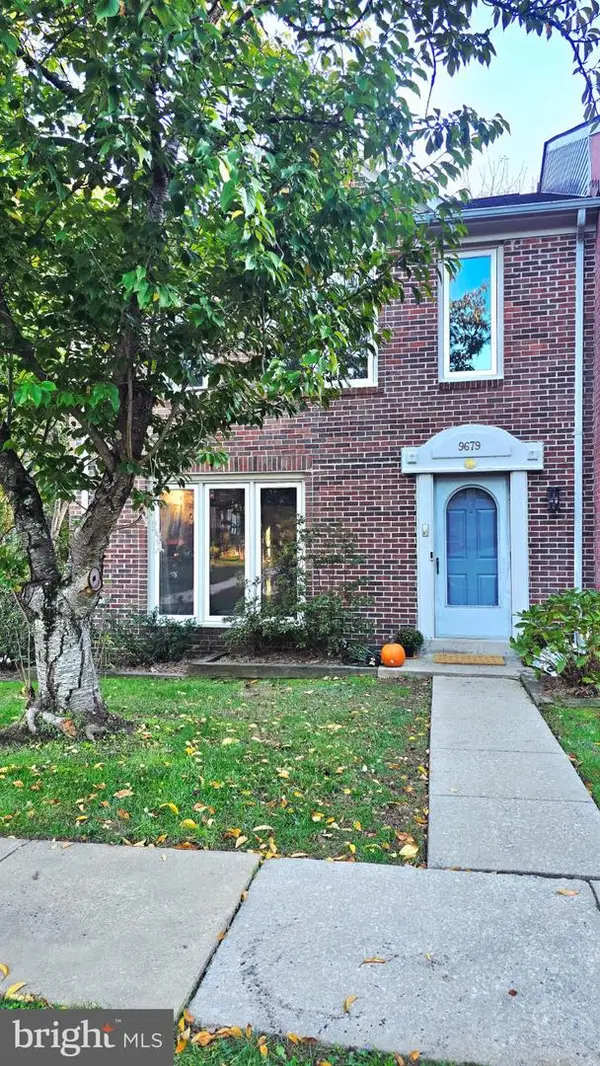 $664,999Active3 beds 4 baths1,570 sq. ft.
9679 Mason Bluff Ct, BURKE, VA 22015
MLS# VAFX2346656Listed by: FAIRFAX REALTY SELECT 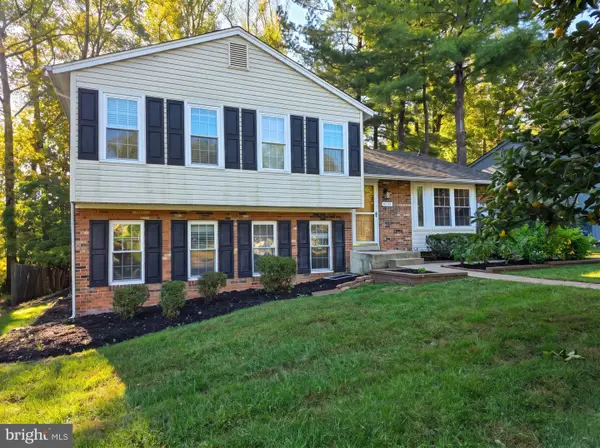 $860,000Pending5 beds 4 baths2,526 sq. ft.
6127 Capella Ave, BURKE, VA 22015
MLS# VAFX2346626Listed by: NEWSTAR 1ST REALTY, LLC- New
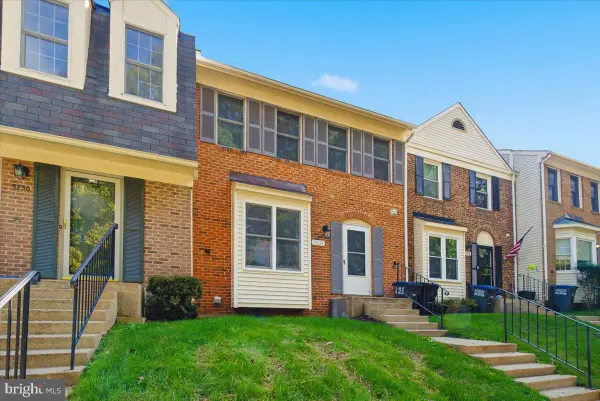 $624,900Active3 beds 4 baths1,791 sq. ft.
5734 Lakeside Oak Ln, BURKE, VA 22015
MLS# VAFX2346344Listed by: RICHEY REAL ESTATE SERVICES - New
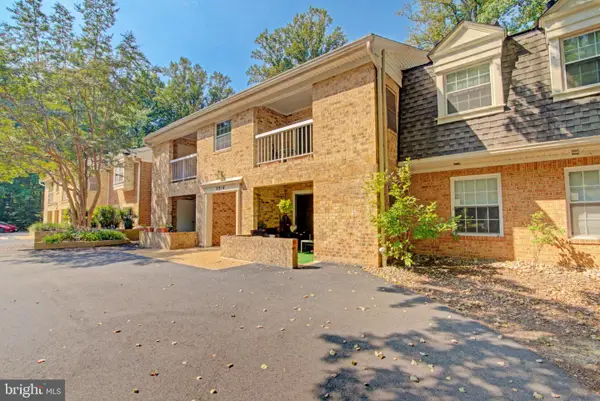 $319,000Active2 beds 1 baths781 sq. ft.
5916 Cove Landing Rd #301, BURKE, VA 22015
MLS# VAFX2346538Listed by: PEARSON SMITH REALTY, LLC - New
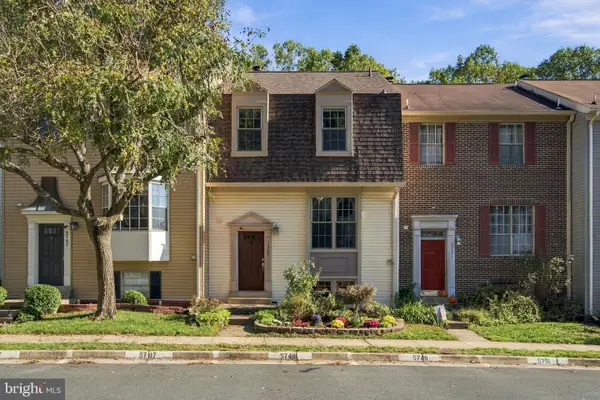 $625,000Active3 beds 3 baths1,870 sq. ft.
5749 Burke Towne Ct, BURKE, VA 22015
MLS# VAFX2345758Listed by: RE/MAX ALLEGIANCE


Protect your home and budget from life's surprises with an Assurant Home Warranty, backed by a partner that supports you through every step of homeownership. Explore Plans.
©2026 Century 21 Real Estate LLC. All rights reserved. CENTURY 21®, the CENTURY 21 Logo and C21® are service marks owned by Century 21 Real Estate LLC. Century 21 Real Estate LLC fully supports the principles of the Fair Housing Act and the Equal Opportunity Act. Each office is independently owned and operated. Listing information is deemed reliable but not guaranteed accurate.