
10637 Alison Dr, Burke, VA 22015
Local realty services provided by:CENTURY 21 The Real Estate Store
10637 Alison Dr,Burke, VA 22015
$625,000
- 3 Beds
- 4 Baths
- 1,826 sq. ft.
- Townhouse
- Active
Listed by: emel f safoglu
Office: samson properties
MLS#:VAFX2334204
Source:BRIGHTMLS
Price summary
- Price:$625,000
- Price per sq. ft.:$342.28
- Monthly HOA dues:$103.33
About this home
$10,000 price drop! This meticulously maintained home offers a clean slate for buyers to bring their own vision while enjoying peace of mind from thoughtful system updates. The property has been cared for with pride and is truly move‑in ready, featuring a 4‑year‑old water heater (with one year of warranty remaining), new expansion tank added in 2026, new sump pump installed July 2026, and a new HVAC system replaced in 2022.
Several key appliances were replaced in March 2026, including the dryer, refrigerator, and stove. A new steel front door (2026) adds durability and curb appeal, and the sunroom expansion includes two new side‑wall windows for added natural light.
This home is not heavily updated, making it the perfect blank canvas for buyers who want to personalize their space — all while starting with a solid, well‑maintained foundation.
Contact an agent
Home facts
- Year built:1988
- Subdivision & Development:BURKE CENTRE
- Listing ID #:VAFX2334204
- Added:71 day(s) ago
- Updated:October 23, 2026 at 02:00 PM
Rooms and interior
- Bedrooms:3
- Total bathrooms:4
- Full bathrooms:3
- Half bathrooms:1
- Dining Description:Dining Area
- Kitchen Description:Breakfast Area, Carpet, Crown Moldings, Kitchen - Eat-In, Kitchen - Island, Pantry
- Bedroom Description:Carpet
- Basement:Yes
- Basement Description:Full, Improved, Interior Access, Sump Pump
- Living area:1,826 sq. ft.
Heating and cooling
- Cooling:Central A/C
- Heating:90% Forced Air, Central, Natural Gas
Structure and exterior
- Roof:Asphalt
- Year built:1988
- Building area:1,826 sq. ft.
- Lot area:0.04 Acres
- Lot Features:Backs to Trees, Level
- Architectural Style:Colonial
- Construction Materials:Brick, Combination, Vinyl Siding
- Exterior Features:Bump-outs, Deck(s), Extensive Hardscape, Patio(s)
- Foundation Description:Permanent, Slab
- Levels:3 Story
Schools
- High school:ROBINSON SECONDARY SCHOOL
- Middle school:ROBINSON SECONDARY SCHOOL
- Elementary school:BONNIE BRAE
Utilities
- Water:Public
- Sewer:Public Sewer
Finances and disclosures
- Price:$625,000
- Price per sq. ft.:$342.28
- Tax amount:$7,144 (2026)
Features and amenities
- Amenities:Attic, Bay/Bow Windows, Carpet, Crown Moldings, Skylight(s), Window Treatments
Parking
- Parking description:Assigned, Off Street
New listings near 10637 Alison Dr
- Coming Soon
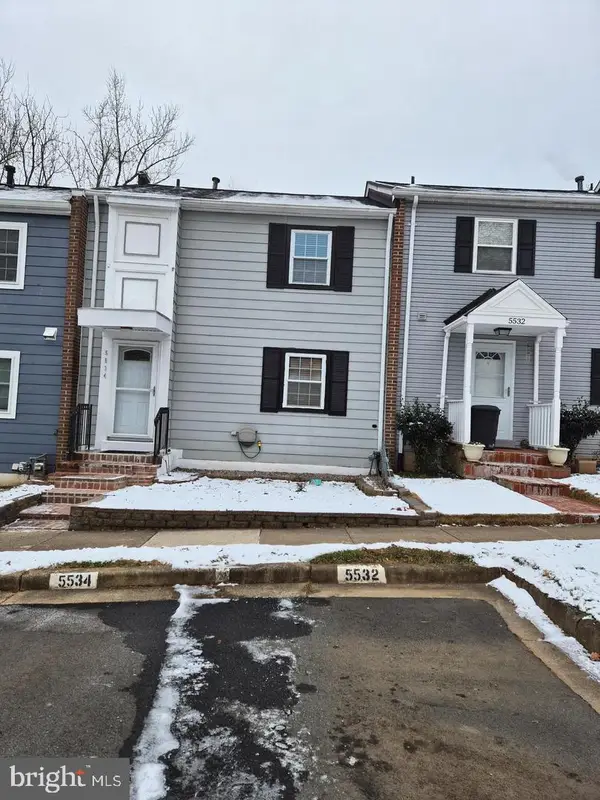 $500,000Coming Soon3 beds 3 baths1,188 sq. ft.
Address Withheld By Seller, BURKE, VA 22015
MLS# VAFX2346716Listed by: GIANT REALTY, INC. - Open Sat, 2 to 4pmNew
 $619,900Active3 beds 3 baths1,870 sq. ft.
5759 Walnut Wood Ln, BURKE, VA 22015
MLS# VAFX2347350Listed by: COMPASS - Open Sat, 2 to 4pmNew
 $597,500Active3 beds 4 baths1,836 sq. ft.
5825 Apple Wood Ln, BURKE, VA 22015
MLS# VAFX2347240Listed by: KELLER WILLIAMS REALTY - Open Sun, 1 to 4pmNew
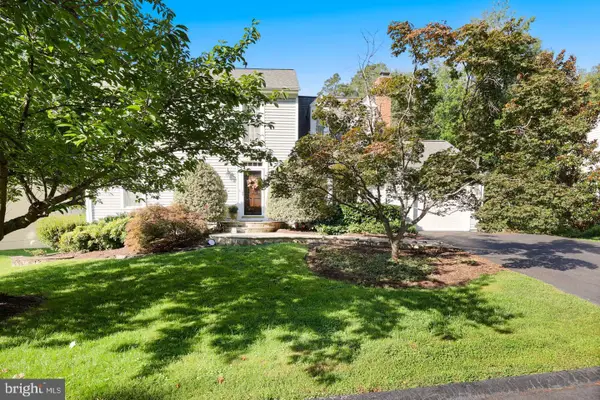 $899,000Active4 beds 3 baths3,756 sq. ft.
10221 Eagle Landing Ct, BURKE, VA 22015
MLS# VAFX2347166Listed by: REDFIN CORPORATION - Open Sat, 1 to 3pmNew
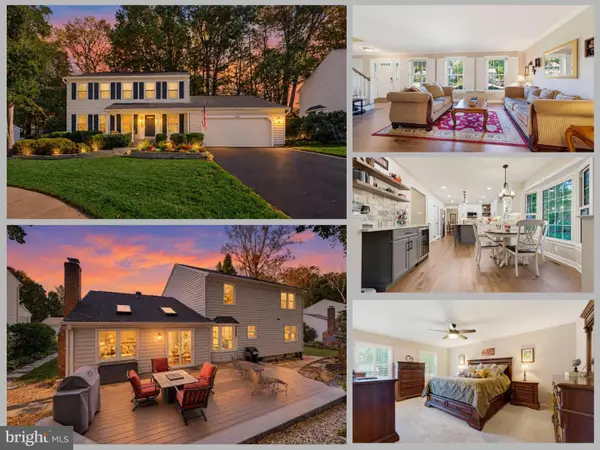 $1,000,000Active4 beds 4 baths3,260 sq. ft.
6153 Lucas Pond Ct, BURKE, VA 22015
MLS# VAFX2346354Listed by: EXP REALTY LLC - New
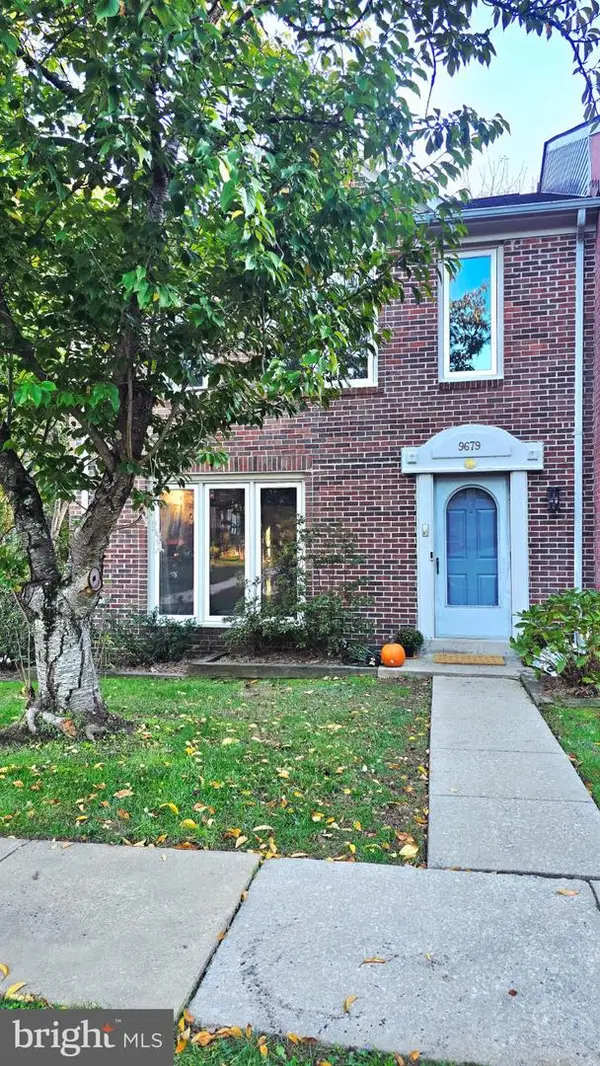 $664,999Active3 beds 4 baths1,570 sq. ft.
9679 Mason Bluff Ct, BURKE, VA 22015
MLS# VAFX2346656Listed by: FAIRFAX REALTY SELECT 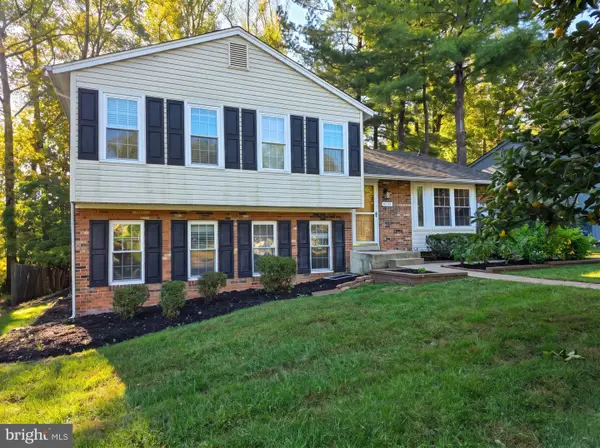 $860,000Pending5 beds 4 baths2,526 sq. ft.
6127 Capella Ave, BURKE, VA 22015
MLS# VAFX2346626Listed by: NEWSTAR 1ST REALTY, LLC- New
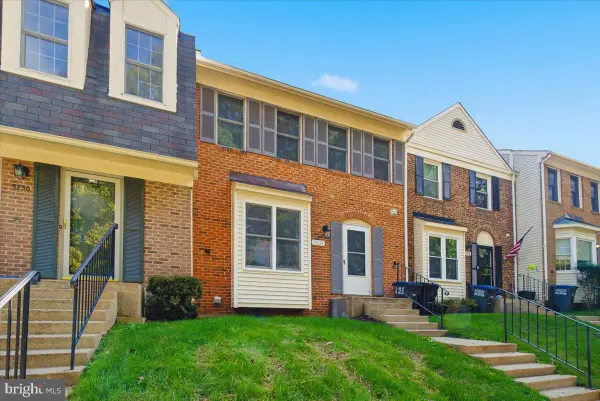 $624,900Active3 beds 4 baths1,791 sq. ft.
5734 Lakeside Oak Ln, BURKE, VA 22015
MLS# VAFX2346344Listed by: RICHEY REAL ESTATE SERVICES - New
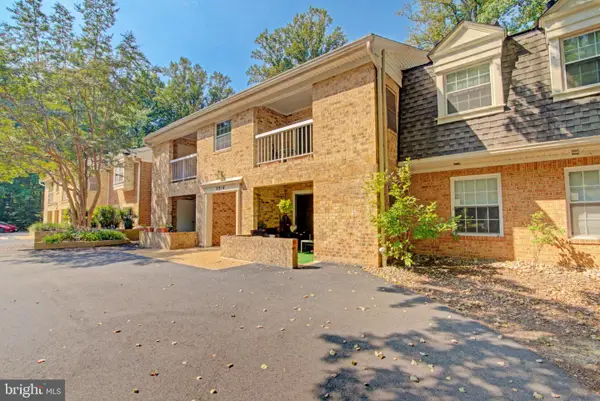 $319,000Active2 beds 1 baths781 sq. ft.
5916 Cove Landing Rd #301, BURKE, VA 22015
MLS# VAFX2346538Listed by: PEARSON SMITH REALTY, LLC - New
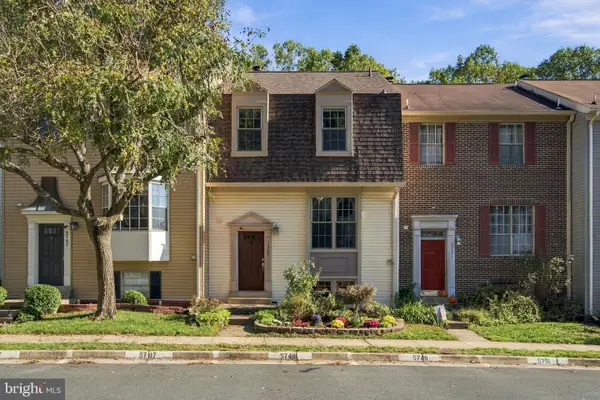 $625,000Active3 beds 3 baths1,870 sq. ft.
5749 Burke Towne Ct, BURKE, VA 22015
MLS# VAFX2345758Listed by: RE/MAX ALLEGIANCE


Protect your home and budget from life's surprises with an Assurant Home Warranty, backed by a partner that supports you through every step of homeownership. Explore Plans.
©2026 Century 21 Real Estate LLC. All rights reserved. CENTURY 21®, the CENTURY 21 Logo and C21® are service marks owned by Century 21 Real Estate LLC. Century 21 Real Estate LLC fully supports the principles of the Fair Housing Act and the Equal Opportunity Act. Each office is independently owned and operated. Listing information is deemed reliable but not guaranteed accurate.