
10699 Spring Oak Ct, Burke, VA 22015
Local realty services provided by:CENTURY 21 Reilly Realtors
10699 Spring Oak Ct,Burke, VA 22015
$479,900
- 4 Beds
- 3 Baths
- 1,464 sq. ft.
- Townhouse
- Active
Listed by: holly a woodworth
Office: samson properties
MLS#:VAFX2314610
Source:BRIGHTMLS
Price summary
- Price:$479,900
- Price per sq. ft.:$327.8
- Monthly HOA dues:$104.33
About this home
Spacious End-Unit Townhome in the Heart of Burke Centre — Ranked the #1 Best Place to Live in Virginia by U.S. News & World Report! (Ask your agent for the article link available in agent notes.)
Nestled at the end of a quiet court and surrounded by trees, this large 4-bedroom, 2.5-bath end-unit townhouse offers 1,464 square feet of comfortable living in one of Northern Virginia’s most sought-after communities.
The upper level features four spacious bedrooms and two full baths, including a large owner’s suite with private en-suite bath — ideal for multi-generational living, roommates, or investors. Located less than 4 miles from George Mason University, the layout also presents excellent rental income potential.
The main level offers sunny open living spaces, hardwood floors, a half bath, cozy wood-burning fireplace with glass doors, and a fully renovated kitchen featuring granite countertops, cherry cabinetry, and full-size washer and dryer. The large dining area opens to a private wooded low-maintenance fenced rear yard with decking and storage shed — perfect for outdoor entertaining.
Seller is providing a One Year Home Warranty for this lovely Home.
Enjoy the incredible lifestyle of Burke Centre with walking access to Lake Barton ( 1 block away), scenic trails, shopping, restaurants, and community amenities. Located within the highly regarded Robinson Secondary School district.
Commuters will love the convenience of a nearby Metro bus stop with direct access to the Pentagon and Metro station, plus easy access to Route 123, Fairfax County Parkway, I-66, I-395, and I-495.
Tenant occupied. Please allow a 6 hour showing window...
Contact an agent
Home facts
- Year built:1979
- Listing ID #:VAFX2314610
- Added:47 day(s) ago
- Updated:July 10, 2026 at 02:03 PM
Rooms and interior
- Bedrooms:4
- Total bathrooms:3
- Full bathrooms:2
- Half bathrooms:1
- Kitchen Description:Built-In Microwave, Dishwasher, Disposal, Pantry, Refrigerator
- Living area:1,464 sq. ft.
Heating and cooling
- Cooling:Ceiling Fan(s), Central A/C, Heat Pump(s)
- Heating:Electric, Forced Air, Heat Pump(s)
Structure and exterior
- Year built:1979
- Building area:1,464 sq. ft.
- Lot area:0.05 Acres
- Lot Features:Backs to Trees
- Architectural Style:Contemporary
- Construction Materials:Wood Siding
- Exterior Features:Secure Storage, Sidewalks
- Foundation Description:Block
- Levels:2 Stories
Schools
- High school:ROBINSON SECONDARY SCHOOL
- Middle school:ROBINSON SECONDARY SCHOOL
- Elementary school:BONNIE BRAE
Utilities
- Water:Public
- Sewer:Public Sewer
Finances and disclosures
- Price:$479,900
- Price per sq. ft.:$327.8
- Tax amount:$5,190 (2026)
Features and amenities
- Laundry features:Dryer, Washer
- Amenities:Ceiling Fan(s), Central Vacuum
Parking
- Parking description:Assigned, Parking Lot
New listings near 10699 Spring Oak Ct
- Coming Soon
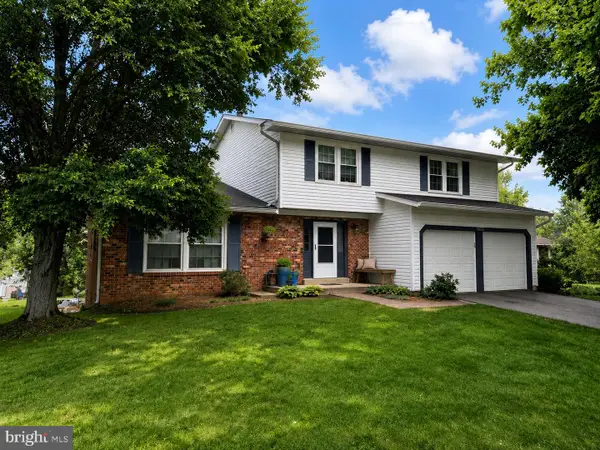 $950,000Coming Soon4 beds 4 baths
9825 Wolcott Dr, BURKE, VA 22015
MLS# VAFX2326328Listed by: LONG & FOSTER REAL ESTATE, INC. - Coming Soon
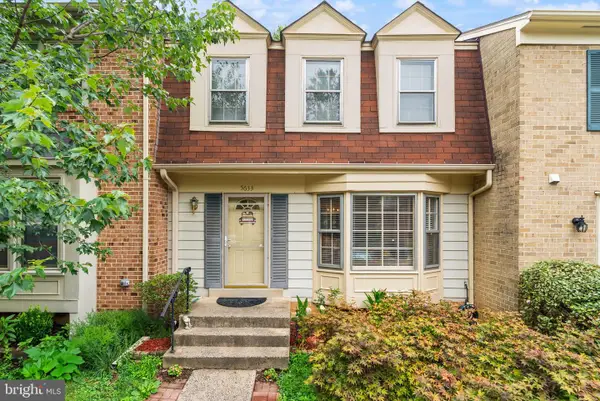 $599,900Coming Soon3 beds 4 baths
5633 Sutherland Ct, BURKE, VA 22015
MLS# VAFX2327516Listed by: SPRING HILL REAL ESTATE, LLC. - Open Sat, 1 to 3pmNew
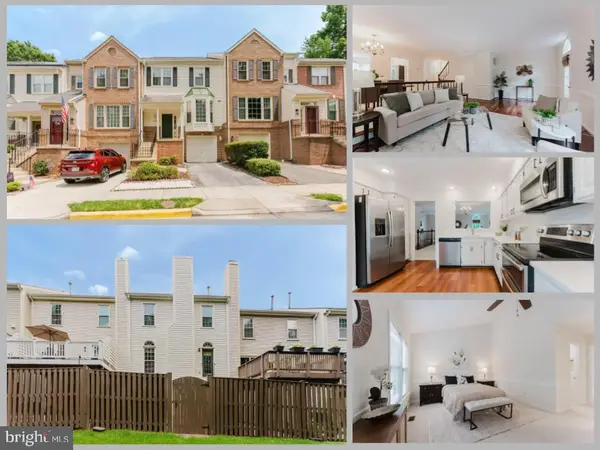 $679,888Active3 beds 3 baths1,962 sq. ft.
9350 Peter Roy Ct, BURKE, VA 22015
MLS# VAFX2323932Listed by: EXP REALTY LLC - New
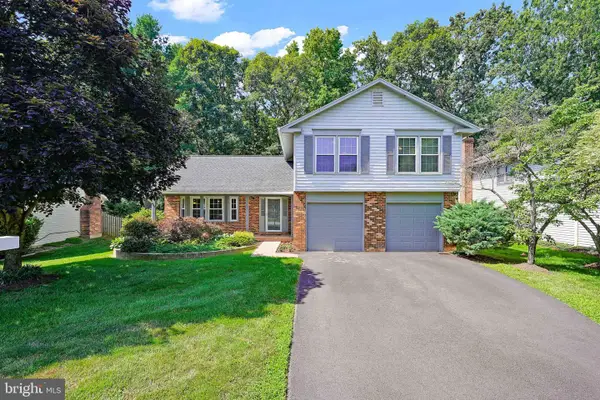 $949,900Active4 beds 3 baths2,644 sq. ft.
9617 Waterline Dr, BURKE, VA 22015
MLS# VAFX2326302Listed by: COLDWELL BANKER REALTY - Open Sun, 1 to 4pmNew
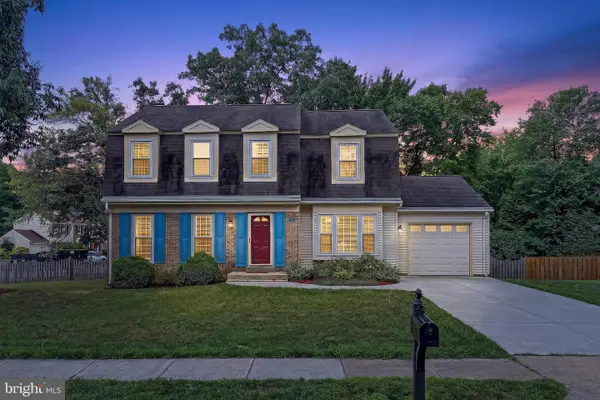 $965,000Active4 beds 3 baths2,876 sq. ft.
9001 Penn Manor Ct, SPRINGFIELD, VA 22153
MLS# VAFX2326422Listed by: LONG & FOSTER REAL ESTATE, INC. - Open Sun, 1 to 3pmNew
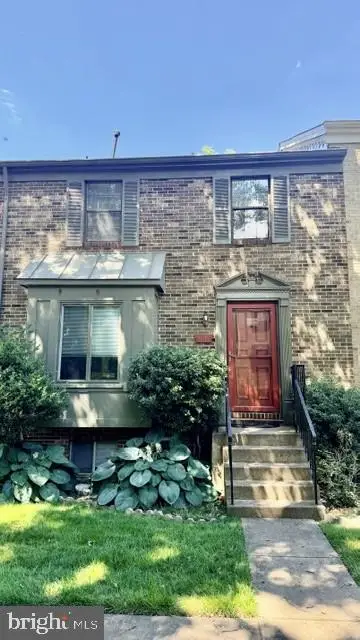 $460,000Active3 beds 4 baths1,650 sq. ft.
9515 Ashbridge Ct, BURKE, VA 22015
MLS# VAFX2326946Listed by: RE/MAX ALLEGIANCE - New
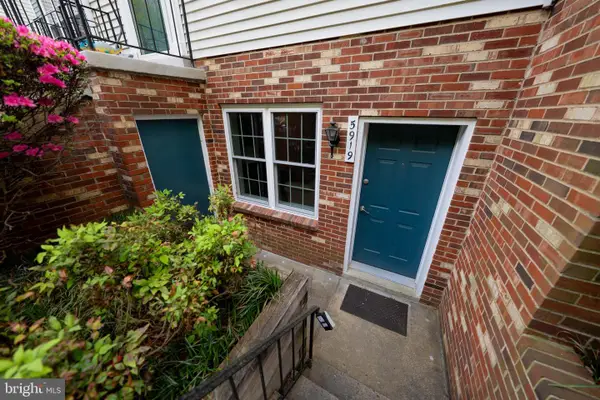 $349,999Active2 beds 1 baths1,221 sq. ft.
5919 First Landing Way #1483, BURKE, VA 22015
MLS# VAFX2326988Listed by: LPT REALTY, LLC - Open Sun, 1 to 3pmNew
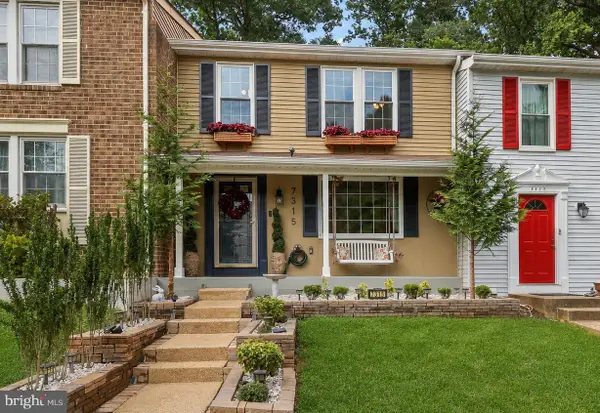 $639,900Active3 beds 4 baths1,784 sq. ft.
7315 Golden Horseshoe Ct, SPRINGFIELD, VA 22153
MLS# VAFX2326868Listed by: REDFIN CORPORATION - New
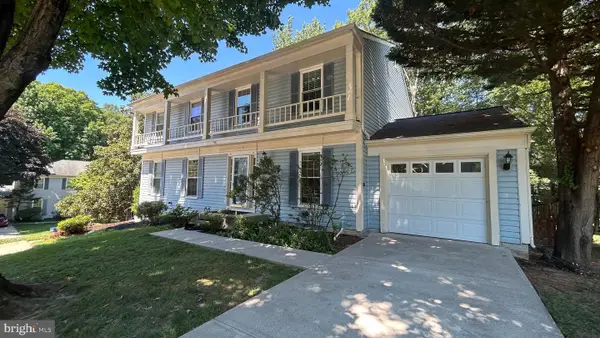 $669,800Active3 beds 4 baths1,706 sq. ft.
10603 Reeds Landing Cir, BURKE, VA 22015
MLS# VAFX2321822Listed by: CHAMPION REALTY INVESTMENT - Coming Soon
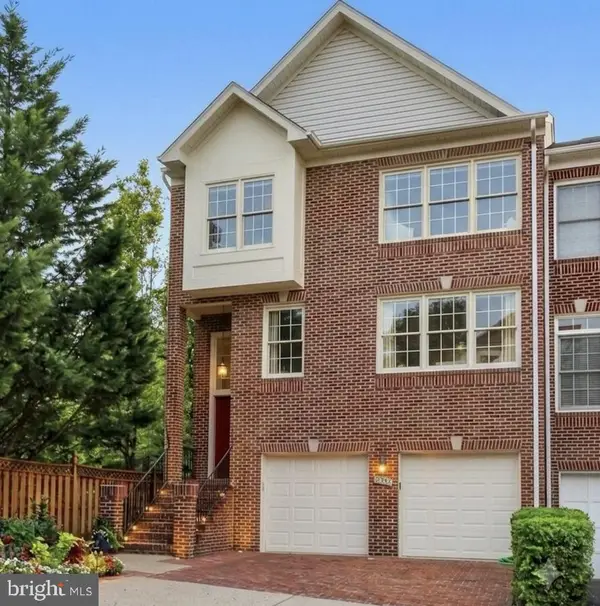 $799,900Coming Soon3 beds 4 baths
9510 Gatecross Pl, BURKE, VA 22015
MLS# VAFX2326298Listed by: SAMSON PROPERTIES


Protect your home and budget from life's surprises with an Assurant Home Warranty, backed by a partner that supports you through every step of homeownership. Explore Plans.
©2026 Century 21 Real Estate LLC. All rights reserved. CENTURY 21®, the CENTURY 21 Logo and C21® are service marks owned by Century 21 Real Estate LLC. Century 21 Real Estate LLC fully supports the principles of the Fair Housing Act and the Equal Opportunity Act. Each office is independently owned and operated. Listing information is deemed reliable but not guaranteed accurate.