
5554 Peppercorn Dr, Burke, VA 22015
Local realty services provided by:CENTURY 21 Harbor Realty
5554 Peppercorn Dr,Burke, VA 22015
$530,000
- 3 Beds
- 4 Baths
- 1,754 sq. ft.
- Townhouse
- Active
Listed by: steve mcilvaine
Office: kw united
MLS#:VAFX2331964
Source:BRIGHTMLS
Price summary
- Price:$530,000
- Price per sq. ft.:$302.17
- Monthly HOA dues:$110
About this home
PRICE JUST REDUCED BY $10,000! Located in the highly regarded Lake Braddock Secondary School pyramid, this end-unit townhome offers meaningful updates, added privacy, and an exceptional Burke location. Featuring 3 bedrooms, 2 full baths, and 2 half baths, the home has been refreshed with new carpet and fresh paint (2026) and is move-in ready. The spacious rear deck steps directly down to a fully fenced backyard, creating an easy extension of the living space for entertaining, relaxing, or letting kids and pets play. Beyond the fence is common area with no homes directly behind, providing a more open and private setting. Additional updates include a roof replaced in 2018 and a washer and dryer (2023). As an added bonus, abundant daytime guest parking nearby makes it easy to host family and friends.
The location is equally impressive. Burke Centre VRE Station is just 2.3 miles away, providing a convenient commute to Alexandria and Washington, D.C. Outdoor recreation is just minutes from your door with Monticello Dog Park (0.4 miles), Lake Braddock Park and its scenic trails (0.5 miles), and Royal Lake Park (less than 2.5 miles) featuring walking trails, tennis courts, basketball courts, playgrounds, and expansive green space. Shopping, restaurants, Burke Lake Park, George Mason University, Fairfax County Parkway, and I-495 are all within easy reach, making it easy to enjoy everything Burke has to offer....
Contact an agent
Home facts
- Year built:1973
- Subdivision & Development:GREENFIELD FARM
- Listing ID #:VAFX2331964
- Added:45 day(s) ago
- Updated:September 13, 2026 at 04:34 AM
Rooms and interior
- Bedrooms:3
- Total bathrooms:4
- Full bathrooms:2
- Half bathrooms:2
- Flooring:Carpet, Luxury Vinyl Plank
- Dining Description:Dining Area, Dining Room
- Bathrooms Description:Bathroom 3, Half Bath, Primary Bathroom
- Kitchen Description:Carpet, Dishwasher, Disposal, Microwave, Oven/Range - Electric, Refrigerator, Upgraded Countertops
- Bedroom Description:Carpet, Primary Bedroom, Walk In Closet(s)
- Basement:Yes
- Basement Description:Rear Entrance, Walkout Level
- Living area:1,754 sq. ft.
Heating and cooling
- Cooling:Central A/C
- Heating:Central, Electric, Forced Air
Structure and exterior
- Roof:Asphalt
- Year built:1973
- Building area:1,754 sq. ft.
- Lot area:0.04 Acres
- Architectural Style:Traditional
- Construction Materials:Wood Siding
- Exterior Features:Deck(s), Patio(s)
- Foundation Description:Slab
- Levels:3 Story
Schools
- High school:LAKE BRADDOCK SECONDARY SCHOOL
- Middle school:LAKE BRADDOCK SECONDARY SCHOOL
- Elementary school:KINGS GLEN
Utilities
- Water:Public
- Sewer:Public Septic, Public Sewer
Finances and disclosures
- Price:$530,000
- Price per sq. ft.:$302.17
- Tax amount:$6,271 (2026)
Features and amenities
- Laundry features:Dryer, Laundry, Washer
- Amenities:Attic, Carpet
Parking
- Parking description:Assigned, Parking Lot
New listings near 5554 Peppercorn Dr
- Coming Soon
 $485,000Coming Soon3 beds 3 baths1,682 sq. ft.
9601 Westport Ln, BURKE, VA 22015
MLS# VAFX2337382Listed by: RE/MAX GATEWAY, LLC - Coming Soon
 $795,000Coming Soon4 beds 3 baths1,604 sq. ft.
6800 Sydenstricker Rd, SPRINGFIELD, VA 22152
MLS# VAFX2311594Listed by: KELLER WILLIAMS REALTY - Coming Soon
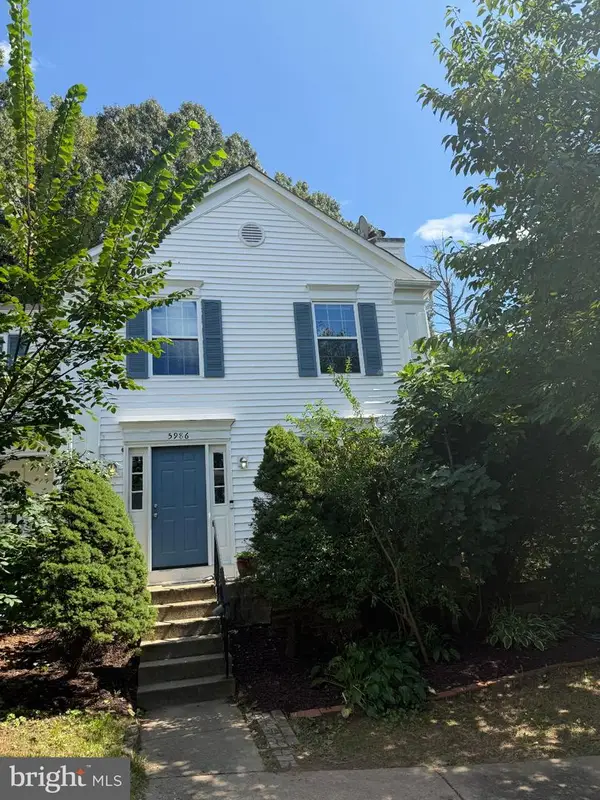 $650,000Coming Soon3 beds 3 baths1,232 sq. ft.
5986 Powells Landing Rd, BURKE, VA 22015
MLS# VAFX2340618Listed by: EXP REALTY, LLC - Coming Soon
 $700,000Coming Soon3 beds 2 baths1,897 sq. ft.
10129 Lake Haven Ct, BURKE, VA 22015
MLS# VAFX2340234Listed by: KELLER WILLIAMS REALTY - Coming SoonOpen Sun, 1 to 4pm
 $949,000Coming Soon4 beds 3 baths3,756 sq. ft.
10221 Eagle Landing Ct, BURKE, VA 22015
MLS# VAFX2339628Listed by: REDFIN CORPORATION - Coming Soon
 $765,000Coming Soon5 beds 3 baths2,344 sq. ft.
7113 Galgate, SPRINGFIELD, VA 22152
MLS# VAFX2329270Listed by: SAMSON PROPERTIES - Coming Soon
 $859,000Coming Soon4 beds 3 baths2,034 sq. ft.
9511 Shipwright Dr, BURKE, VA 22015
MLS# VAFX2338246Listed by: BERKSHIRE HATHAWAY HOMESERVICES PENFED REALTY - Coming Soon
 $699,900Coming Soon3 beds 4 baths2,356 sq. ft.
9735 Lakepointe Dr, BURKE, VA 22015
MLS# VAFX2338992Listed by: KELLER WILLIAMS REALTY - New
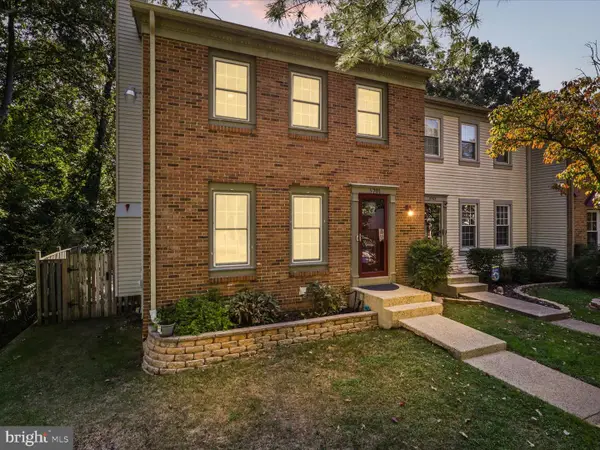 $599,000Active3 beds 4 baths1,728 sq. ft.
5701 Edgewater Oak Ct, BURKE, VA 22015
MLS# VAFX2296836Listed by: EXP REALTY, LLC - New
 $615,000Active3 beds 3 baths1,584 sq. ft.
5872 Kara Pl, BURKE, VA 22015
MLS# VAFX2320922Listed by: TTR SOTHEBY'S INTERNATIONAL REALTY


Protect your home and budget from life's surprises with an Assurant Home Warranty, backed by a partner that supports you through every step of homeownership. Explore Plans.
©2026 Century 21 Real Estate LLC. All rights reserved. CENTURY 21®, the CENTURY 21 Logo and C21® are service marks owned by Century 21 Real Estate LLC. Century 21 Real Estate LLC fully supports the principles of the Fair Housing Act and the Equal Opportunity Act. Each office is independently owned and operated. Listing information is deemed reliable but not guaranteed accurate.