
5701 Edgewater Oak Ct, Burke, VA 22015
Local realty services provided by:CENTURY 21 Sylvia Geist Agency
5701 Edgewater Oak Ct,Burke, VA 22015
$599,000
- 3 Beds
- 4 Baths
- 1,728 sq. ft.
- Townhouse
- Active
Listed by: katie e wethman, victoria dang
Office: exp realty, llc.
MLS#:VAFX2296836
Source:BRIGHTMLS
Price summary
- Price:$599,000
- Price per sq. ft.:$346.64
- Monthly HOA dues:$108.33
About this home
Open Saturday 9/12 from 11AM to 1PM! Welcome to 5701 Edgewater Oak Ct, a beautifully updated end-unit townhome in the sought-after Burke Centre Conservancy community. With over 1,700 square feet of finished living space, this 3-bedroom, 3.5-bath home offers the perfect blend of comfort, style, and convenience.
Step inside to find a thoughtfully renovated interior, with major updates completed in 2020 including new flooring on the main and lower levels. The kitchen shines with its bay window and tree view, updated cabinets, countertops, and modern appliances including a gas range, creating a space that is both functional and inviting. The living room features a cozy wood burning fireplace, crown molding, recessed lighting.
Upstairs, you will find 3 well-sized bedrooms, including a comfortable primary suite with its own private bath with a frameless glass shower. The other 2 bedrooms are well sized. Washer and dryer are on the upper level for added convenience. The finished lower level provides additional flexible space, perfect for a rec room, guest area, or home office, along with a full bathroom.
Enjoy outdoor living with a recently updated back patio and fully fenced backyard, ideal for morning coffee or evening gatherings. As an end unit, this home offers added privacy and natural light. Two assigned parking spaces are also included for added convenience.
Located less than a mile from Burke Centre Shopping Center and just a quarter mile from Lake Barton, you will enjoy easy access to everyday essentials, dining, and scenic outdoor spaces.
Located in Burke Centre Conservancy, residents enjoy access to an impressive array of amenities including tennis and pickleball courts, basketball courts, community centers, tot lots, trails, and volleyball courts. The community is known for its welcoming feel and convenient access to shopping, dining, and commuter routes. Low HOA fee! Pool membership with access to 5 pools is available.
If you have been waiting for a move-in ready home in a vibrant community, this is one you do not want to miss. Schedule your showing today. Seller requests settlement after 11/15....
Contact an agent
Home facts
- Year built:1983
- Subdivision & Development:BURKE CENTRE
- Listing ID #:VAFX2296836
- Added:1 day(s) ago
- Updated:September 13, 2026 at 03:45 AM
Rooms and interior
- Bedrooms:3
- Total bathrooms:4
- Full bathrooms:3
- Half bathrooms:1
- Rooms Total:10
- Flooring:Carpet, Hardwood
- Dining Description:Dining Area, Dining Room
- Bathrooms Description:Bathroom 2, Bathroom 3, Primary Bath(s), Primary Bathroom
- Kitchen Description:Built-In Microwave, Dishwasher, Disposal, Kitchen - Gourmet, Oven/Range - Gas, Recessed Lighting, Refrigerator, Upgraded Countertops, Water Heater
- Basement:Yes
- Basement Description:Fully Finished, Interior Access
- Living area:1,728 sq. ft.
Heating and cooling
- Cooling:Central A/C
- Heating:Forced Air, Natural Gas
Structure and exterior
- Roof:Shingle
- Year built:1983
- Building area:1,728 sq. ft.
- Lot area:0.05 Acres
- Lot Features:Backs to Trees, Corner, Rear Yard
- Architectural Style:Traditional
- Construction Materials:Aluminum Siding, Brick
- Exterior Features:Patio(s)
- Foundation Description:Slab
- Levels:3 Story
Schools
- High school:ROBINSON SECONDARY SCHOOL
- Middle school:ROBINSON SECONDARY SCHOOL
- Elementary school:BONNIE BRAE
Utilities
- Water:Public
- Sewer:Public Sewer
Finances and disclosures
- Price:$599,000
- Price per sq. ft.:$346.64
- Tax amount:$7,041 (2025)
Features and amenities
- Laundry features:Dryer, Washer
- Amenities:Ceiling Fan(s), Double Pane Windows, Recessed Lighting
Parking
- Parking description:Assigned, Off Street
New listings near 5701 Edgewater Oak Ct
- Coming Soon
 $795,000Coming Soon4 beds 3 baths1,604 sq. ft.
6800 Sydenstricker Rd, SPRINGFIELD, VA 22152
MLS# VAFX2311594Listed by: KELLER WILLIAMS REALTY - Coming Soon
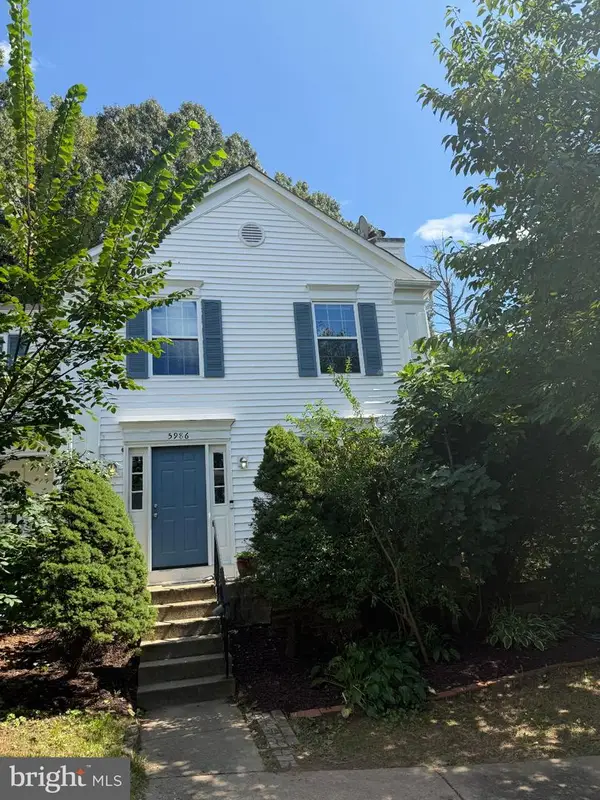 $650,000Coming Soon3 beds 3 baths1,232 sq. ft.
5986 Powells Landing Rd, BURKE, VA 22015
MLS# VAFX2340618Listed by: EXP REALTY, LLC - Coming Soon
 $700,000Coming Soon3 beds 2 baths1,897 sq. ft.
10129 Lake Haven Ct, BURKE, VA 22015
MLS# VAFX2340234Listed by: KELLER WILLIAMS REALTY - Coming SoonOpen Sun, 1 to 4pm
 $949,000Coming Soon4 beds 3 baths3,756 sq. ft.
10221 Eagle Landing Ct, BURKE, VA 22015
MLS# VAFX2339628Listed by: REDFIN CORPORATION - Coming Soon
 $765,000Coming Soon5 beds 3 baths2,344 sq. ft.
7113 Galgate, SPRINGFIELD, VA 22152
MLS# VAFX2329270Listed by: SAMSON PROPERTIES - Coming Soon
 $859,000Coming Soon4 beds 3 baths2,034 sq. ft.
9511 Shipwright Dr, BURKE, VA 22015
MLS# VAFX2338246Listed by: BERKSHIRE HATHAWAY HOMESERVICES PENFED REALTY - Coming Soon
 $699,900Coming Soon3 beds 4 baths2,356 sq. ft.
9735 Lakepointe Dr, BURKE, VA 22015
MLS# VAFX2338992Listed by: KELLER WILLIAMS REALTY - New
 $615,000Active3 beds 3 baths1,584 sq. ft.
5872 Kara Pl, BURKE, VA 22015
MLS# VAFX2320922Listed by: TTR SOTHEBY'S INTERNATIONAL REALTY - Open Sun, 1 to 4pmNew
 $790,000Active4 beds 3 baths2,279 sq. ft.
7223 Ashview Dr, SPRINGFIELD, VA 22153
MLS# VAFX2340534Listed by: KW METRO CENTER


Protect your home and budget from life's surprises with an Assurant Home Warranty, backed by a partner that supports you through every step of homeownership. Explore Plans.
©2026 Century 21 Real Estate LLC. All rights reserved. CENTURY 21®, the CENTURY 21 Logo and C21® are service marks owned by Century 21 Real Estate LLC. Century 21 Real Estate LLC fully supports the principles of the Fair Housing Act and the Equal Opportunity Act. Each office is independently owned and operated. Listing information is deemed reliable but not guaranteed accurate.