5712 Round Top Ln, Burke, VA 22015
Local realty services provided by:CENTURY 21 New Millennium
Listed by: louise a. armstrong
Office: re/max gateway, llc.
MLS#:VAFX2324432
Source:BRIGHTMLS
Price summary
- Price:$520,000
- Price per sq. ft.:$419.35
- Monthly HOA dues:$146
About this home
>>OPEN HOUSE CANCELED - MULTIPLE OFFERS RECEIVED FIRST DAYS ON MARKET - Seller requests all offers be submitted by 5pm Friday, July 10<< Longtime Owner Retiring out of area and will miss the enjoyment of having this hidden gem as their home! Largest Private Lot in Burke Village Community -> .10 acre parcel abuts acreage of Fairfax County Parkland and Burke Centre Conservancy. Easy access to multiple trails. Brick Front 3 LEVEL END UNIT with Walk-Out Lower Level that includes large windows. Shed in Yard. NEW ROOF | NEW WINDOWS, STORM DOOR, and REAR DOOR | NEW FLOORING and CARPETING | FRESH Interior and Exterior PAINT | NEW BATHTUB | NEW RANGE and DISPOSAL | Enjoy Views of Nature from Kitchen, Dining, and Primary Bedroom spaces. Pull Down Stairs to additional Storage in Attic. Fireplace and Rough-In Bath at Lower Level (which has never been finished but truly enjoyed for many hobbies). HVAC new in 2023, Water Heater replaced in 2018. TWO assigned parking spaces in front of home plus visitor parking spaces. Mature perennials include Grapes, Persimmons, Blueberries, Figs! Burke Village Community Tot Lot at opposite end of street plus Sports Courts and more Tot Lot and picnic areas at Blincoe Court. Serene location just 2.4 miles to VRE and multiple shopping and amenity centers....
Contact an agent
Home facts
- Year built:1982
- Listing ID #:VAFX2324432
- Added:16 day(s) ago
- Updated:July 16, 2026 at 07:56 AM
Rooms and interior
- Bedrooms:3
- Total bathrooms:2
- Full bathrooms:1
- Half bathrooms:1
- Flooring:Carpet, Luxury Vinyl Plank
- Dining Description:Dining Area, Dining Room
- Bathrooms Description:Bathroom 1, Half Bath
- Kitchen Description:Built-Ins, Carpet, Dishwasher, Disposal, Oven/Range - Electric, Pantry, Refrigerator
- Bedroom Description:Carpet, Primary Bedroom, Walk In Closet(s)
- Basement:Yes
- Basement Description:Poured Concrete
- Living area:1,240 sq. ft.
Heating and cooling
- Cooling:Ceiling Fan(s), Central A/C
- Heating:Central, Electric
Structure and exterior
- Roof:Asphalt
- Year built:1982
- Building area:1,240 sq. ft.
- Lot area:0.11 Acres
- Lot Features:Backs - Parkland, Backs to Trees, Cul-de-sac, Rear Yard, SideYard(s)
- Architectural Style:Colonial
- Construction Materials:Brick Front, Vinyl Siding
- Foundation Description:Concrete Perimeter
- Levels:3 Story
Schools
- High school:LAKE BRADDOCK
- Middle school:LAKE BRADDOCK SECONDARY SCHOOL
- Elementary school:WHITE OAKS
Utilities
- Water:Public
- Sewer:Public Sewer
Finances and disclosures
- Price:$520,000
- Price per sq. ft.:$419.35
- Tax amount:$6,256 (2025)
Features and amenities
- Laundry features:Laundry
- Amenities:Built-Ins, Carpet, Ceiling Fan(s), Replacement Windows, Underground Utilities
Parking
- Parking description:Asphalt Driveway, Assigned, Unassigned
New listings near 5712 Round Top Ln
- New
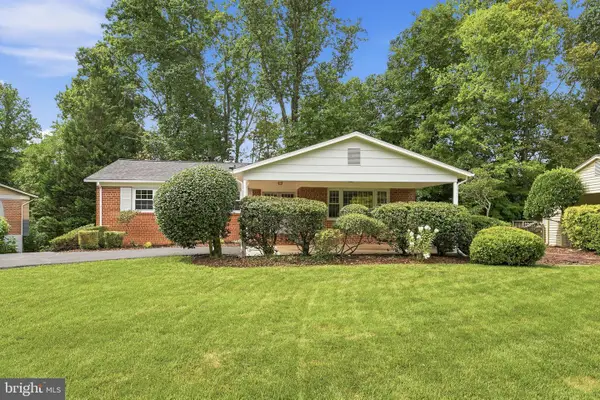 $775,000Active3 beds 2 baths1,434 sq. ft.
6922 Sydenstricker Rd, SPRINGFIELD, VA 22152
MLS# VAFX2328862Listed by: EPIQUE REALTY - Coming Soon
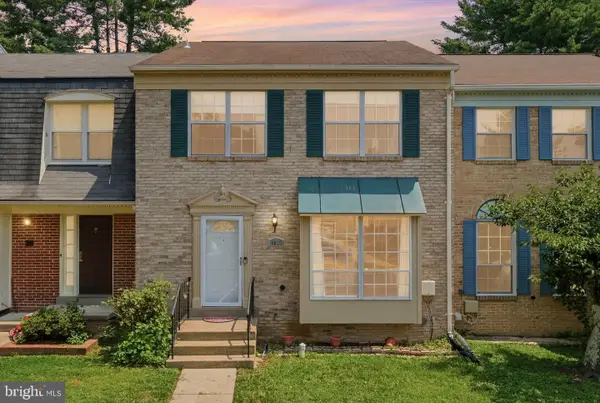 $650,000Coming Soon3 beds 4 baths
6617 Green Ash Ct, SPRINGFIELD, VA 22152
MLS# VAFX2328878Listed by: KELLER WILLIAMS REALTY - Coming Soon
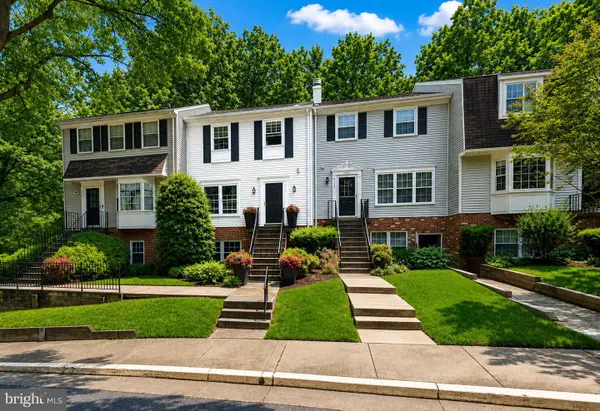 $439,950Coming Soon3 beds 3 baths
5770 First Landing Way #107, BURKE, VA 22015
MLS# VAFX2328790Listed by: METRO HOUSE - Open Thu, 5 to 7pmNew
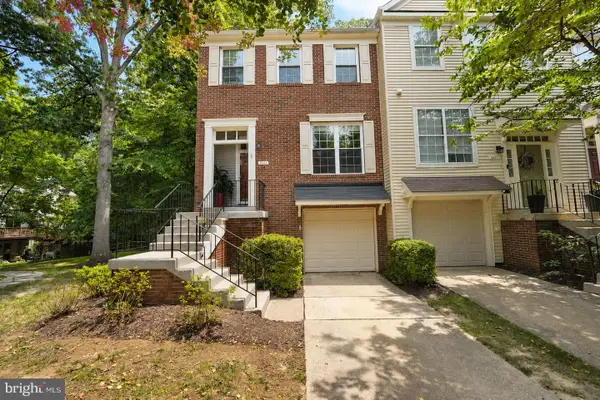 $565,000Active3 beds 3 baths1,650 sq. ft.
5855 Wye Oak Commons Ct, BURKE, VA 22015
MLS# VAFX2327592Listed by: KW UNITED - Open Sat, 2 to 4pmNew
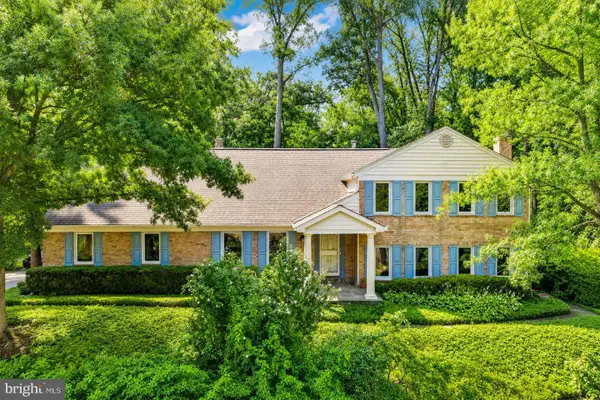 $945,000Active4 beds 3 baths3,224 sq. ft.
6336 Torrence St, BURKE, VA 22015
MLS# VAFX2324340Listed by: REDFIN CORPORATION - Open Sat, 2 to 4pmNew
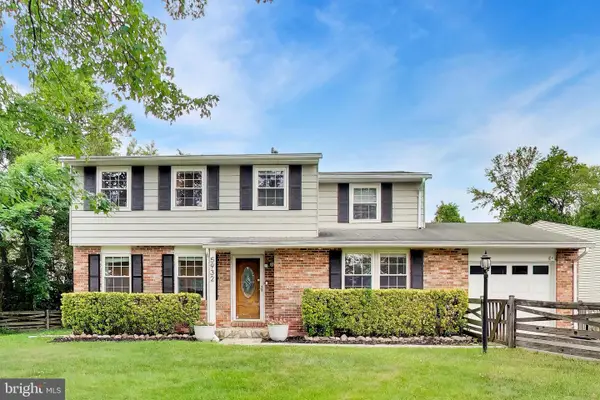 $719,990Active4 beds 3 baths1,840 sq. ft.
5932 Peregrine Dr, BURKE, VA 22015
MLS# VAFX2328224Listed by: FAIRFAX REALTY SELECT - Open Thu, 5 to 7pmNew
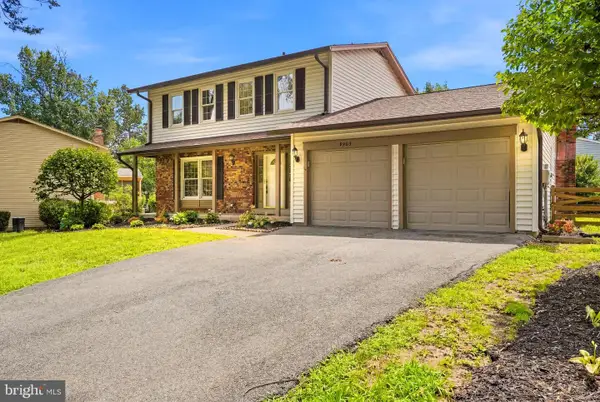 $799,000Active3 beds 3 baths2,198 sq. ft.
9903 Rand Dr, BURKE, VA 22015
MLS# VAFX2310554Listed by: REAL BROKER, LLC - Open Sun, 2 to 4pmNew
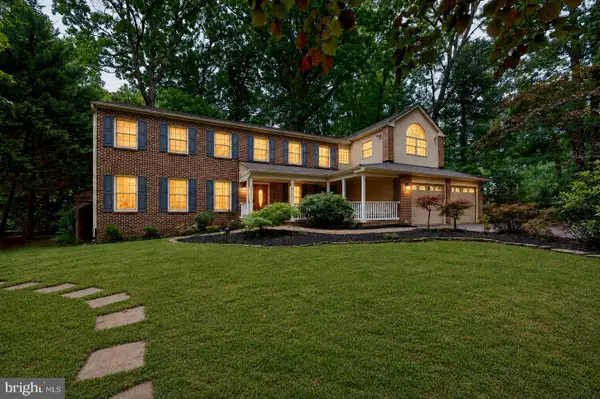 $1,199,000Active6 beds 5 baths4,215 sq. ft.
5803 Hall St, BURKE, VA 22015
MLS# VAFX2328496Listed by: KELLER WILLIAMS CAPITAL PROPERTIES - Coming Soon
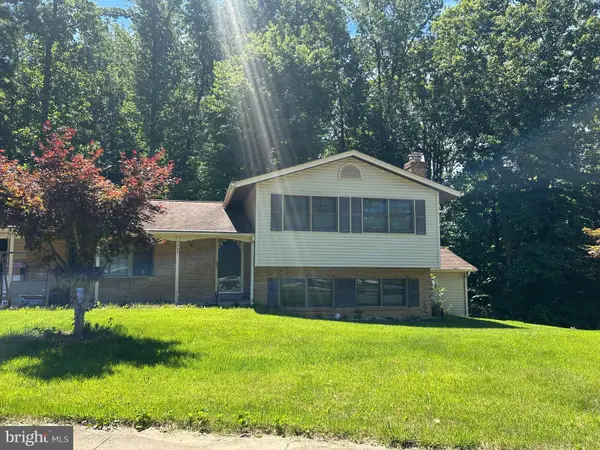 $770,000Coming Soon4 beds 3 baths
7233 Ashview Dr, SPRINGFIELD, VA 22153
MLS# VAFX2322042Listed by: REDFIN CORPORATION - Coming Soon
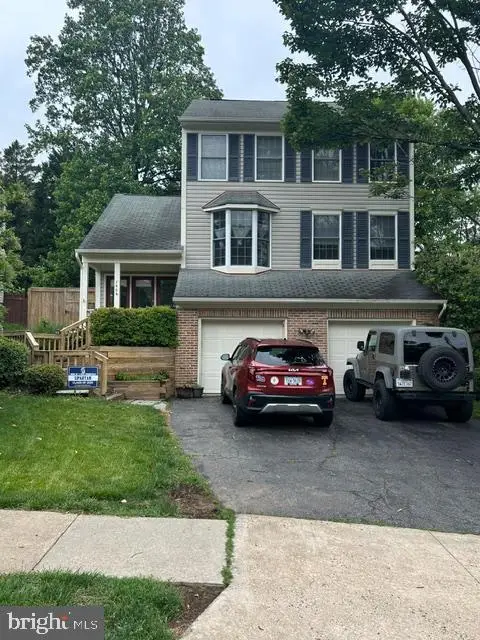
 $885,000Coming Soon3 beds 4 baths
7506 Irene Ct, SPRINGFIELD, VA 22153
MLS# VAFX2315078Listed by: CENTURY 21 REDWOOD REALTY


Protect your home and budget from life's surprises with an Assurant Home Warranty, backed by a partner that supports you through every step of homeownership. Explore Plans.
©2026 Century 21 Real Estate LLC. All rights reserved. CENTURY 21®, the CENTURY 21 Logo and C21® are service marks owned by Century 21 Real Estate LLC. Century 21 Real Estate LLC fully supports the principles of the Fair Housing Act and the Equal Opportunity Act. Each office is independently owned and operated. Listing information is deemed reliable but not guaranteed accurate.