
5822 Jacksons Oak Ct, Burke, VA 22015
Local realty services provided by:CENTURY 21 Downtown
5822 Jacksons Oak Ct,Burke, VA 22015
$615,000
- 3 Beds
- 4 Baths
- 2,346 sq. ft.
- Townhouse
- Pending
Listed by: riyana shah, ritu a desai
Office: samson properties
MLS#:VAFX2345776
Source:BRIGHTMLS
Price summary
- Price:$615,000
- Price per sq. ft.:$262.15
- Monthly HOA dues:$107
About this home
Welcome home to this beautifully updated, turnkey home with three finished levels of living space. The sun-filled main level features a spacious living room, a formal dining room ideal for hosting, and a breakfast room off the brand-new kitchen. Step out to the updated deck and enjoy peaceful views of the manicured landscaping. Recent updates also include a replaced front roof.
Upstairs, the primary suite offers an attached bath and expansive mirrored-door closets. Two additional bedrooms and a renovated hall bath complete the level. The finished lower level adds flexibility with a bonus room, a full bath, and an oversized utility room for all your storage needs.
Enjoy the amenities of Burke Centre Conservancy: five outdoor pools, five community centers, tennis, pickleball, and basketball courts, playgrounds, ponds, and miles of paved trails (HOA approx. $321/quarter). Zoned for Fairview Elementary and Robinson Secondary. Minutes to Burke Centre VRE, Fairfax County Parkway, and Route 123, with Fairfax Corner, Burke Lake Park, and GMU nearby.
Owner is related to the listing agent....
Contact an agent
Home facts
- Year built:1979
- Subdivision & Development:BURKE CENTRE
- Listing ID #:VAFX2345776
- Added:9 day(s) ago
- Updated:October 21, 2026 at 10:43 PM
Rooms and interior
- Bedrooms:3
- Total bathrooms:4
- Full bathrooms:3
- Half bathrooms:1
- Flooring:Carpet, Engineered Wood
- Kitchen Description:Dishwasher, Disposal, Exhaust Fan, Microwave, Oven - Single, Refrigerator, Water Heater, Wet/Dry Bar
- Basement:Yes
- Basement Description:Fully Finished, Outside Entrance, Rear Entrance, Walkout Level
- Living area:2,346 sq. ft.
Heating and cooling
- Cooling:Central A/C
- Heating:Electric, Heat Pump(s)
Structure and exterior
- Roof:Asphalt
- Year built:1979
- Building area:2,346 sq. ft.
- Lot area:0.03 Acres
- Architectural Style:Contemporary
- Construction Materials:Brick, Vinyl Siding
- Exterior Features:Balcony, Deck(s), Exterior Lighting, Patio(s)
- Foundation Description:Block
- Levels:3 Story
Schools
- High school:ROBINSON SECONDARY SCHOOL
- Middle school:ROBINSON SECONDARY SCHOOL
- Elementary school:FAIRVIEW
Utilities
- Water:Public
- Sewer:Public Sewer
Finances and disclosures
- Price:$615,000
- Price per sq. ft.:$262.15
- Tax amount:$6,641 (2026)
Features and amenities
- Laundry features:Dryer - Electric, Dryer In Unit, Has Laundry, Washer, Washer In Unit
- Amenities:Wet/Dry Bar, Window Treatments
Parking
- Parking description:Parking Lot
New listings near 5822 Jacksons Oak Ct
- Coming Soon
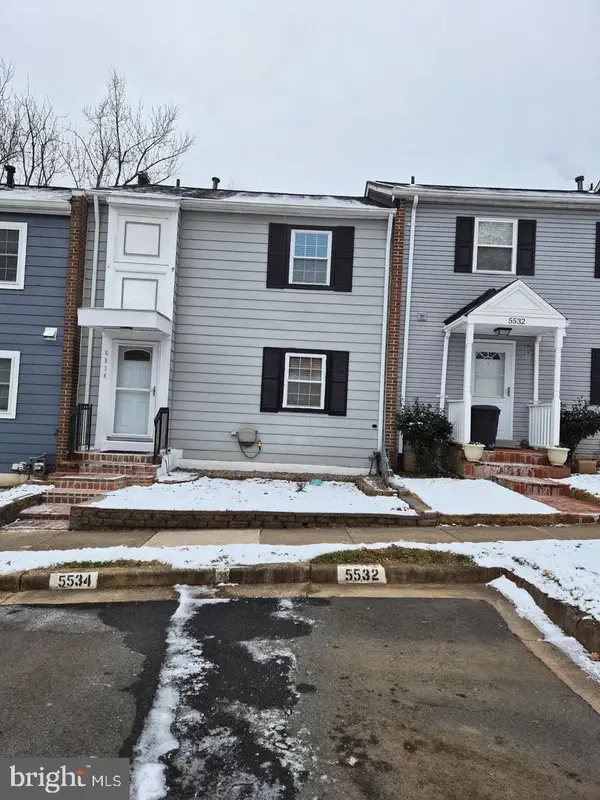 $500,000Coming Soon3 beds 3 baths1,188 sq. ft.
Address Withheld By Seller, BURKE, VA 22015
MLS# VAFX2346716Listed by: GIANT REALTY, INC. - Coming Soon
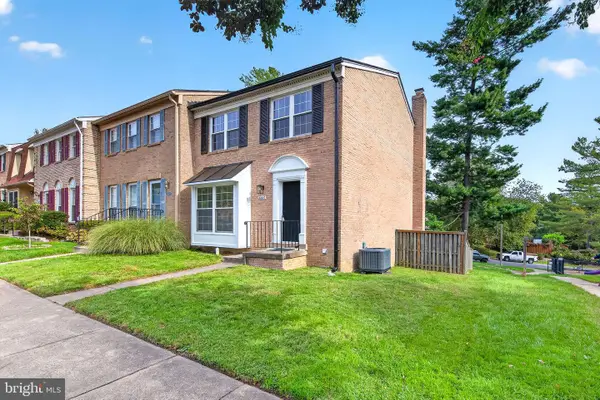 $684,900Coming Soon3 beds 4 baths2,014 sq. ft.
6643 Green Ash Dr, SPRINGFIELD, VA 22152
MLS# VAFX2336170Listed by: EXP REALTY, LLC - Open Sun, 1 to 4pmNew
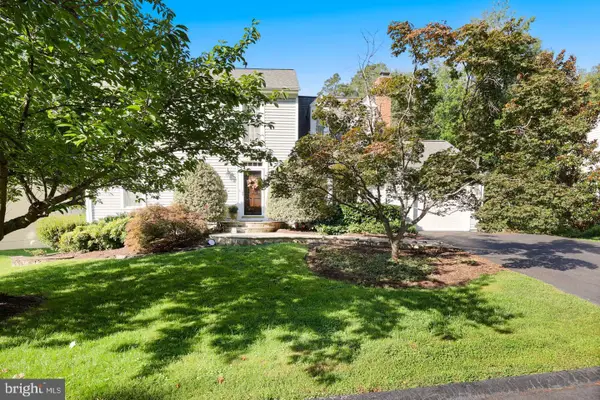 $899,000Active4 beds 3 baths3,756 sq. ft.
10221 Eagle Landing Ct, BURKE, VA 22015
MLS# VAFX2347166Listed by: REDFIN CORPORATION - New
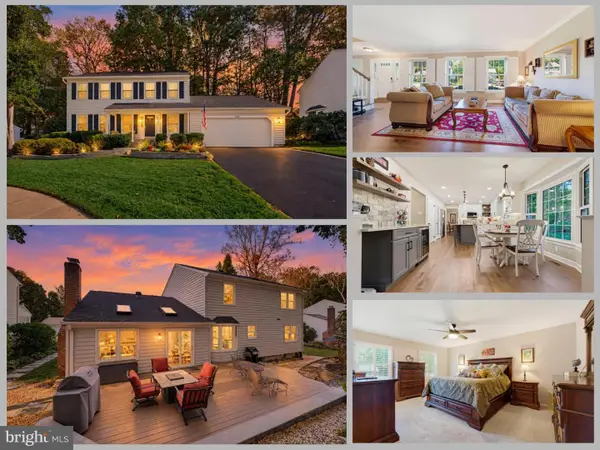 $1,000,000Active4 beds 4 baths3,260 sq. ft.
6153 Lucas Pond Ct, BURKE, VA 22015
MLS# VAFX2346354Listed by: EXP REALTY LLC - New
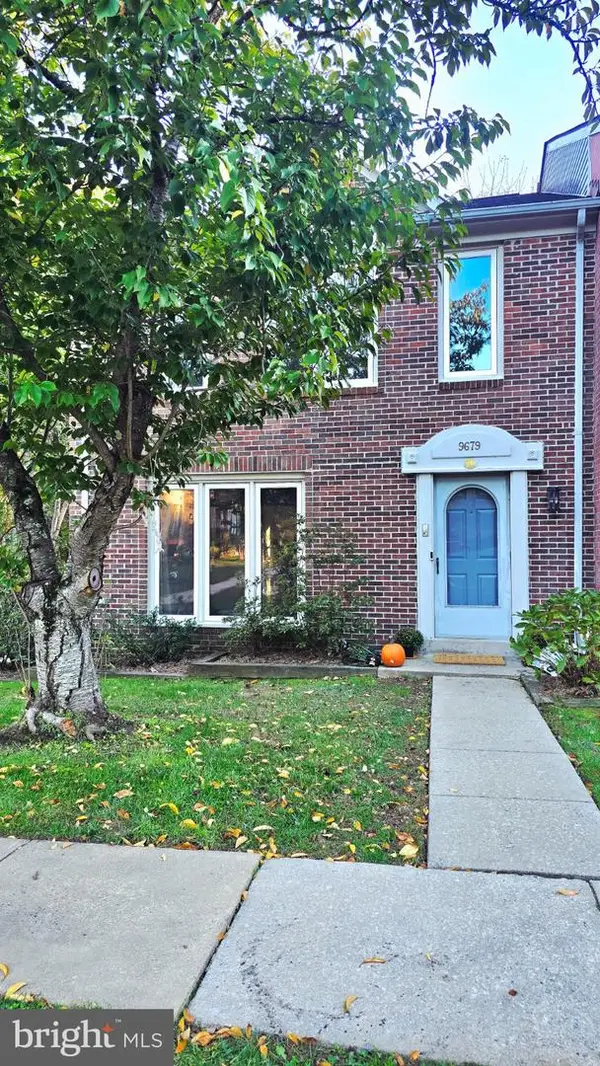 $664,999Active3 beds 4 baths1,570 sq. ft.
9679 Mason Bluff Ct, BURKE, VA 22015
MLS# VAFX2346656Listed by: FAIRFAX REALTY SELECT - New
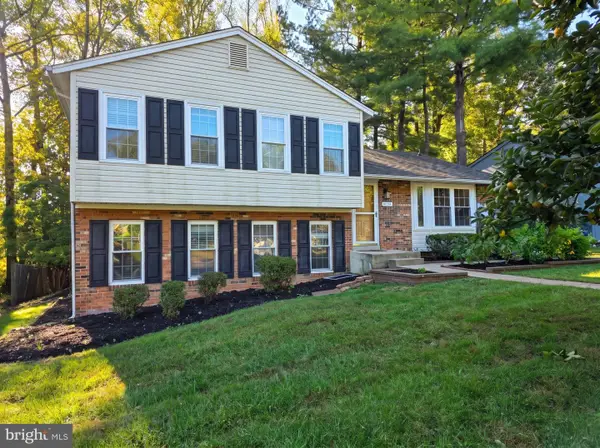 $850,000Active5 beds 4 baths2,526 sq. ft.
6127 Capella Ave, BURKE, VA 22015
MLS# VAFX2346626Listed by: NEWSTAR 1ST REALTY, LLC - New
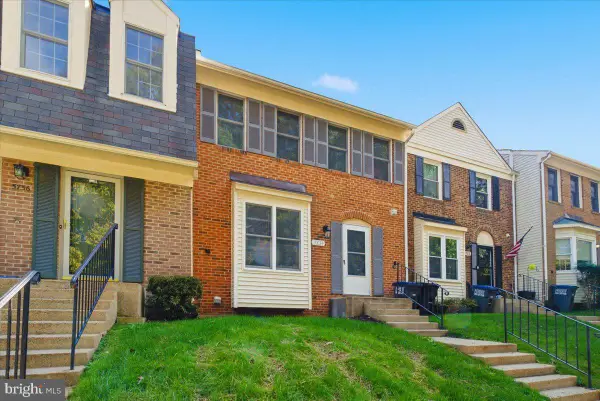 $624,900Active3 beds 4 baths1,791 sq. ft.
5734 Lakeside Oak Ln, BURKE, VA 22015
MLS# VAFX2346344Listed by: RICHEY REAL ESTATE SERVICES - New
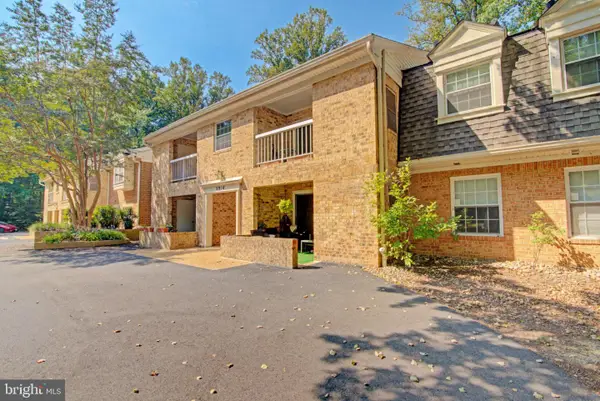 $319,000Active2 beds 1 baths781 sq. ft.
5916 Cove Landing Rd #301, BURKE, VA 22015
MLS# VAFX2346538Listed by: PEARSON SMITH REALTY, LLC - New
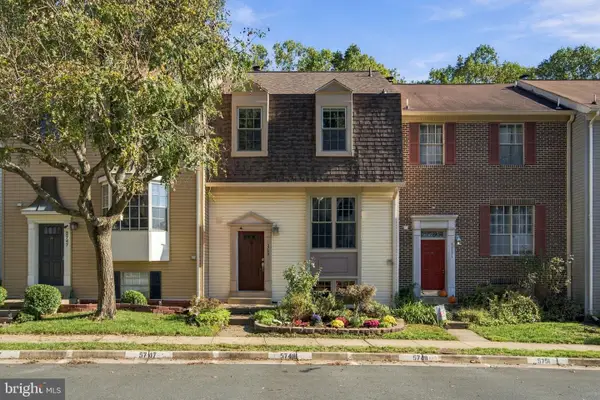 $625,000Active3 beds 3 baths1,870 sq. ft.
5749 Burke Towne Ct, BURKE, VA 22015
MLS# VAFX2345758Listed by: RE/MAX ALLEGIANCE 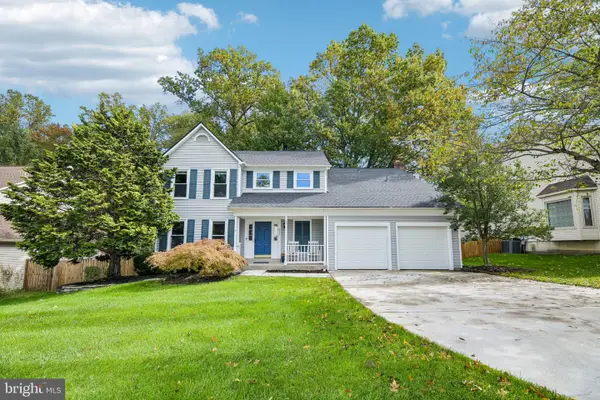 $980,000Pending4 beds 3 baths2,592 sq. ft.
9517 Retriever Rd, BURKE, VA 22015
MLS# VAFX2344976Listed by: SAMSON PROPERTIES


Protect your home and budget from life's surprises with an Assurant Home Warranty, backed by a partner that supports you through every step of homeownership. Explore Plans.
©2026 Century 21 Real Estate LLC. All rights reserved. CENTURY 21®, the CENTURY 21 Logo and C21® are service marks owned by Century 21 Real Estate LLC. Century 21 Real Estate LLC fully supports the principles of the Fair Housing Act and the Equal Opportunity Act. Each office is independently owned and operated. Listing information is deemed reliable but not guaranteed accurate.