
5849 Wye Oak Commons Ct, Burke, VA 22015
Local realty services provided by:CENTURY 21 Ryon Real Estate
Upcoming open houses
- Sat, Sep 1201:00 pm - 03:00 pm
Listed by: stephanie c wayne
Office: exp realty llc.
MLS#:VAFX2320346
Source:BRIGHTMLS
Price summary
- Price:$579,888
- Price per sq. ft.:$308.29
- Monthly HOA dues:$60
About this home
*Open Houses: 5-7 PM Friday, September 11 | 1-3 PM Saturday, September 12 | 1-4 PM Sunday, September 13.*
Welcome to 5849 Wye Oak Commons Court, a home that makes everyday living feel easy from the moment you walk through the door. Tucked into a charming Burke community, this three-level, 3-bedroom, 2.5-bath home with an attached garage has been thoughtfully refreshed with new flooring throughout, new countertops, new appliances, and new windows, giving it a bright, fresh feel while still maintaining its warmth and character. Step inside and sunlight pours through the windows, creating an inviting main level that feels comfortable and welcoming. The living room offers plenty of space to unwind, catch up at the end of the day, or gather with friends. From there, the home naturally flows into the kitchen and dining area, where the new countertops and appliances bring a fresh update to the heart of the home. A wall of windows fills the dining space with natural light, making it the kind of spot where morning coffee turns into lingering conversations and dinners stretch a little longer. Upstairs, the bedrooms offer a quiet retreat from the day. The spacious primary bedroom is filled with natural light and provides a comfortable place to relax and recharge, while the additional bedrooms give you flexibility for guests, a home office, hobbies, or whatever life calls for next.Downstairs is where the home takes on an entirely different personality. The finished lower level offers another inviting living space centered around a fireplace—the perfect setting for movie nights, game days, or curling up on a cool evening. From here, step outside to your private fenced outdoor space, where there’s room to enjoy a quiet morning, grill with friends, or simply sit back and enjoy being home. With three finished levels, an attached garage, beautiful natural light, and so many recent updates already completed, 5849 Wye Oak Commons Court is more than move-in ready—it’s ready for its next story to begin.Burke Centre offers an outstanding lifestyle with miles of scenic walking and biking trails, multiple community pools, tennis and pickleball courts, playgrounds, and beautifully maintained common areas. Burke Lake Park, shopping, restaurants, and everyday conveniences are just minutes away. Commuters will appreciate the Burke Centre VRE Station and Pentagon commuter bus service located approximately one half mile away, along with convenient access to Fairfax County Parkway, Braddock Road, Route 123, and I 495....
Contact an agent
Home facts
- Year built:1986
- Subdivision & Development:WALDEN AT BURKE CENTRE
- Listing ID #:VAFX2320346
- Added:2 day(s) ago
- Updated:September 12, 2026 at 01:52 PM
Rooms and interior
- Bedrooms:3
- Total bathrooms:3
- Full bathrooms:2
- Half bathrooms:1
- Flooring:Carpet, Luxury Vinyl Plank
- Dining Description:Combination Dining/Living, Dining Room, Formal/Separate Dining Room
- Bathrooms Description:Bathroom 1, Full Bath, Half Bath, Primary Bath(s)
- Kitchen Description:Breakfast Area, Built-In Microwave, Carpet, Dishwasher, Disposal, Freezer, Icemaker, Kitchen - Eat-In, Kitchen - Table Space, Refrigerator, Stainless Steel Appliances, Stove
- Bedroom Description:Carpet
- Basement:Yes
- Basement Description:Fully Finished, Interior Access, Outside Entrance, Rear Entrance, Walkout Level, Windows
- Living area:1,881 sq. ft.
Heating and cooling
- Cooling:Central A/C
- Heating:Electric, Heat Pump(s)
Structure and exterior
- Year built:1986
- Building area:1,881 sq. ft.
- Architectural Style:Colonial
- Construction Materials:Vinyl Siding
- Levels:3 Story
Schools
- High school:ROBINSON SECONDARY SCHOOL
- Middle school:ROBINSON SECONDARY SCHOOL
- Elementary school:BONNIE BRAE
Utilities
- Water:Public
- Sewer:Public Sewer
Finances and disclosures
- Price:$579,888
- Price per sq. ft.:$308.29
- Tax amount:$6,394 (2025)
Features and amenities
- Laundry features:Dryer, Laundry, Washer
- Amenities:Carpet, Ceiling Fan(s), Electric Alarm, Window Treatments
Parking
- Parking description:Attached Garage, Garage - Front Entry, Garage Door Opener
- Garage:Yes
- Garage spaces:1
New listings near 5849 Wye Oak Commons Ct
- Coming Soon
 $795,000Coming Soon4 beds 3 baths1,604 sq. ft.
6800 Sydenstricker Rd, SPRINGFIELD, VA 22152
MLS# VAFX2311594Listed by: KELLER WILLIAMS REALTY - Coming Soon
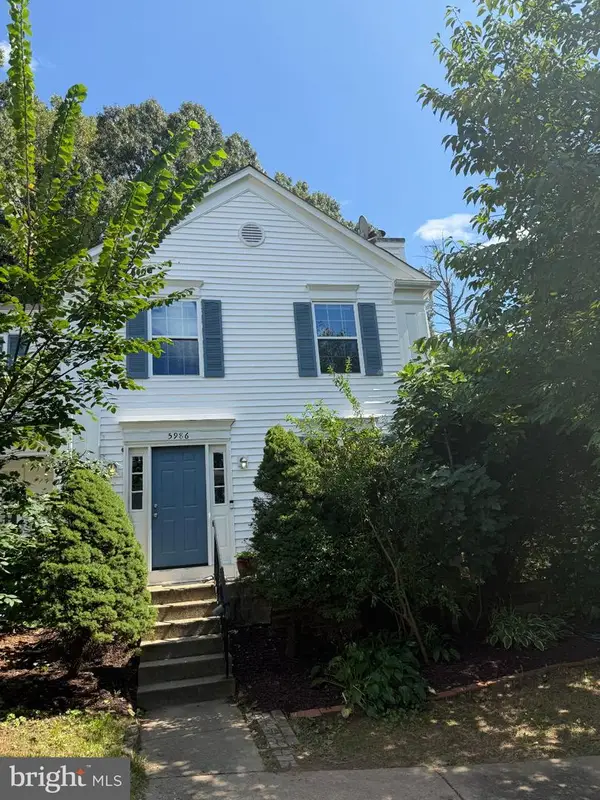 $650,000Coming Soon3 beds 3 baths1,232 sq. ft.
5986 Powells Landing Rd, BURKE, VA 22015
MLS# VAFX2340618Listed by: EXP REALTY, LLC - Coming Soon
 $700,000Coming Soon3 beds 2 baths1,897 sq. ft.
10129 Lake Haven Ct, BURKE, VA 22015
MLS# VAFX2340234Listed by: KELLER WILLIAMS REALTY - Coming Soon
 $949,000Coming Soon4 beds 3 baths3,756 sq. ft.
10221 Eagle Landing Ct, BURKE, VA 22015
MLS# VAFX2339628Listed by: REDFIN CORPORATION - Coming Soon
 $765,000Coming Soon5 beds 3 baths2,344 sq. ft.
7113 Galgate, SPRINGFIELD, VA 22152
MLS# VAFX2329270Listed by: SAMSON PROPERTIES - Coming Soon
 $859,000Coming Soon4 beds 3 baths2,034 sq. ft.
9511 Shipwright Dr, BURKE, VA 22015
MLS# VAFX2338246Listed by: BERKSHIRE HATHAWAY HOMESERVICES PENFED REALTY - Coming Soon
 $699,900Coming Soon3 beds 4 baths2,356 sq. ft.
9735 Lakepointe Dr, BURKE, VA 22015
MLS# VAFX2338992Listed by: KELLER WILLIAMS REALTY - New
 $615,000Active3 beds 3 baths1,584 sq. ft.
5872 Kara Pl, BURKE, VA 22015
MLS# VAFX2320922Listed by: TTR SOTHEBY'S INTERNATIONAL REALTY - Open Sun, 1 to 4pmNew
 $790,000Active4 beds 3 baths2,279 sq. ft.
7223 Ashview Dr, SPRINGFIELD, VA 22153
MLS# VAFX2340534Listed by: KW METRO CENTER - Open Sat, 2 to 4pmNew
 $890,000Active5 beds 4 baths1,914 sq. ft.
9501 Tregaron Pl, BURKE, VA 22015
MLS# VAFX2340654Listed by: LONG & FOSTER REAL ESTATE, INC.


Protect your home and budget from life's surprises with an Assurant Home Warranty, backed by a partner that supports you through every step of homeownership. Explore Plans.
©2026 Century 21 Real Estate LLC. All rights reserved. CENTURY 21®, the CENTURY 21 Logo and C21® are service marks owned by Century 21 Real Estate LLC. Century 21 Real Estate LLC fully supports the principles of the Fair Housing Act and the Equal Opportunity Act. Each office is independently owned and operated. Listing information is deemed reliable but not guaranteed accurate.