
6317 Buffie Ct, Burke, VA 22015
Local realty services provided by:CENTURY 21 Downtown
6317 Buffie Ct,Burke, VA 22015
$622,000
- 3 Beds
- 3 Baths
- - sq. ft.
- Townhouse
- Sold
Listed by: khaneisha yvonne pagan
Office: kw metro center
MLS#:VAFX2325946
Source:BRIGHTMLS
Sorry, we are unable to map this address
Price summary
- Price:$622,000
- Monthly HOA dues:$102.33
About this home
OFFER DEADLINE MONDAY AUGUST 3rd at 4PM
Welcome home! This inviting townhome offers a wonderful blend of updated style and comfortable living within a quiet, established community. Just inside the entrance, the kitchen shines with stainless steel appliances, sleek granite countertops, classic subway tile, and an abundance of bright cabinetry, complete with a center island. Continue into the dining room, where elegant chair rail molding adds a refined touch, before stepping down into the sunken living room, filled with natural light from large windows. The open flow between these spaces makes for comfortable everyday living and effortless entertaining. Gleaming hardwood floors continue upstairs to the primary bedroom, offering ample closet space and a stylishly updated en suite bathroom. Two additional bedrooms and a second full bathroom round out this level of the home. Downstairs, the lower level offers a versatile recreation room with plush carpeting, ideal as a home office, playroom, gym, or whatever suits your needs. Outside, enjoy a two-level outdoor space complete with a fenced patio and a deck connected by stairs, backing to mature trees for a private, peaceful setting. Two assigned parking spaces are included, along with beautiful common grounds throughout the community. Just minutes to Safeway, Springfield Town Center, Fair Oaks Mall, Burke Lake Park, Inova Fairfax Hospital, George Mason University, and Fort Belvoir. Quick access to the Burke VRE station, Fairfax County Parkway, Braddock Road, and I-495. Schedule your private tour today!...
Contact an agent
Home facts
- Year built:1974
- Subdivision & Development:OLD MILL COMMUNITY
- Listing ID #:VAFX2325946
- Added:24 day(s) ago
- Updated:August 24, 2026 at 06:03 AM
Rooms and interior
- Bedrooms:3
- Total bathrooms:3
- Full bathrooms:2
- Half bathrooms:1
- Flooring:Carpet, Hardwood
- Dining Description:Dining Area, Dining Room, Formal/Separate Dining Room
- Bathrooms Description:Full Bath, Half Bath, Primary Bath(s), Primary Bathroom
- Kitchen Description:Built-In Microwave, Carpet, Dishwasher, Disposal, Kitchen - Island, Refrigerator, Stove, Upgraded Countertops
- Bedroom Description:Carpet, Primary Bedroom
- Basement:Yes
- Basement Description:Walkout Level
Heating and cooling
- Cooling:Central A/C
- Heating:Electric, Forced Air
Structure and exterior
- Year built:1974
- Architectural Style:Colonial
- Construction Materials:Brick, Combination
- Exterior Features:Deck(s), Patio(s)
- Levels:3 Story
Schools
- High school:LAKE BRADDOCK
- Middle school:LAKE BRADDOCK SECONDARY SCHOOL
- Elementary school:WHITE OAKS
Utilities
- Water:Public
- Sewer:Public Sewer
Finances and disclosures
- Price:$622,000
- Tax amount:$6,813 (2025)
Features and amenities
- Laundry features:Dryer, Dryer In Unit, Has Laundry, Washer, Washer In Unit
- Amenities:Carpet, Ceiling Fan(s), Chair Railings, Window Treatments
Parking
- Parking description:Assigned, Parking Lot
New listings near 6317 Buffie Ct
- Coming Soon
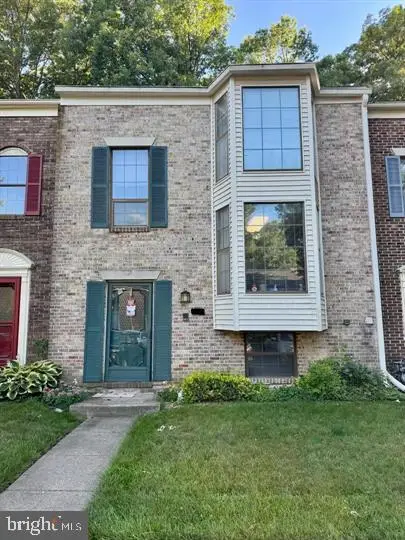 $640,000Coming Soon3 beds 3 baths1,612 sq. ft.
5964 Clerkenwell Ct, BURKE, VA 22015
MLS# VAFX2336996Listed by: ONEST REAL ESTATE - Coming SoonOpen Sat, 2 to 4pm
 $710,000Coming Soon3 beds 3 baths1,290 sq. ft.
5719 Oak Apple Ct, BURKE, VA 22015
MLS# VAFX2336516Listed by: UNITED REALTY, INC. - Coming SoonOpen Sun, 1:30 to 3:30pm
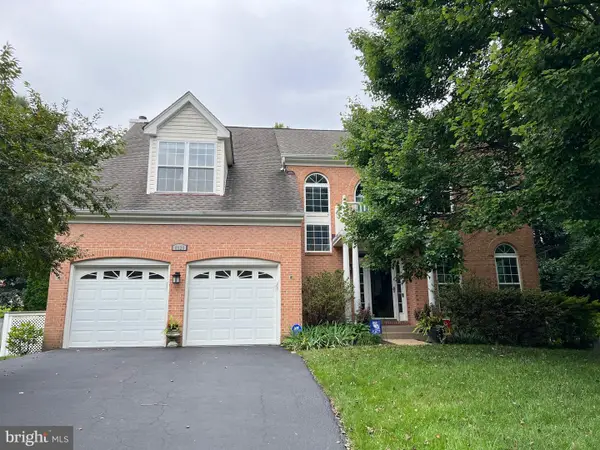 $1,150,000Coming Soon5 beds 4 baths3,403 sq. ft.
8929 Mountain Ash Dr, SPRINGFIELD, VA 22153
MLS# VAFX2336302Listed by: CORCORAN MCENEARNEY - Coming Soon
 $699,999Coming Soon4 beds 4 baths2,426 sq. ft.
5723 Waters Edge Landing Ct, BURKE, VA 22015
MLS# VAFX2335844Listed by: NEXTHOME BLUE HERON REALTY GROUP - Coming Soon
 $899,000Coming Soon4 beds 3 baths2,550 sq. ft.
9926 Stone Wood Ct, BURKE, VA 22015
MLS# VAFX2335564Listed by: EXP REALTY, LLC - New
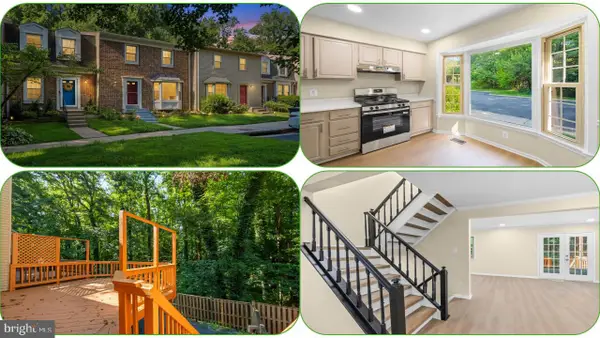 $609,900Active3 beds 4 baths1,688 sq. ft.
6226 Mockingbird Pond Ter, BURKE, VA 22015
MLS# VAFX2335160Listed by: RE/MAX GALAXY - New
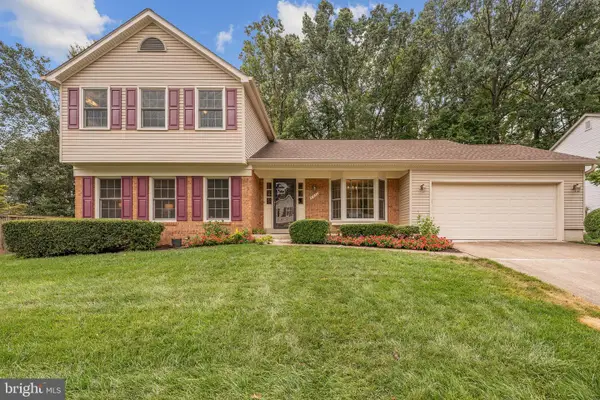 $865,000Active4 beds 4 baths2,436 sq. ft.
6552 Raftelis Rd, BURKE, VA 22015
MLS# VAFX2323482Listed by: KW METRO CENTER - New
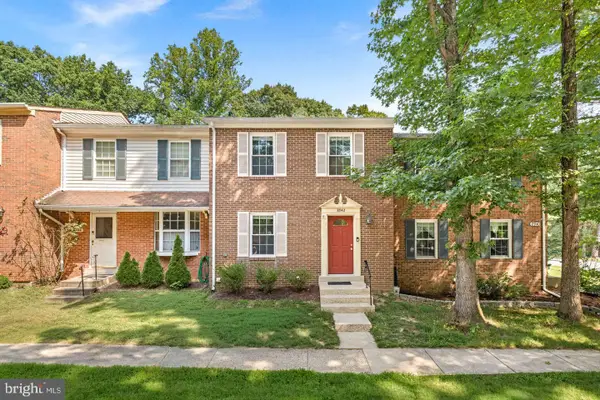 $595,000Active3 beds 4 baths2,000 sq. ft.
8942 Astongale Ct, SPRINGFIELD, VA 22152
MLS# VAFX2335056Listed by: RE/MAX ALLEGIANCE 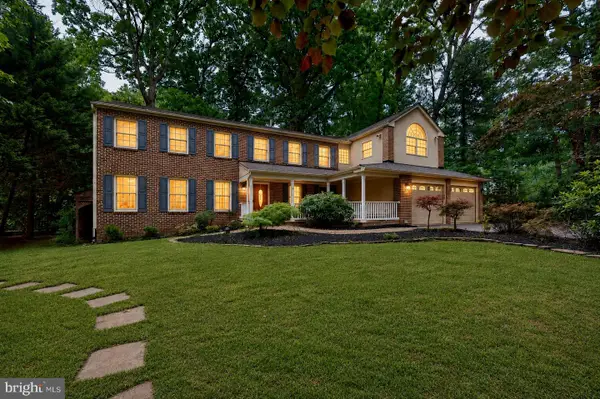 $1,125,000Pending6 beds 5 baths4,215 sq. ft.
5803 Hall St, BURKE, VA 22015
MLS# VAFX2336076Listed by: KELLER WILLIAMS CAPITAL PROPERTIES- New
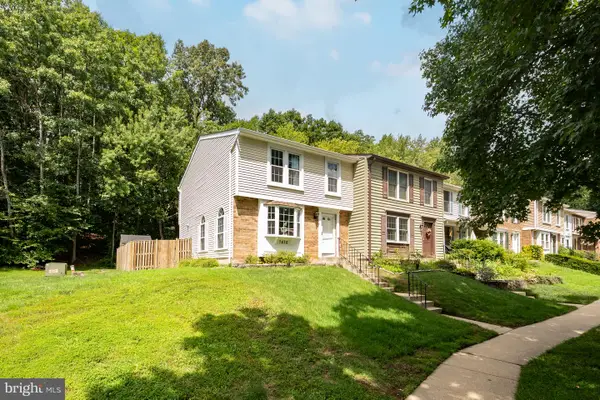 $630,000Active3 beds 4 baths1,370 sq. ft.
7428 Golden Horseshoe Ct, SPRINGFIELD, VA 22153
MLS# VAFX2335492Listed by: KELLER WILLIAMS FAIRFAX GATEWAY


Protect your home and budget from life's surprises with an Assurant Home Warranty, backed by a partner that supports you through every step of homeownership. Explore Plans.
©2026 Century 21 Real Estate LLC. All rights reserved. CENTURY 21®, the CENTURY 21 Logo and C21® are service marks owned by Century 21 Real Estate LLC. Century 21 Real Estate LLC fully supports the principles of the Fair Housing Act and the Equal Opportunity Act. Each office is independently owned and operated. Listing information is deemed reliable but not guaranteed accurate.