
6613 Bestwicke Ct, Burke, VA 22015
Local realty services provided by:CENTURY 21 Charles Smith Agency, Inc.
6613 Bestwicke Ct,Burke, VA 22015
$775,900
- 4 Beds
- 3 Baths
- 1,040 sq. ft.
- Single family
- Coming Soon
Listed by: jesus benjamin cors
Office: fairfax realty of tysons
MLS#:VAFX2340946
Source:BRIGHTMLS
Price summary
- Price:$775,900
- Price per sq. ft.:$746.06
About this home
NEW, NEW, NEW! Welcome to this beautifully remodeled 4-bedroom, 3-full-bath detached home offering exceptional value in the sought-after Cherry Run community. This home has been transformed from top to bottom with NEW flooring throughout, NEW interior paint, NEW kitchen cabinets, NEW stainless-steel appliances, NEW lighting, NEW doors, NEW hardware, NEW closets, and beautifully NEWLY finished bedrooms and bathrooms. The kitchen features a spacious island and an open, refreshed design ready for its new owner. The exterior has also been freshly painted, and trees immediately surrounding the home were recently removed to create a cleaner, more open setting. The NEWLY finished basement adds tremendous flexibility with a fourth bedroom, full bathroom, additional living/hall area, and separation from the main living space—ideal for guests, extended family, a private home office, or buyers looking for additional household flexibility. Step outside and discover one of this home's best features: a large, fully fenced backyard on a 0.26-acre lot, offering plenty of room to entertain, play, garden, or simply enjoy your own private outdoor space. 2-car garage plus a spacious driveway. NO HOA! Located on a quiet cul-de-sac in Fairfax County and currently associated with the highly sought-after Lake Braddock Secondary School pyramid, serving both middle and high school grades. Convenient access to shopping, dining, Fairfax County Parkway, and I-95. Priced significantly below comparable homes in the area, this property will not stay for long. Submit your offer today!...
Contact an agent
Home facts
- Year built:1978
- Subdivision & Development:CHERRY RUN
- Listing ID #:VAFX2340946
- Updated:September 15, 2026 at 01:46 PM
Rooms and interior
- Bedrooms:4
- Total bathrooms:3
- Full bathrooms:3
- Rooms Total:7
- Flooring:Vinyl, Wood
- Dining Description:Combination Dining/Living, Combination Kitchen/Dining, Dining Area
- Kitchen Description:Breakfast Area, Built-In Microwave, Combination Kitchen/Living, Dishwasher, Disposal, Freezer, Kitchen - Eat-In, Kitchen - Island, Microwave, Stove, Upgraded Countertops
- Basement:Yes
- Basement Description:Connecting Stairway, Full, Fully Finished, Heated, Improved
- Living area:1,040 sq. ft.
Heating and cooling
- Cooling:Central A/C
- Heating:Forced Air, Natural Gas
Structure and exterior
- Roof:Architectural Shingle
- Year built:1978
- Building area:1,040 sq. ft.
- Lot area:0.26 Acres
- Lot Features:No Thru Street
- Architectural Style:Split Level
- Construction Materials:Vinyl Siding
- Foundation Description:Crawl Space
- Levels:2 1/2 Stories
Schools
- High school:LAKE BRADDOCK
- Middle school:LAKE BRADDOCK SECONDARY SCHOOL
- Elementary school:CHERRY RUN
Utilities
- Water:Public
- Sewer:Public Sewer
Finances and disclosures
- Price:$775,900
- Price per sq. ft.:$746.06
- Tax amount:$7,579 (2026)
Features and amenities
- Laundry features:Dryer, Dryer In Unit, Has Laundry, Hookup, Washer, Washer In Unit
- Amenities:Carbon Monoxide Detector(s), Electric Available, Natural Gas Available, Smoke Detector
Parking
- Parking description:Attached Garage, Garage - Front Entry, Inside Access, Paved Driveway
- Garage:Yes
- Garage spaces:2
New listings near 6613 Bestwicke Ct
- Coming SoonOpen Sat, 1 to 3pm
 $599,000Coming Soon3 beds 4 baths1,861 sq. ft.
7319 Golden Horseshoe Ct, SPRINGFIELD, VA 22153
MLS# VAFX2338830Listed by: SAMSON PROPERTIES - Coming Soon
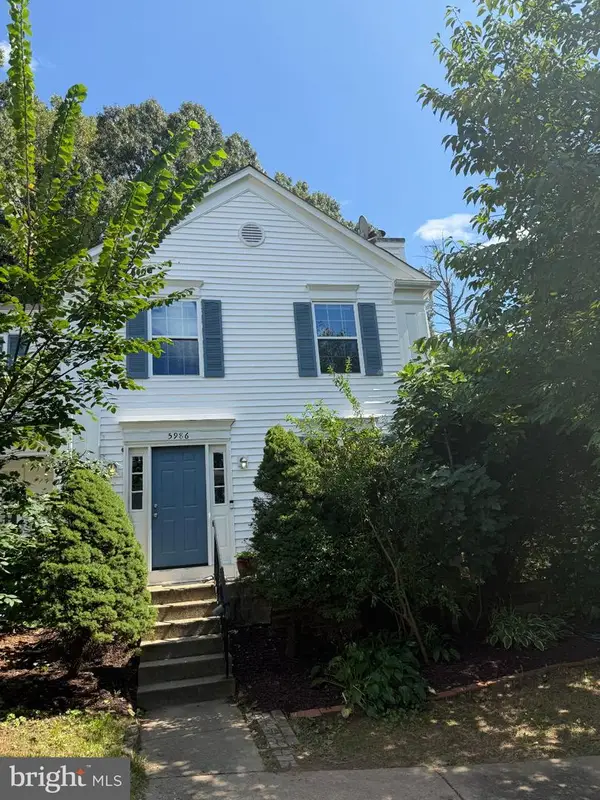 $650,000Coming Soon3 beds 3 baths1,232 sq. ft.
5986 Powells Landing Rd, BURKE, VA 22015
MLS# VAFX2340618Listed by: EXP REALTY, LLC - Coming Soon
 $700,000Coming Soon3 beds 2 baths1,897 sq. ft.
10129 Lake Haven Ct, BURKE, VA 22015
MLS# VAFX2340234Listed by: KELLER WILLIAMS REALTY - Coming SoonOpen Sun, 1 to 4pm
 $949,000Coming Soon4 beds 3 baths3,756 sq. ft.
10221 Eagle Landing Ct, BURKE, VA 22015
MLS# VAFX2339628Listed by: REDFIN CORPORATION - Coming SoonOpen Sat, 1 to 3pm
 $765,000Coming Soon5 beds 3 baths2,344 sq. ft.
7113 Galgate, SPRINGFIELD, VA 22152
MLS# VAFX2329270Listed by: SAMSON PROPERTIES - Coming Soon
 $859,000Coming Soon4 beds 3 baths2,034 sq. ft.
9511 Shipwright Dr, BURKE, VA 22015
MLS# VAFX2338246Listed by: BERKSHIRE HATHAWAY HOMESERVICES PENFED REALTY - Coming Soon
 $699,900Coming Soon3 beds 4 baths2,356 sq. ft.
9735 Lakepointe Dr, BURKE, VA 22015
MLS# VAFX2338992Listed by: KELLER WILLIAMS REALTY - New
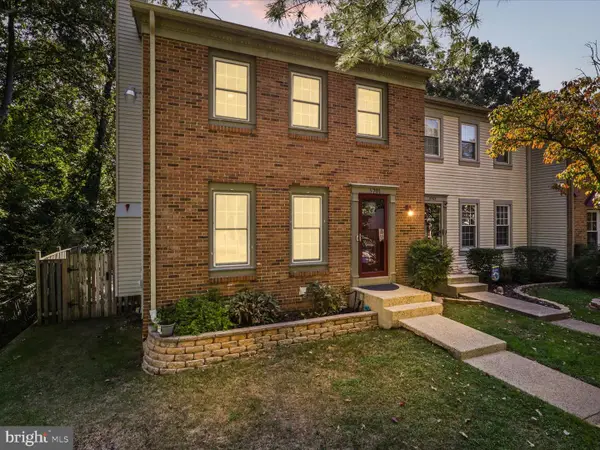 $599,000Active3 beds 4 baths1,728 sq. ft.
5701 Edgewater Oak Ct, BURKE, VA 22015
MLS# VAFX2296836Listed by: EXP REALTY, LLC - Open Sat, 12 to 2pmNew
 $615,000Active3 beds 3 baths1,584 sq. ft.
5872 Kara Pl, BURKE, VA 22015
MLS# VAFX2320922Listed by: TTR SOTHEBY'S INTERNATIONAL REALTY


Protect your home and budget from life's surprises with an Assurant Home Warranty, backed by a partner that supports you through every step of homeownership. Explore Plans.
©2026 Century 21 Real Estate LLC. All rights reserved. CENTURY 21®, the CENTURY 21 Logo and C21® are service marks owned by Century 21 Real Estate LLC. Century 21 Real Estate LLC fully supports the principles of the Fair Housing Act and the Equal Opportunity Act. Each office is independently owned and operated. Listing information is deemed reliable but not guaranteed accurate.