
9006 Home Guard Dr, Burke, VA 22015
Local realty services provided by:CENTURY 21 Charles Smith Agency, Inc.
9006 Home Guard Dr,Burke, VA 22015
$1,100,000
- 4 Beds
- 4 Baths
- 3,619 sq. ft.
- Single family
- Pending
Listed by: jessica riutort
Office: exp realty, llc.
MLS#:VAFX2336956
Source:BRIGHTMLS
Price summary
- Price:$1,100,000
- Price per sq. ft.:$303.95
- Monthly HOA dues:$13
About this home
Tucked away in a tranquil, tree-lined neighborhood, this Great Contemporary home blends modern design, roominess, and unmatched convenience. Freshly painted with nearly 3,600 sq. ft. of finished living space across 3 levels with many recent updates (see list below).
This 4-bedroom, 3.5-bath home is both great for entertaining and multi-generational living. Inside, soaring double-height ceilings, clean contemporary lines, rich hardwood floors, and a centerpiece wood-burning fireplace set an elegant tone. A convenient first-floor master bedroom suite makes an ideal space for guests or single-level living, features a walk-in wardrobe and a spa ensuite with a jetted Jacuzzi tub, dual vanities, a walk-in bench shower, and laundry chute. A large den with high ceilings works beautifully as a dedicated home office or nursery, and a sun-lit upper loft with an upstairs deck offers a private reading lounge or home library. Two additional large upstairs bedrooms provide and the finished walk-out lower level adds generous living space. The lower level includes a media room, and an additional large bedroom. Outside, a sprawling 0.37-acre private lot framed by mature trees creates a true oasis. An expansive deck flows into a detached covered gazebo with a BBQ prep and built-in lounge seating, and a 2-car garage with an oversized driveway offers plenty of guest parking.
The location is hard to beat. Everyday essentials are a five-minute walk away including Giant Food, CVS, McDonald's, local restaurants, Bank of America, and Wells Fargo, along with Kings Park Library and nearby medical and dental offices. The home is in the highly rated Fairfax County Public Schools—a five-minute walk to Lake Braddock Secondary (7–12), with the Ravensworth Elementary bus stop just one minute away at the neighborhood corner.
There s no location more convenient for commuter. You have easy access to all areas of the Nation's Capitol, Northern Virginia and even Maryland, located only minutes from the 495 Capital Beltway, 395 and 95, and Tysons Corner (15 minutes), Springfield (15 minutes), Fort Belvoir and the Fort Belvoir North Area / NGA Springfield ( 20 minutes). Or forget the car ad take public transportation - the Rolling Road VRE Station is five minutes away with access to Arlington, Crystal City, Union Station and the Metro. Or walk a minute to the corner and take the express bus straight to the Pentagon or other destinations.
Outdoor recreation opportunities abound - Burke Lake Park, Lake Accotink, the Audrey Moore Recreation Center, local golf courses and Green Springs Garden are just minutes away.
New / recent updates : Main level Bathroom Addition (2013), Bathroom remodel 2026), New carpeting (2026), New Roof (2021), Kitchen Range / Oven (2021) ; Microwave (2022 ), Street to Home Water Line Replaced (2025 ), Dishwasher (2025)....
Contact an agent
Home facts
- Year built:1978
- Subdivision & Development:SIGNAL HILL
- Listing ID #:VAFX2336956
- Added:13 day(s) ago
- Updated:September 06, 2026 at 07:38 AM
Rooms and interior
- Bedrooms:4
- Total bathrooms:4
- Full bathrooms:3
- Half bathrooms:1
- Dining Description:Dining Room
- Kitchen Description:Dishwasher, Disposal, Exhaust Fan, Extra Refrigerator/Freezer, Kitchen - Table Space, Oven/Range - Electric, Refrigerator, Upgraded Countertops
- Bedroom Description:Primary Bedroom
- Basement:Yes
- Basement Description:Connecting Stairway, Fully Finished
- Living area:3,619 sq. ft.
Heating and cooling
- Cooling:Central A/C
- Heating:Electric, Heat Pump(s)
Structure and exterior
- Year built:1978
- Building area:3,619 sq. ft.
- Lot area:0.37 Acres
- Architectural Style:Contemporary
- Construction Materials:Brick, Combination
- Foundation Description:Concrete Perimeter
- Levels:3 Story
Schools
- High school:LAKE BRADDOCK SECONDARY SCHOOL
- Middle school:LAKE BRADDOCK SECONDARY SCHOOL
- Elementary school:RAVENSWORTH
Utilities
- Water:Public
- Sewer:Public Sewer
Finances and disclosures
- Price:$1,100,000
- Price per sq. ft.:$303.95
- Tax amount:$5,808 (2026)
Features and amenities
- Laundry features:Dryer, Washer
- Amenities:Attic
Parking
- Parking description:Detached Garage, Garage - Front Entry, Oversized
- Garage:Yes
- Garage spaces:2
New listings near 9006 Home Guard Dr
- Coming SoonOpen Sun, 1 to 4pm
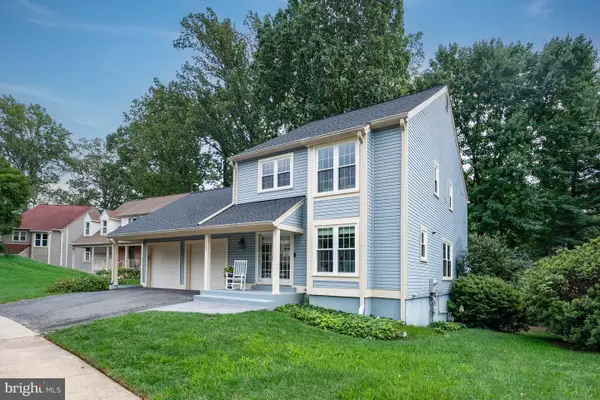 $875,000Coming Soon3 beds 4 baths2,530 sq. ft.
10008 Beacon Pond Ln, BURKE, VA 22015
MLS# VAFX2339782Listed by: VEACH REALTY GROUP - Coming Soon
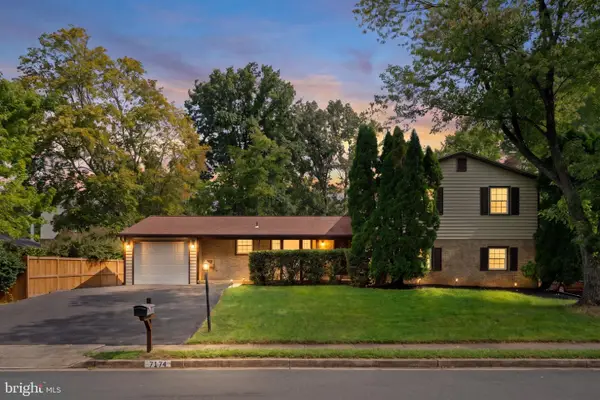 $725,000Coming Soon6 beds 4 baths3,414 sq. ft.
7174 Game Lord Dr, SPRINGFIELD, VA 22153
MLS# VAFX2339488Listed by: KELLER WILLIAMS REALTY - Coming Soon
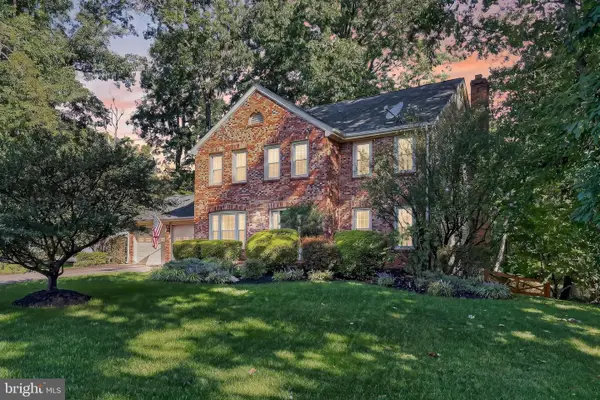 $1,084,800Coming Soon5 beds 4 baths3,324 sq. ft.
10602 Battalion Landing Ct, BURKE, VA 22015
MLS# VAFX2338730Listed by: LONG & FOSTER REAL ESTATE, INC. - Coming Soon
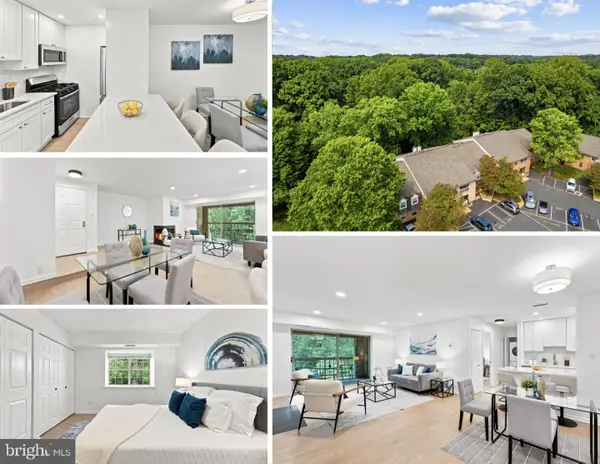 $300,000Coming Soon1 beds 1 baths741 sq. ft.
5912 Cove Landing Rd #303, BURKE, VA 22015
MLS# VAFX2335242Listed by: SAMSON PROPERTIES - Coming SoonOpen Sat, 12 to 2pm
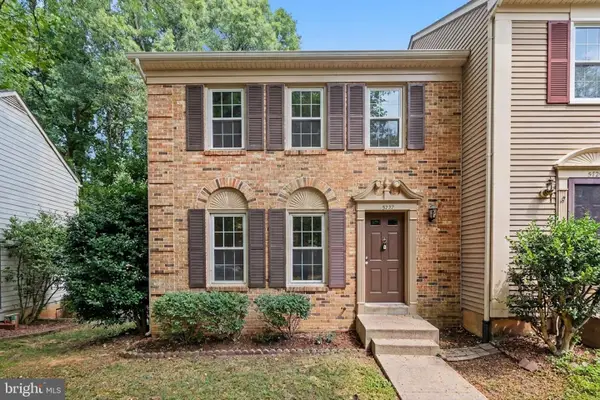 $599,000Coming Soon3 beds 4 baths1,414 sq. ft.
5727 Oakshore Ct, BURKE, VA 22015
MLS# VAFX2338910Listed by: PROPERTY COLLECTIVE - Coming SoonOpen Sat, 12 to 2pm
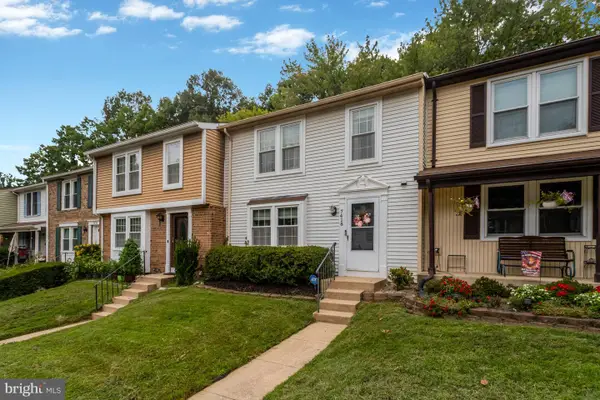 $615,000Coming Soon3 beds 4 baths1,726 sq. ft.
7418 Golden Horseshoe, SPRINGFIELD, VA 22153
MLS# VAFX2338750Listed by: EXP REALTY, LLC - Coming Soon
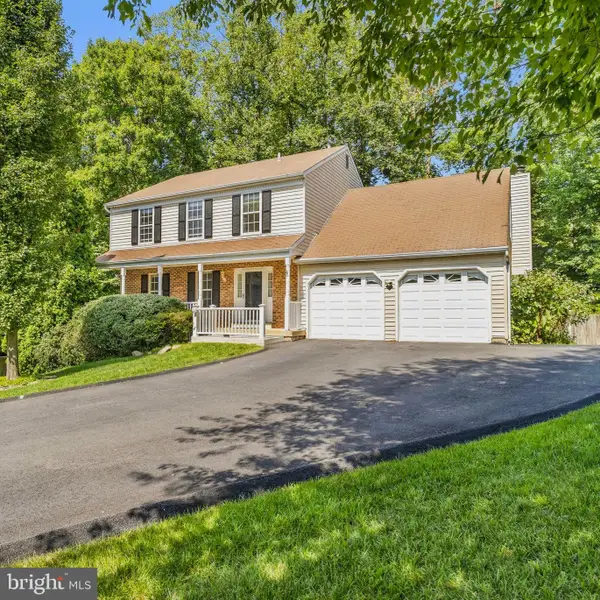 $899,900Coming Soon4 beds 4 baths3,382 sq. ft.
8516 Innisfree Dr, SPRINGFIELD, VA 22153
MLS# VAFX2337284Listed by: BERKSHIRE HATHAWAY HOMESERVICES PENFED REALTY - Coming Soon
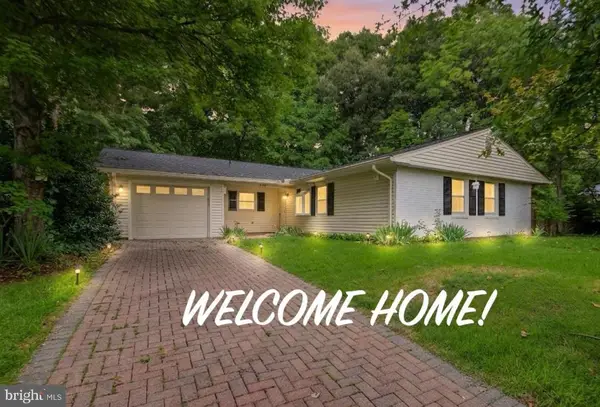 $699,900Coming Soon3 beds 2 baths1,535 sq. ft.
8804 Strause Ct, SPRINGFIELD, VA 22153
MLS# VAFX2334112Listed by: BNI REALTY - Coming SoonOpen Sun, 1 to 4pm
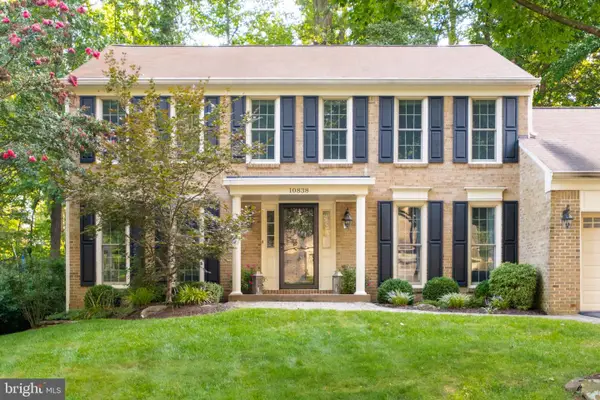 $975,000Coming Soon4 beds 4 baths2,824 sq. ft.
10838 Burr Oak Way, BURKE, VA 22015
MLS# VAFX2330422Listed by: RE/MAX ALLEGIANCE - Coming Soon
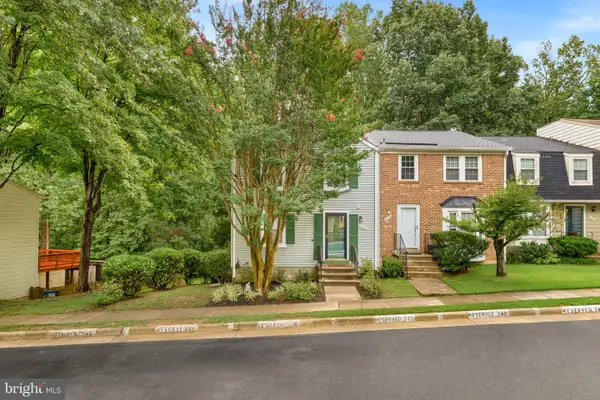 $615,000Coming Soon3 beds 4 baths1,978 sq. ft.
10131 Walnut Wood Ct, BURKE, VA 22015
MLS# VAFX2338142Listed by: PEARSON SMITH REALTY, LLC


Protect your home and budget from life's surprises with an Assurant Home Warranty, backed by a partner that supports you through every step of homeownership. Explore Plans.
©2026 Century 21 Real Estate LLC. All rights reserved. CENTURY 21®, the CENTURY 21 Logo and C21® are service marks owned by Century 21 Real Estate LLC. Century 21 Real Estate LLC fully supports the principles of the Fair Housing Act and the Equal Opportunity Act. Each office is independently owned and operated. Listing information is deemed reliable but not guaranteed accurate.