
9501 Wallingford Dr, Burke, VA 22015
Local realty services provided by:CENTURY 21 Harris Hawkins & Co.
9501 Wallingford Dr,Burke, VA 22015
$835,000
- 4 Beds
- 3 Baths
- - sq. ft.
- Single family
- Sold
Listed by: babak dada
Office: samson properties
MLS#:VAFX2315118
Source:BRIGHTMLS
Sorry, we are unable to map this address
Price summary
- Price:$835,000
- Monthly HOA dues:$107
About this home
Beautifully split-level home on a quarter-acre-plus lot in the sought-after Lake Braddock community. Move-in ready, this home features hardwood floors throughout, maple cabinetry, granite countertops, and a bright breakfast area that opens to the dining and living spaces.
The finished walkout lower level offers a spacious rec room with a custom slate accent wall and matching bar, plus an additional bedroom, full bath, and laundry area.
Enjoy outdoor living on the expansive 26’ x 10’ deck overlooking the peaceful backyard. Recent updates include HVAC, windows, and sliding glass doors. The garage provides convenient attic storage.
Lake Braddock amenities include a 22-acre lake with trails and kayak storage, two pools, tennis and basketball courts, tot lots, and walking trails.
Ideally located within walking distance of Lake Braddock Secondary School and bus stops, and just minutes to the VRE, George Mason University, Fairfax County Parkway, I-95, I-395, I-66, and the Beltway.
Contact an agent
Home facts
- Year built:1972
- Subdivision & Development:LAKE BRADDOCK
- Listing ID #:VAFX2315118
- Added:86 day(s) ago
- Updated:August 20, 2026 at 10:18 AM
Rooms and interior
- Bedrooms:4
- Total bathrooms:3
- Full bathrooms:3
- Flooring:Hardwood
- Dining Description:Dining Room
- Bathrooms Description:Bathroom 2, Bathroom 3, Primary Bathroom
- Kitchen Description:Built-In Microwave, Dishwasher, Disposal, Oven/Range - Gas, Recessed Lighting, Refrigerator, Stove
- Bedroom Description:Primary Bedroom
- Basement:Yes
- Basement Description:Outside Entrance, Rear Entrance, Walkout Level
Heating and cooling
- Cooling:Ceiling Fan(s), Central A/C
- Heating:Forced Air, Natural Gas
Structure and exterior
- Roof:Composite
- Year built:1972
- Lot Features:Front Yard, Level, Rear Yard, SideYard(s), Suburban
- Architectural Style:Split Level
- Construction Materials:Brick, Vinyl Siding
- Exterior Features:Deck(s), Gutter System, Lawn Sprinkler, Sidewalks
- Foundation Description:Crawl Space, Slab
- Levels:3 Story
Schools
- High school:LAKE BRADDOCK
- Middle school:LAKE BRADDOCK SECONDARY SCHOOL
- Elementary school:CALL SCHOOL BOARD
Utilities
- Water:Public
- Sewer:Public Sewer
Finances and disclosures
- Price:$835,000
- Tax amount:$8,873 (2025)
Features and amenities
- Laundry features:Dryer, Dryer In Unit, Washer - Front Loading, Washer In Unit
- Amenities:Ceiling Fan(s), Recessed Lighting, Smoke Detector
Parking
- Parking description:Attached Garage, Concrete Driveway, Garage - Front Entry, Garage Door Opener
- Garage:Yes
- Garage spaces:1
New listings near 9501 Wallingford Dr
- Coming Soon
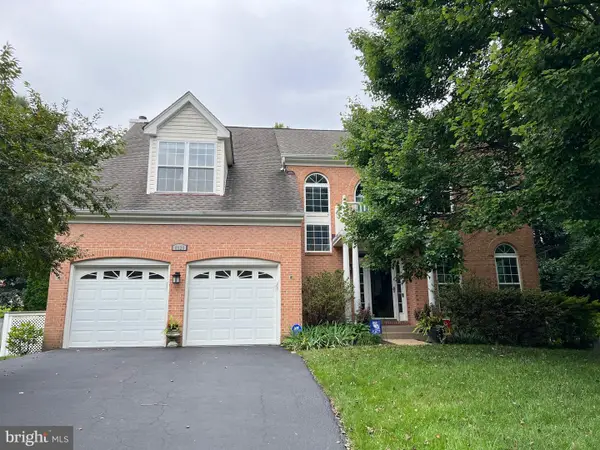 $1,150,000Coming Soon5 beds 4 baths
8929 Mountain Ash Dr, SPRINGFIELD, VA 22153
MLS# VAFX2336302Listed by: CORCORAN MCENEARNEY - Coming SoonOpen Sat, 2 to 4pm
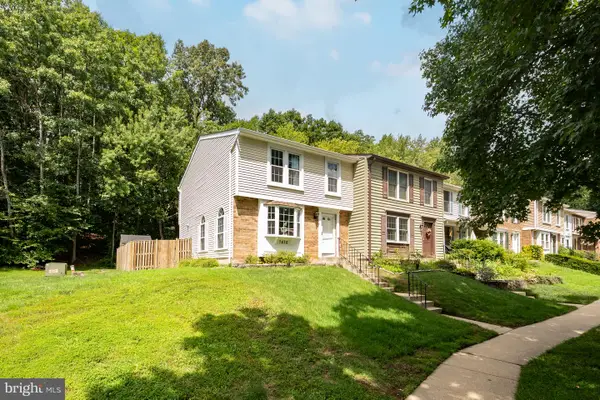 $630,000Coming Soon3 beds 4 baths
7428 Golden Horseshoe Ct, SPRINGFIELD, VA 22153
MLS# VAFX2335492Listed by: KELLER WILLIAMS FAIRFAX GATEWAY - Coming Soon
 $699,999Coming Soon4 beds 4 baths
5723 Waters Edge Landing Ct, BURKE, VA 22015
MLS# VAFX2335844Listed by: NEXTHOME BLUE HERON REALTY GROUP - Coming Soon
 $899,000Coming Soon4 beds 3 baths
9926 Stone Wood Ct, BURKE, VA 22015
MLS# VAFX2335564Listed by: EXP REALTY, LLC - Coming Soon
 $385,000Coming Soon2 beds 2 baths
5821 Cove Landing Rd #302, BURKE, VA 22015
MLS# VAFX2332982Listed by: LONG & FOSTER REAL ESTATE, INC. - New
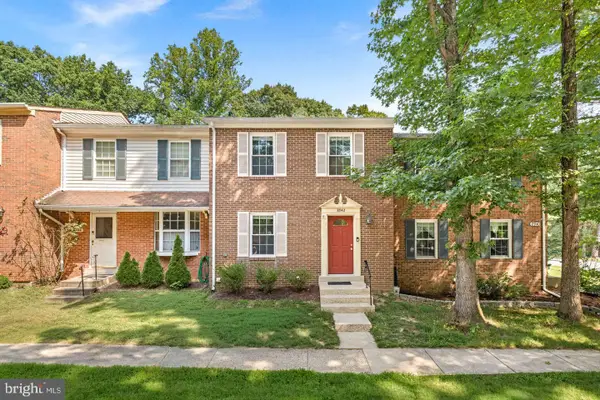 $595,000Active3 beds 4 baths2,000 sq. ft.
8942 Astongale Ct, SPRINGFIELD, VA 22152
MLS# VAFX2335056Listed by: RE/MAX ALLEGIANCE - Open Sat, 1 to 3pmNew
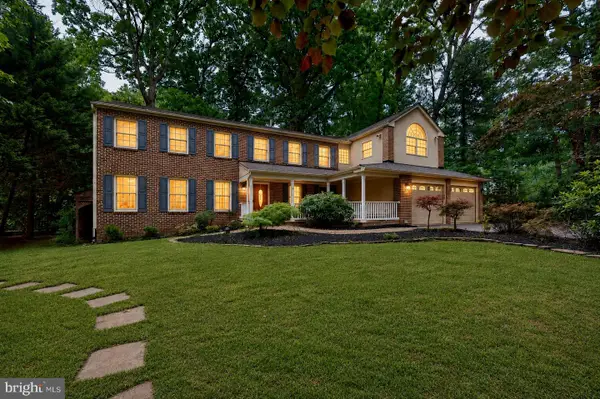 $1,125,000Active6 beds 5 baths4,215 sq. ft.
5803 Hall St, BURKE, VA 22015
MLS# VAFX2336076Listed by: KELLER WILLIAMS CAPITAL PROPERTIES 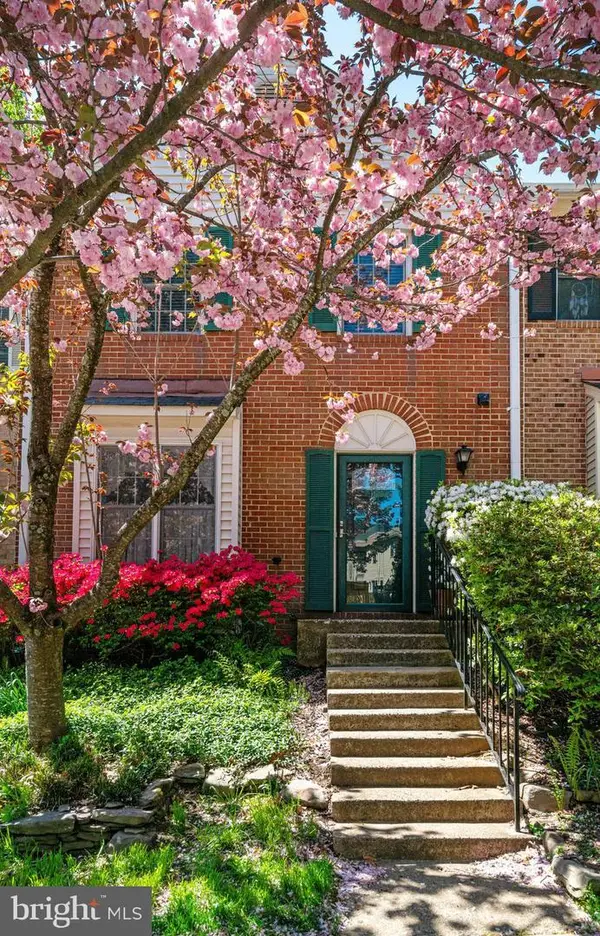 $599,900Pending3 beds 4 baths2,034 sq. ft.
5706 Lakeside Oak Ln, BURKE, VA 22015
MLS# VAFX2334248Listed by: KELLER WILLIAMS REALTY- Open Sat, 2 to 4pmNew
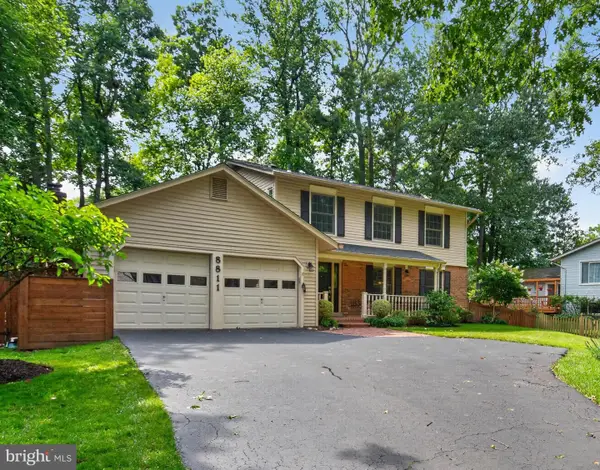 $899,999Active4 beds 4 baths2,889 sq. ft.
8811 Hayload Ct, SPRINGFIELD, VA 22153
MLS# VAFX2330200Listed by: KELLER WILLIAMS CAPITAL PROPERTIES - New
 $625,000Active3 beds 4 baths1,360 sq. ft.
9125 Galbreth Ct, SPRINGFIELD, VA 22153
MLS# VAFX2325962Listed by: KW METRO CENTER


Protect your home and budget from life's surprises with an Assurant Home Warranty, backed by a partner that supports you through every step of homeownership. Explore Plans.
©2026 Century 21 Real Estate LLC. All rights reserved. CENTURY 21®, the CENTURY 21 Logo and C21® are service marks owned by Century 21 Real Estate LLC. Century 21 Real Estate LLC fully supports the principles of the Fair Housing Act and the Equal Opportunity Act. Each office is independently owned and operated. Listing information is deemed reliable but not guaranteed accurate.