
9511 Shipwright Dr, Burke, VA 22015
Local realty services provided by:CENTURY 21 A Better Way
Listed by: kristina h dixon
Office: berkshire hathaway homeservices penfed realty
MLS#:VAFX2338246
Source:BRIGHTMLS
Price summary
- Price:$859,000
- Price per sq. ft.:$422.32
- Monthly HOA dues:$8.33
About this home
Welcome home to this beautiful, much-loved property in the sought-after Longwood Knolls community! Original owners have shown true pride of ownership, and the home is surrounded by professional landscaping. As you enter this home—freshly painted throughout—you will immediately notice an abundance of natural light. Step inside the inviting foyer, which flows seamlessly into a spacious living room. The dining room provides the perfect backdrop for hosting family and friends, while the eat-in kitchen boasts brand-new stainless steel appliances, freshly painted cabinetry, a new chandelier, upgraded hardware, and direct access to the fabulous backyard. The heart of the home is the cozy family room, featuring new carpet, a built-in bar/cabinet area for entertaining, and a wood-burning fireplace with upgraded sliding glass doors. A convenient powder room completes the first floor. The second level offers new carpeting throughout. The expansive primary bedroom features a new ceiling fan, a walk-in closet, an additional separate closet, and an ensuite primary bath with a linen closet, alongside large windows that flood the room with natural sunlight. Three additional generously sized bedrooms with spacious closets and a full bathroom complete the upper level. Need even more space? The expansive, bright, unfinished walk-out basement is a blank canvas just waiting for your personal touch—ideal for a recreation room, home gym, or home office, with plenty of storage options remaining. The outdoor space is equally welcoming, featuring a fully fenced backyard with a wonderful entertaining setup, complete with a two-tiered composite deck and pergola—a true outdoor oasis! Prime location just minutes from the Springfield Metro, Burke VRE, Burke Lake Park, Fort Belvoir, the Pentagon, and a variety of shopping and dining options. Enjoy easy access to I-95, Fairfax County Parkway, and I-495....
Contact an agent
Home facts
- Year built:1978
- Subdivision & Development:LONGWOOD KNOLLS
- Listing ID #:VAFX2338246
- Updated:September 12, 2026 at 01:35 PM
Rooms and interior
- Bedrooms:4
- Total bathrooms:3
- Full bathrooms:2
- Half bathrooms:1
- Dining Description:Dining Area, Formal/Separate Dining Room
- Bathrooms Description:Primary Bath(s)
- Kitchen Description:Breakfast Area, Built-In Microwave, Carpet, Dishwasher, Disposal, Exhaust Fan, Kitchen - Eat-In, Oven/Range - Electric, Recessed Lighting, Refrigerator, Stainless Steel Appliances, Water Heater
- Bedroom Description:Carpet, Walk In Closet(s)
- Basement:Yes
- Basement Description:Connecting Stairway, Interior Access, Outside Entrance, Rear Entrance, Shelving, Unfinished, Walkout Level, Windows
- Living area:2,034 sq. ft.
Heating and cooling
- Cooling:Ceiling Fan(s), Central A/C
- Heating:Electric, Heat Pump(s)
Structure and exterior
- Year built:1978
- Building area:2,034 sq. ft.
- Lot area:0.2 Acres
- Lot Features:Backs to Trees, Front Yard, Landscaping, No Thru Street
- Architectural Style:Colonial, Traditional
- Construction Materials:Vinyl Siding
- Exterior Features:Brick, Deck(s), Extensive Hardscape, Exterior Lighting, Gutter System, Sidewalks
- Foundation Description:Slab
- Levels:3 Story
Schools
- High school:LAKE BRADDOCK
- Middle school:LAKE BRADDOCK SECONDARY SCHOOL
- Elementary school:CHERRY RUN
Utilities
- Water:Public
- Sewer:Public Septic
Finances and disclosures
- Price:$859,000
- Price per sq. ft.:$422.32
- Tax amount:$9,366 (2025)
Features and amenities
- Laundry features:Dryer - Electric, Washer
- Amenities:Attic, Carpet, Ceiling Fan(s), Central Vacuum, Recessed Lighting, Window Treatments
Parking
- Parking description:Attached Garage, Garage - Front Entry, Garage Door Opener, Inside Access, Off Street
- Garage:Yes
- Garage spaces:2
New listings near 9511 Shipwright Dr
- Coming Soon
 $795,000Coming Soon4 beds 3 baths1,604 sq. ft.
6800 Sydenstricker Rd, SPRINGFIELD, VA 22152
MLS# VAFX2311594Listed by: KELLER WILLIAMS REALTY - Coming Soon
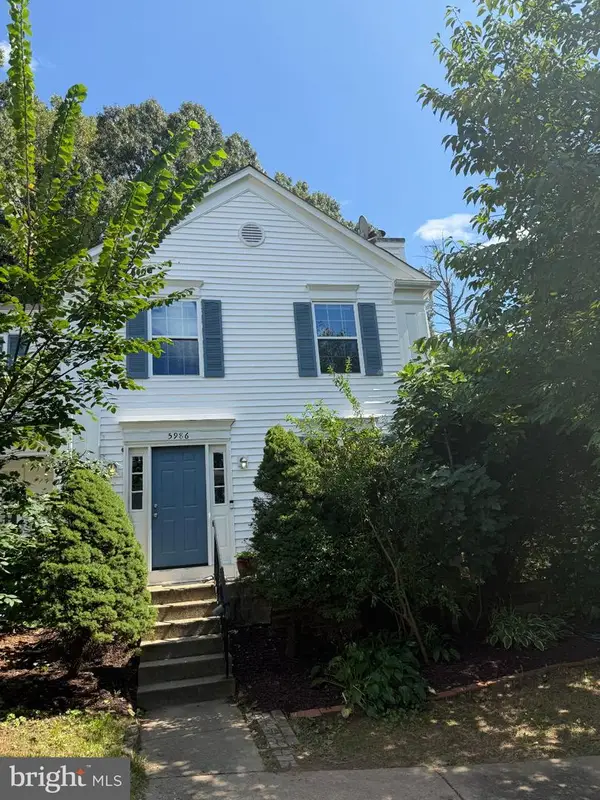 $650,000Coming Soon3 beds 3 baths1,232 sq. ft.
5986 Powells Landing Rd, BURKE, VA 22015
MLS# VAFX2340618Listed by: EXP REALTY, LLC - Coming Soon
 $700,000Coming Soon3 beds 2 baths1,897 sq. ft.
10129 Lake Haven Ct, BURKE, VA 22015
MLS# VAFX2340234Listed by: KELLER WILLIAMS REALTY - Coming Soon
 $949,000Coming Soon4 beds 3 baths3,756 sq. ft.
10221 Eagle Landing Ct, BURKE, VA 22015
MLS# VAFX2339628Listed by: REDFIN CORPORATION - Coming Soon
 $765,000Coming Soon5 beds 3 baths2,344 sq. ft.
7113 Galgate, SPRINGFIELD, VA 22152
MLS# VAFX2329270Listed by: SAMSON PROPERTIES - Coming Soon
 $699,900Coming Soon3 beds 4 baths2,356 sq. ft.
9735 Lakepointe Dr, BURKE, VA 22015
MLS# VAFX2338992Listed by: KELLER WILLIAMS REALTY - New
 $615,000Active3 beds 3 baths1,584 sq. ft.
5872 Kara Pl, BURKE, VA 22015
MLS# VAFX2320922Listed by: TTR SOTHEBY'S INTERNATIONAL REALTY - Open Sun, 1 to 4pmNew
 $790,000Active4 beds 3 baths2,279 sq. ft.
7223 Ashview Dr, SPRINGFIELD, VA 22153
MLS# VAFX2340534Listed by: KW METRO CENTER - Open Sat, 2 to 4pmNew
 $890,000Active5 beds 4 baths1,914 sq. ft.
9501 Tregaron Pl, BURKE, VA 22015
MLS# VAFX2340654Listed by: LONG & FOSTER REAL ESTATE, INC.


Protect your home and budget from life's surprises with an Assurant Home Warranty, backed by a partner that supports you through every step of homeownership. Explore Plans.
©2026 Century 21 Real Estate LLC. All rights reserved. CENTURY 21®, the CENTURY 21 Logo and C21® are service marks owned by Century 21 Real Estate LLC. Century 21 Real Estate LLC fully supports the principles of the Fair Housing Act and the Equal Opportunity Act. Each office is independently owned and operated. Listing information is deemed reliable but not guaranteed accurate.