9617 Woodedge Dr, Burke, VA 22015
Local realty services provided by:CENTURY 21 Gold
9617 Woodedge Dr,Burke, VA 22015
$1,100,000
- 5 Beds
- 4 Baths
- - sq. ft.
- Single family
- Sold
Listed by: emma maxine killian, melissa govoruhk
Office: exp realty llc.
MLS#:VAFX2302198
Source:BRIGHTMLS
Sorry, we are unable to map this address
Price summary
- Price:$1,100,000
- Monthly HOA dues:$90
About this home
Welcome home to this beautifully updated brick-front colonial tucked away on a quiet cul-de-sac in the sought-after Burke Centre Conservancy community. From the moment you step inside, you'll appreciate the spacious foyer and the thoughtful upgrades throughout. The light-filled living room flows seamlessly into the formal dining room, creating the perfect setting for both everyday living and entertaining.
The stunning brand-new kitchen is the heart of the home, featuring white shaker cabinetry, quartz countertops, stainless steel appliances, and a peninsula island that provides additional seating and gathering space. The adjoining breakfast area opens to an elevated deck overlooking a peaceful backdrop of mature trees—ideal for summer barbecues, morning coffee, or simply unwinding outdoors. The kitchen also opens to the inviting family room, where a cozy brick fireplace creates a warm and welcoming atmosphere.
Upstairs, retreat to the expansive primary suite featuring a generous sleeping area, walk-in closet, and a dedicated dressing area with a new double-sink vanity. The private ensuite bath offers a large soaking tub and separate walk-in shower for a spa-like experience. Four spacious secondary bedrooms and an updated hall bath provide plenty of room for family, guests, or home office needs.
The finished lower level adds exceptional flexibility and functionality with a large recreation room perfect for movie nights, game days, or gathering with friends. Two additional finished den/bonus rooms provide versatile space for a home gym, private office, hobby room, or guest accommodations, with convenient access to a full bath. Additional unfinished space offers abundant storage and potential for future expansion.
Located in one of Burke's most desirable communities with access to top-rated schools, pools, trails, parks, shopping, dining, and commuter routes, this move-in-ready home offers the perfect combination of space, comfort, and location. Come see it today and discover everything this exceptional home has to offer!...
Contact an agent
Home facts
- Year built:1988
- Listing ID #:VAFX2302198
- Added:38 day(s) ago
- Updated:July 20, 2026 at 05:55 AM
Rooms and interior
- Bedrooms:5
- Total bathrooms:4
- Full bathrooms:4
- Flooring:Carpet, Luxury Vinyl Plank
- Dining Description:Dining Room, Formal/Separate Dining Room
- Bathrooms Description:Bathroom 2, Bathroom 3, Full Bath, Primary Bath(s), Primary Bathroom
- Kitchen Description:Breakfast Area, Carpet, Dishwasher, Disposal, Icemaker, Kitchen - Gourmet, Pantry, Recessed Lighting, Refrigerator, Stove, Upgraded Countertops
- Bedroom Description:Carpet, Primary Bedroom, Walk In Closet(s)
- Basement:Yes
- Basement Description:Full, Fully Finished, Walkout Level
Heating and cooling
- Cooling:Central A/C
- Heating:Forced Air, Natural Gas
Structure and exterior
- Year built:1988
- Lot Features:Backs to Trees, Cul-de-sac
- Architectural Style:Colonial
- Construction Materials:Aluminum Siding, Brick
- Exterior Features:Deck(s)
- Levels:3 Story
Schools
- High school:LAKE BRADDOCK
- Middle school:LAKE BRADDOCK SECONDARY SCHOOL
- Elementary school:WHITE OAKS
Utilities
- Water:Public
- Sewer:Public Sewer
Finances and disclosures
- Price:$1,100,000
- Tax amount:$10,344 (2025)
Features and amenities
- Laundry features:Dryer, Has Laundry, Laundry, Washer
- Amenities:Carpet, Humidifer, Recessed Lighting
Parking
- Parking description:Asphalt Driveway, Attached Garage, Garage - Front Entry, Garage Door Opener, Inside Access
- Garage:Yes
- Garage spaces:2
New listings near 9617 Woodedge Dr
- Coming SoonOpen Sat, 1 to 3pm
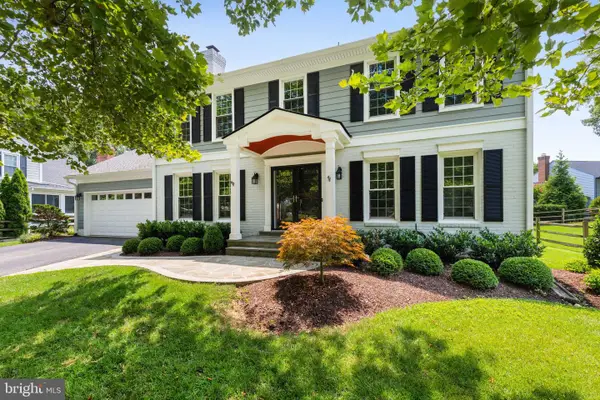 $1,049,900Coming Soon4 beds 4 baths
9153 Fort Fisher Ct, BURKE, VA 22015
MLS# VAFX2322514Listed by: COMPASS - Coming Soon
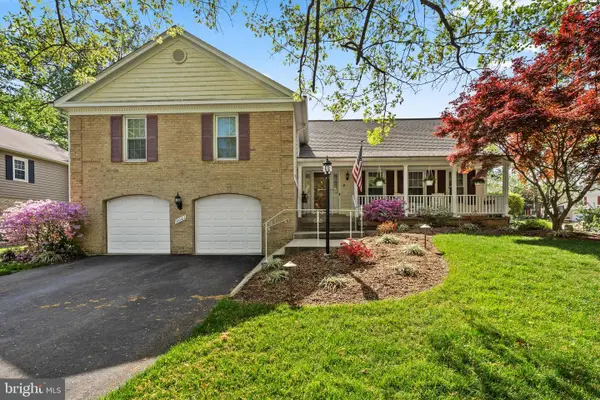 $987,500Coming Soon4 beds 3 baths
9021 Parliament Dr, BURKE, VA 22015
MLS# VAFX2328636Listed by: CORCORAN MCENEARNEY - Coming Soon
 $480,000Coming Soon2 beds 3 baths
5906 Bridgetown Ct #37, BURKE, VA 22015
MLS# VAFX2317864Listed by: KW UNITED - New
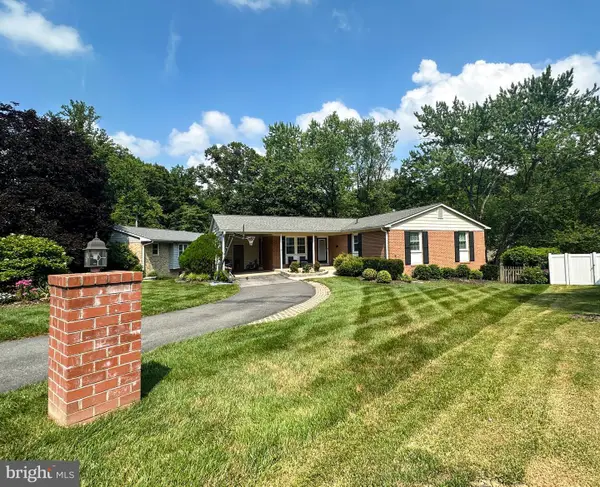 $900,000Active4 beds 3 baths2,449 sq. ft.
7409 Reservation Dr, SPRINGFIELD, VA 22153
MLS# VAFX2328242Listed by: KELLER WILLIAMS CAPITAL PROPERTIES - Coming SoonOpen Sat, 2 to 4pm
 $850,000Coming Soon5 beds 4 baths
6011 Burnside Landing Dr, BURKE, VA 22015
MLS# VAFX2329306Listed by: KELLER WILLIAMS REALTY - New
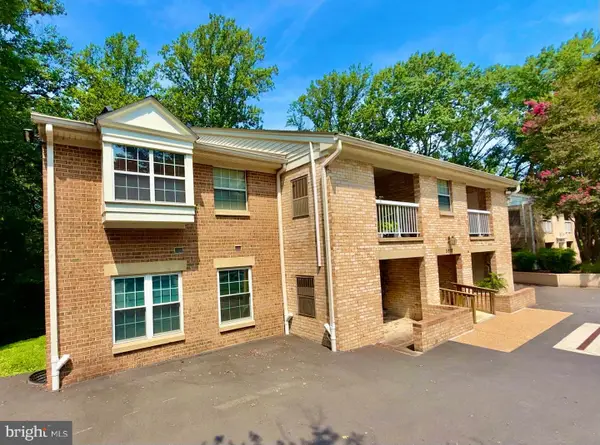 $425,000Active2 beds 2 baths886 sq. ft.
5918 Cove Landing Rd #202, BURKE, VA 22015
MLS# VAFX2328764Listed by: RESIDENTIAL PREFERRED PROPERTIES, LLC - New

 $640,000Active3 beds 3 baths1,680 sq. ft.
9619 Hillock Ct, BURKE, VA 22015
MLS# VAFX2328234Listed by: CENTURY 21 NEW MILLENNIUM - New
 $560,000Active3 beds 4 baths1,493 sq. ft.
6110 Calico Pool Ln, BURKE, VA 22015
MLS# VAFX2329098Listed by: LONG & FOSTER REAL ESTATE, INC. - New
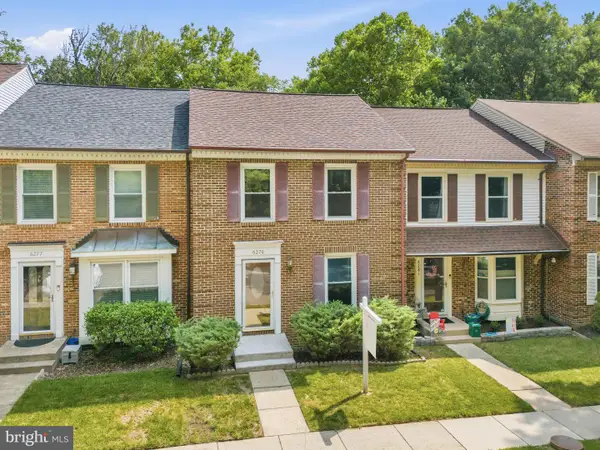 $589,900Active3 beds 4 baths1,954 sq. ft.
6279 Kerrydale Dr, SPRINGFIELD, VA 22152
MLS# VAFX2329226Listed by: REDFIN CORPORATION - Coming Soon
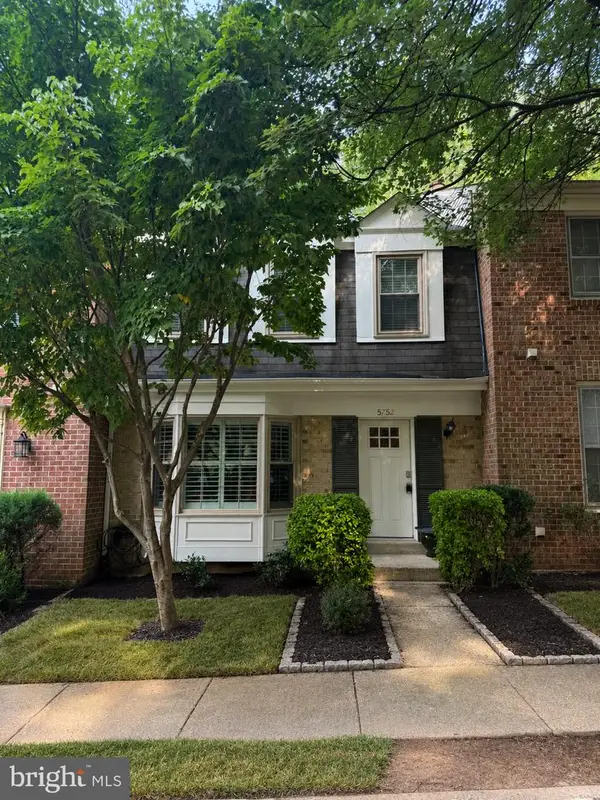 $635,000Coming Soon3 beds 4 baths
5752 Crownleigh Ct, BURKE, VA 22015
MLS# VAFX2323804Listed by: SAMSON PROPERTIES


Protect your home and budget from life's surprises with an Assurant Home Warranty, backed by a partner that supports you through every step of homeownership. Explore Plans.
©2026 Century 21 Real Estate LLC. All rights reserved. CENTURY 21®, the CENTURY 21 Logo and C21® are service marks owned by Century 21 Real Estate LLC. Century 21 Real Estate LLC fully supports the principles of the Fair Housing Act and the Equal Opportunity Act. Each office is independently owned and operated. Listing information is deemed reliable but not guaranteed accurate.