
9625 Pierrpont St, Burke, VA 22015
Local realty services provided by:CENTURY 21 Home Team Realty
Upcoming open houses
- Sat, Sep 1201:00 pm - 03:00 pm
Listed by: nicole dash, andris linauts
Office: exp realty llc.
MLS#:VAFX2339496
Source:BRIGHTMLS
Price summary
- Price:$620,000
- Price per sq. ft.:$328.04
- Monthly HOA dues:$113
About this home
*Open Houses: 1-3 PM Saturday, September 12 | 1-4 PM Sunday, September 13.*
Welcome to 9625 Pierrpont Street — a well-appointed 3-bedroom, 3.5-bathroom end-unit townhome with brand new roof tucked into the peaceful Hillsdale community in Burke, offering more space, more light, and more privacy than a standard interior unit.
Step inside to find a bright, open layout that immediately feels larger than expected. The main level flows effortlessly between the open-concept living and dining areas — an ideal setup for entertaining or simply relaxing at the end of the day. A convenient powder room on the main floor adds everyday practicality for guests and family alike. The open connection between kitchen, dining, and living spaces creates a natural, easy flow throughout the main level.
Upstairs, three generously sized bedrooms provide comfortable accommodations for the whole household. The primary suite features its own private en-suite full bathroom, while a second full bathroom serves the remaining two bedrooms on the upper level — a layout that works equally well for families, guests, or those who simply appreciate having space to spread out.
The finished basement adds a versatile third level to the home, featuring a fourth bedroom, a full bathroom, and a bonus room — perfect for a home office, gym, playroom, or media room. The flexibility this level provides is a rare and valuable feature in a townhome of this size.
Hillsdale is a peaceful and quiet neighborhood in Burke known for its well-maintained homes, and lush green spaces. As an end unit, 9625 Pierrpont benefits from additional windows and natural light on the side of the home — one of the most sought-after features in townhome living. Residents enjoy access to Burke Lake Park with acres of scenic beauty, a large lake for fishing, boating, and picnicking, along with trails for hiking and biking, and convenient shopping at Burke Town Plaza and Burke Centre Shopping Center. Commuters will appreciate the quick access to the Fairfax County Parkway, I-495, I-95, and the Burke Centre VRE station for easy connections to the Pentagon, Fort Belvoir, and Washington D.C....
Contact an agent
Home facts
- Year built:1985
- Subdivision & Development:HILLSDALE
- Listing ID #:VAFX2339496
- Added:1 day(s) ago
- Updated:September 12, 2026 at 01:52 PM
Rooms and interior
- Bedrooms:4
- Total bathrooms:4
- Full bathrooms:3
- Half bathrooms:1
- Flooring:Wood
- Dining Description:Combination Dining/Living, Dining Area, Dining Room
- Bathrooms Description:Full Bath, Primary Bath(s), Primary Bathroom
- Kitchen Description:Built-In Microwave, Crown Moldings, Dishwasher, Disposal, Refrigerator, Stove
- Bedroom Description:Primary Bedroom
- Basement:Yes
- Basement Description:Interior Access, Walkout Level
- Living area:1,890 sq. ft.
Heating and cooling
- Cooling:Central A/C
- Heating:Electric, Heat Pump(s)
Structure and exterior
- Year built:1985
- Building area:1,890 sq. ft.
- Lot area:0.05 Acres
- Architectural Style:Victorian
- Construction Materials:Vinyl Siding
- Exterior Features:Patio(s), Porch(es)
- Levels:3 Story
Schools
- High school:LAKE BRADDOCK
- Middle school:LAKE BRADDOCK SECONDARY SCHOOL
- Elementary school:KINGS GLEN
Utilities
- Water:Public
- Sewer:Public Sewer
Finances and disclosures
- Price:$620,000
- Price per sq. ft.:$328.04
- Tax amount:$6,461 (2026)
Features and amenities
- Laundry features:Dryer, Laundry, Washer
- Amenities:Crown Moldings
Parking
- Parking description:Parking Lot
New listings near 9625 Pierrpont St
- Coming Soon
 $795,000Coming Soon4 beds 3 baths1,604 sq. ft.
6800 Sydenstricker Rd, SPRINGFIELD, VA 22152
MLS# VAFX2311594Listed by: KELLER WILLIAMS REALTY - Coming Soon
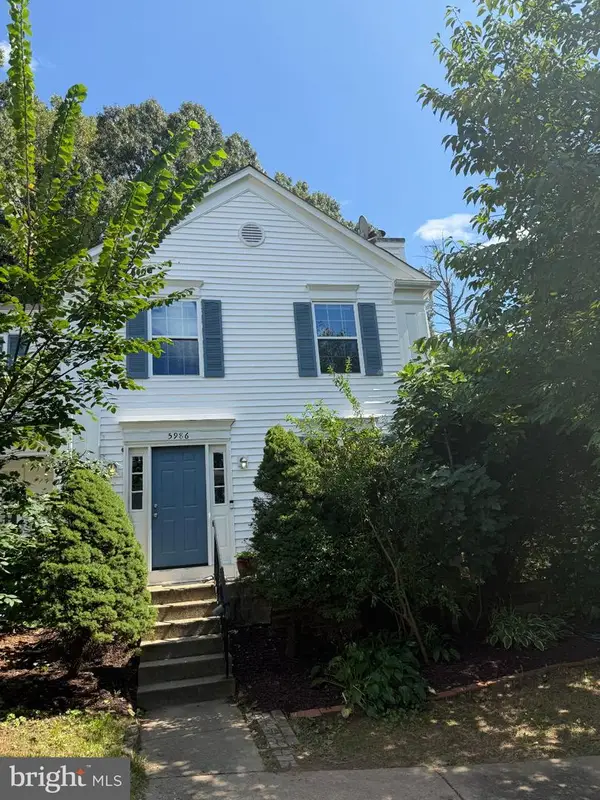 $650,000Coming Soon3 beds 3 baths1,232 sq. ft.
5986 Powells Landing Rd, BURKE, VA 22015
MLS# VAFX2340618Listed by: EXP REALTY, LLC - Coming Soon
 $700,000Coming Soon3 beds 2 baths1,897 sq. ft.
10129 Lake Haven Ct, BURKE, VA 22015
MLS# VAFX2340234Listed by: KELLER WILLIAMS REALTY - Coming Soon
 $949,000Coming Soon4 beds 3 baths3,756 sq. ft.
10221 Eagle Landing Ct, BURKE, VA 22015
MLS# VAFX2339628Listed by: REDFIN CORPORATION - Coming Soon
 $765,000Coming Soon5 beds 3 baths2,344 sq. ft.
7113 Galgate, SPRINGFIELD, VA 22152
MLS# VAFX2329270Listed by: SAMSON PROPERTIES - Coming Soon
 $859,000Coming Soon4 beds 3 baths2,034 sq. ft.
9511 Shipwright Dr, BURKE, VA 22015
MLS# VAFX2338246Listed by: BERKSHIRE HATHAWAY HOMESERVICES PENFED REALTY - Coming Soon
 $699,900Coming Soon3 beds 4 baths2,356 sq. ft.
9735 Lakepointe Dr, BURKE, VA 22015
MLS# VAFX2338992Listed by: KELLER WILLIAMS REALTY - New
 $615,000Active3 beds 3 baths1,584 sq. ft.
5872 Kara Pl, BURKE, VA 22015
MLS# VAFX2320922Listed by: TTR SOTHEBY'S INTERNATIONAL REALTY - Open Sun, 1 to 4pmNew
 $790,000Active4 beds 3 baths2,279 sq. ft.
7223 Ashview Dr, SPRINGFIELD, VA 22153
MLS# VAFX2340534Listed by: KW METRO CENTER - Open Sat, 2 to 4pmNew
 $890,000Active5 beds 4 baths1,914 sq. ft.
9501 Tregaron Pl, BURKE, VA 22015
MLS# VAFX2340654Listed by: LONG & FOSTER REAL ESTATE, INC.


Protect your home and budget from life's surprises with an Assurant Home Warranty, backed by a partner that supports you through every step of homeownership. Explore Plans.
©2026 Century 21 Real Estate LLC. All rights reserved. CENTURY 21®, the CENTURY 21 Logo and C21® are service marks owned by Century 21 Real Estate LLC. Century 21 Real Estate LLC fully supports the principles of the Fair Housing Act and the Equal Opportunity Act. Each office is independently owned and operated. Listing information is deemed reliable but not guaranteed accurate.