
9705 Schmidt Dr, Burke, VA 22015
Local realty services provided by:CENTURY 21 Norris - Valley Forge
9705 Schmidt Dr,Burke, VA 22015
$799,900
- 4 Beds
- 3 Baths
- 2,438 sq. ft.
- Single family
- Pending
Listed by: mohammad monir abrar
Office: realty aspire
MLS#:VAFX2337068
Source:BRIGHTMLS
Price summary
- Price:$799,900
- Price per sq. ft.:$328.1
- Monthly HOA dues:$12.92
About this home
Major $80,000 price reduction — exceptional value in Burke! Extensive renovations completed in August 2026 — move-in ready!
Incredible opportunity to own a beautifully renovated home in the desirable Cherry Run community! With a total price reduction of $80,000 and approximately $140,000 invested in recent renovations, this home offers outstanding value in today's market. The property's 2026 county-assessed value was $812,000 before the extensive renovations, and similar nearby homes have sold for close to $950,000. This presents an exciting opportunity for buyers seeking a beautifully updated home with excellent potential for long-term value.
Welcome to this stunning Colonial, ideally situated on a quiet cul-de-sac with ample parking in the desirable Cherry Run community. Extensively renovated in August 2026, this move-in-ready home features a new roof, high-efficiency HVAC system, all new windows, patio door, garage door, new appliances, waterproof LVP flooring, fresh interior paint, and updated lighting.
The beautifully remodeled kitchen showcases quartz countertops, updated cabinetry, and modern finishes, while the renovated bathrooms offer a fresh, contemporary feel.
Featuring four bedrooms and 2.5 bathrooms across three finished levels, this home provides plenty of space for comfortable living and entertaining. The finished lower level includes a spacious recreation room and flexible space ideal for a home office, gym, or additional living area.
Enjoy cozy evenings by the fireplace, entertain guests on the spacious deck, or relax in the private backyard. An attached one-car garage adds everyday convenience.
Conveniently located near shopping, dining, parks, schools, major commuter routes, Fort Belvoir, the Pentagon, and Washington, D.C.
Why pay more for a home that still needs updating? With approximately $140,000 in recent renovations already completed, this property offers an exceptional combination of location, modern upgrades, and outstanding value.
All offers will be reviewed as they are received. Seller reserves the right to accept an offer at any time....
Contact an agent
Home facts
- Year built:1979
- Subdivision & Development:CHERRY RUN
- Listing ID #:VAFX2337068
- Added:49 day(s) ago
- Updated:October 21, 2026 at 07:52 AM
Rooms and interior
- Bedrooms:4
- Total bathrooms:3
- Full bathrooms:2
- Half bathrooms:1
- Flooring:Laminate Plank
- Kitchen Description:Built-In Microwave, Dishwasher, Disposal, Exhaust Fan, Oven/Range - Electric, Refrigerator
- Basement:Yes
- Basement Description:Partially Finished, Sump Pump
- Living area:2,438 sq. ft.
Heating and cooling
- Cooling:Central A/C
- Heating:Electric, Heat Pump(s)
Structure and exterior
- Roof:Architectural Shingle
- Year built:1979
- Building area:2,438 sq. ft.
- Lot area:0.22 Acres
- Architectural Style:Colonial
- Exterior Features:Deck(s)
- Levels:3 Story
Schools
- High school:LAKE BRADDOCK SECONDARY SCHOOL
- Middle school:LAKE BRADDOCK SECONDARY SCHOOL
- Elementary school:CHERRY RUN
Utilities
- Water:Public
- Sewer:Public Sewer
Finances and disclosures
- Price:$799,900
- Price per sq. ft.:$328.1
- Tax amount:$9,363 (2025)
Features and amenities
- Laundry features:Dryer - Electric, Dryer - Front Loading, Washer - Front Loading
Parking
- Parking description:Asphalt Driveway, Attached Garage, Garage - Front Entry
- Garage:Yes
- Garage spaces:1
New listings near 9705 Schmidt Dr
- Coming Soon
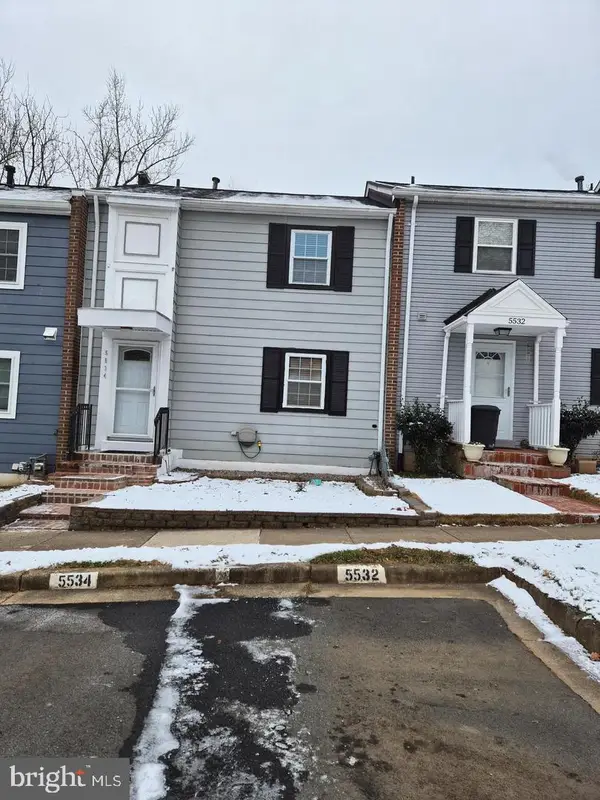 $500,000Coming Soon3 beds 3 baths1,188 sq. ft.
Address Withheld By Seller, BURKE, VA 22015
MLS# VAFX2346716Listed by: GIANT REALTY, INC. - Coming Soon
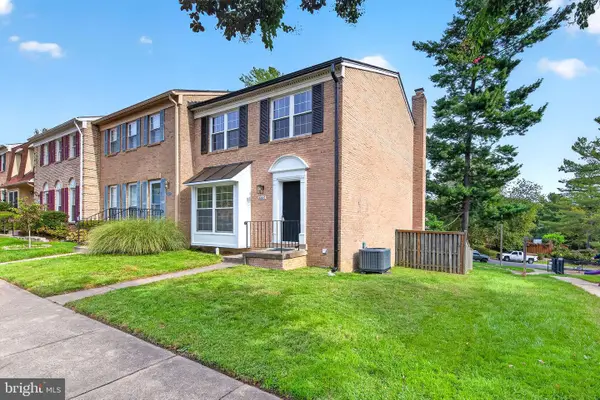 $684,900Coming Soon3 beds 4 baths2,014 sq. ft.
6643 Green Ash Dr, SPRINGFIELD, VA 22152
MLS# VAFX2336170Listed by: EXP REALTY, LLC - New
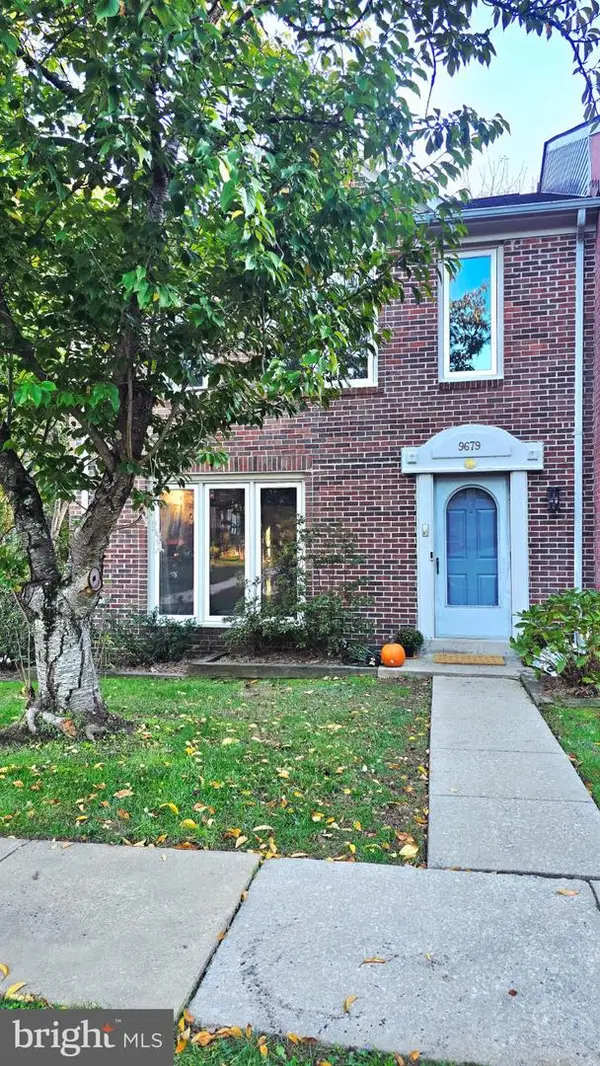 $664,999Active3 beds 4 baths1,570 sq. ft.
9679 Mason Bluff Ct, BURKE, VA 22015
MLS# VAFX2346656Listed by: FAIRFAX REALTY SELECT - New
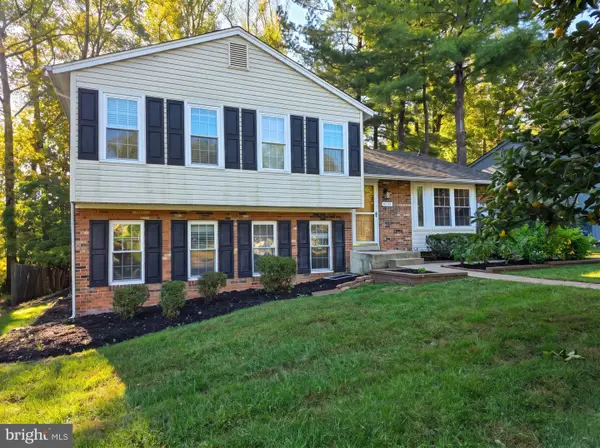 $850,000Active5 beds 4 baths2,526 sq. ft.
6127 Capella Ave, BURKE, VA 22015
MLS# VAFX2346626Listed by: NEWSTAR 1ST REALTY, LLC - New
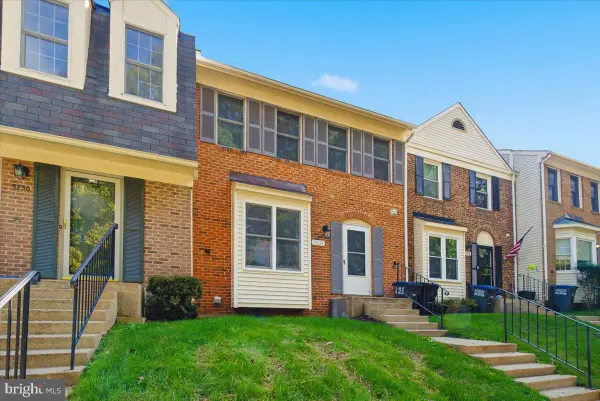 $624,900Active3 beds 4 baths1,791 sq. ft.
5734 Lakeside Oak Ln, BURKE, VA 22015
MLS# VAFX2346344Listed by: RICHEY REAL ESTATE SERVICES - New
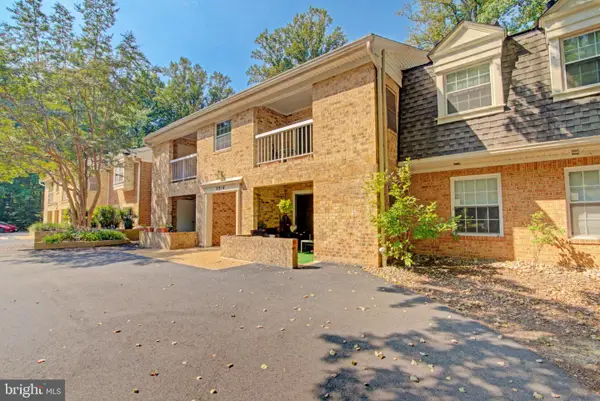 $319,000Active2 beds 1 baths781 sq. ft.
5916 Cove Landing Rd #301, BURKE, VA 22015
MLS# VAFX2346538Listed by: PEARSON SMITH REALTY, LLC - New
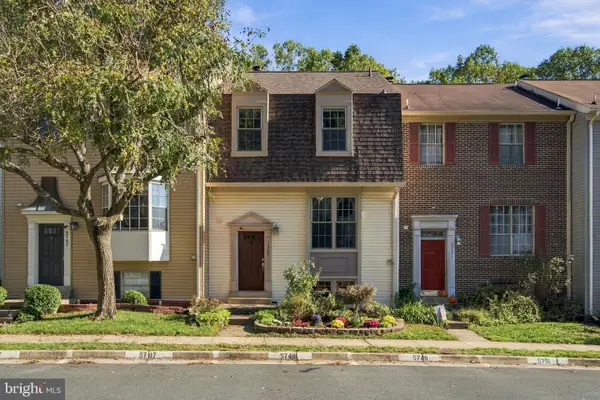 $625,000Active3 beds 3 baths1,870 sq. ft.
5749 Burke Towne Ct, BURKE, VA 22015
MLS# VAFX2345758Listed by: RE/MAX ALLEGIANCE 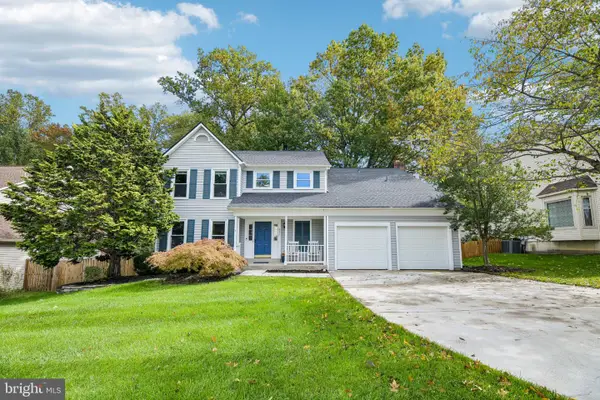 $980,000Pending4 beds 3 baths2,592 sq. ft.
9517 Retriever Rd, BURKE, VA 22015
MLS# VAFX2344976Listed by: SAMSON PROPERTIES- New
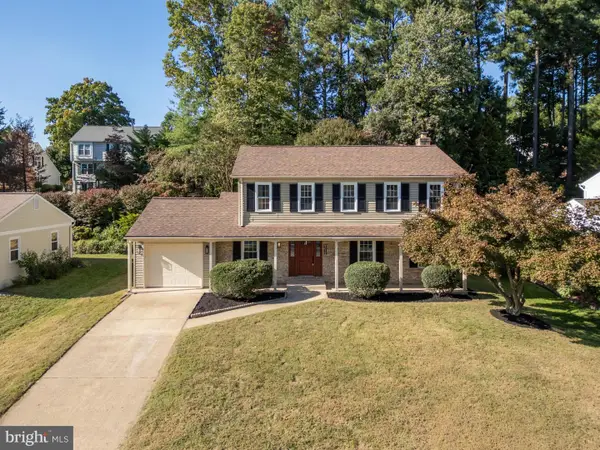 $924,999Active5 beds 4 baths3,165 sq. ft.
9012 Lake Braddock Dr, BURKE, VA 22015
MLS# VAFX2342766Listed by: SAMSON PROPERTIES - New
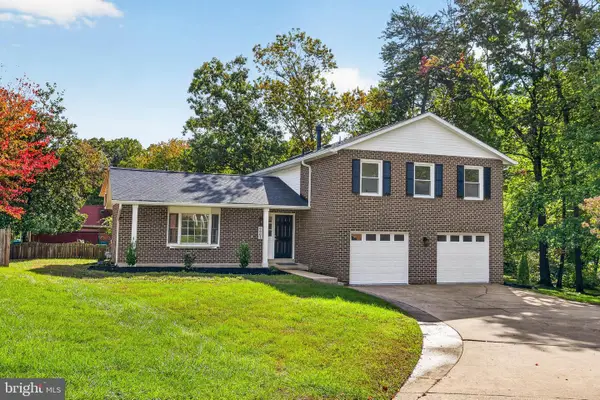 $995,000Active4 beds 3 baths3,316 sq. ft.
6661 Newchandler Ct, BURKE, VA 22015
MLS# VAFX2345090Listed by: REALTY ONE GROUP CAPITAL


Protect your home and budget from life's surprises with an Assurant Home Warranty, backed by a partner that supports you through every step of homeownership. Explore Plans.
©2026 Century 21 Real Estate LLC. All rights reserved. CENTURY 21®, the CENTURY 21 Logo and C21® are service marks owned by Century 21 Real Estate LLC. Century 21 Real Estate LLC fully supports the principles of the Fair Housing Act and the Equal Opportunity Act. Each office is independently owned and operated. Listing information is deemed reliable but not guaranteed accurate.