
9711 Turnbuckle Dr, Burke, VA 22015
Local realty services provided by:CENTURY 21 Reilly Realtors
9711 Turnbuckle Dr,Burke, VA 22015
$865,000
- 4 Beds
- 3 Baths
- 1,744 sq. ft.
- Single family
- Active
Listed by: erica d johnson
Office: roberts real estate, llc.
MLS#:VAFX2331146
Source:BRIGHTMLS
Price summary
- Price:$865,000
- Price per sq. ft.:$495.99
- Monthly HOA dues:$8.33
About this home
Located on a quiet and tree lined street in the coveted Longwood Knolls neighborhood, 9711 Turnbuckle Drive has been exceptionally maintained and filled with care and love by original owner. Numerous upgrades throughout the home. Newly renovated kitchen with quartz counters, new hardware and refinished cabinets.
-2-year-old roof - maintenance free covered gutters w/transferable lifetime warranty
-underground drainage system -newer KitchenAid appliances -double paned windows -Brazilian cherry wood floors on bedroom level -oak wood floors on main level -home converted to gas for owners to enjoy gas cooking and cozy fireplace - Casablanca ceiling fans in all bedrooms -six panel doors -ceramic tile in kitchen and entry way -crown molding in living room -Termite and pest control insurance coverage from Terminix for the life of the home.
All major systems have been routinely serviced and maintained. The basement can be used as-is for storage or work or be used as a blank canvas to fully finish. The home sits within the Cherry Run Elementary and Lake Braddock Secondary school pyramid. This neighborhood truly is a gem and is known for its amazing families and community. Directly off of the Fairfax County Parkway, easy access to I-95, Fort Belvoir, VRE, and Springfield Metro Station. Minutes to everything Burke Lake has to offer, as well as South Run Rec, shops, restaurants, and numerous grocery stores....
Contact an agent
Home facts
- Year built:1979
- Subdivision & Development:LONGWOOD KNOLLS
- Listing ID #:VAFX2331146
- Added:47 day(s) ago
- Updated:September 15, 2026 at 01:46 PM
Rooms and interior
- Bedrooms:4
- Total bathrooms:3
- Full bathrooms:2
- Half bathrooms:1
- Dining Description:Dining Room, Formal/Separate Dining Room
- Bathrooms Description:Bathroom 2, Half Bath, Primary Bath(s), Primary Bathroom
- Kitchen Description:Built-In Microwave, Built-In Range, Built-Ins, Dishwasher, Disposal, Icemaker, Microwave, Oven - Single, Oven/Range - Gas, Refrigerator, Stainless Steel Appliances, Stove, Water Heater, Wet/Dry Bar
- Bedroom Description:Primary Bedroom
- Basement:Yes
- Basement Description:Poured Concrete, Shelving, Space For Rooms, Unfinished, Walkout Stairs, Workshop
- Living area:1,744 sq. ft.
Heating and cooling
- Cooling:Central A/C
- Heating:Heat Pump(s), Natural Gas
Structure and exterior
- Year built:1979
- Building area:1,744 sq. ft.
- Architectural Style:Split Level, Traditional
- Construction Materials:Rock, Vinyl Siding
- Foundation Description:Concrete Perimeter
- Levels:3 Story
Schools
- High school:LAKE BRADDOCK SECONDARY SCHOOL
- Middle school:LAKE BRADDOCK SECONDARY SCHOOL
- Elementary school:CHERRY RUN
Utilities
- Water:Public
- Sewer:Public Sewer
Finances and disclosures
- Price:$865,000
- Price per sq. ft.:$495.99
- Tax amount:$9,558 (2025)
Features and amenities
- Laundry features:Dryer, Laundry, Washer
- Amenities:Attic, Built-Ins, Ceiling Fan(s), Wet/Dry Bar, Window Treatments
Parking
- Parking description:Additional Storage Area, Attached Garage, Covered Parking, Garage - Front Entry, Inside Access, On Street
- Garage:Yes
- Garage spaces:2
New listings near 9711 Turnbuckle Dr
- Coming SoonOpen Sat, 1 to 3pm
 $599,000Coming Soon3 beds 4 baths1,861 sq. ft.
7319 Golden Horseshoe Ct, SPRINGFIELD, VA 22153
MLS# VAFX2338830Listed by: SAMSON PROPERTIES - Coming Soon
 $775,900Coming Soon4 beds 3 baths1,040 sq. ft.
6613 Bestwicke Ct, BURKE, VA 22015
MLS# VAFX2340946Listed by: FAIRFAX REALTY OF TYSONS - Coming Soon
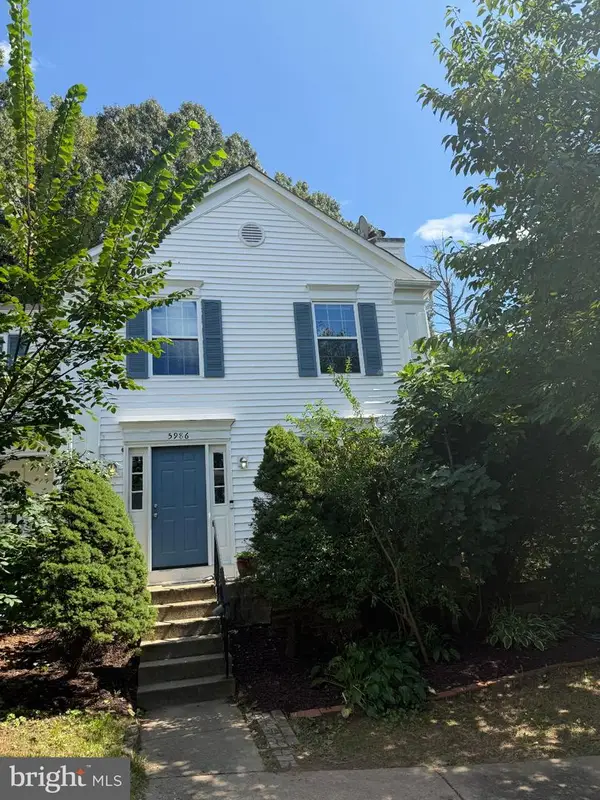 $650,000Coming Soon3 beds 3 baths1,232 sq. ft.
5986 Powells Landing Rd, BURKE, VA 22015
MLS# VAFX2340618Listed by: EXP REALTY, LLC - Coming Soon
 $700,000Coming Soon3 beds 2 baths1,897 sq. ft.
10129 Lake Haven Ct, BURKE, VA 22015
MLS# VAFX2340234Listed by: KELLER WILLIAMS REALTY - Coming SoonOpen Sun, 1 to 4pm
 $949,000Coming Soon4 beds 3 baths3,756 sq. ft.
10221 Eagle Landing Ct, BURKE, VA 22015
MLS# VAFX2339628Listed by: REDFIN CORPORATION - Coming SoonOpen Sat, 1 to 3pm
 $765,000Coming Soon5 beds 3 baths2,344 sq. ft.
7113 Galgate, SPRINGFIELD, VA 22152
MLS# VAFX2329270Listed by: SAMSON PROPERTIES - Coming Soon
 $859,000Coming Soon4 beds 3 baths2,034 sq. ft.
9511 Shipwright Dr, BURKE, VA 22015
MLS# VAFX2338246Listed by: BERKSHIRE HATHAWAY HOMESERVICES PENFED REALTY - Coming Soon
 $699,900Coming Soon3 beds 4 baths2,356 sq. ft.
9735 Lakepointe Dr, BURKE, VA 22015
MLS# VAFX2338992Listed by: KELLER WILLIAMS REALTY - New
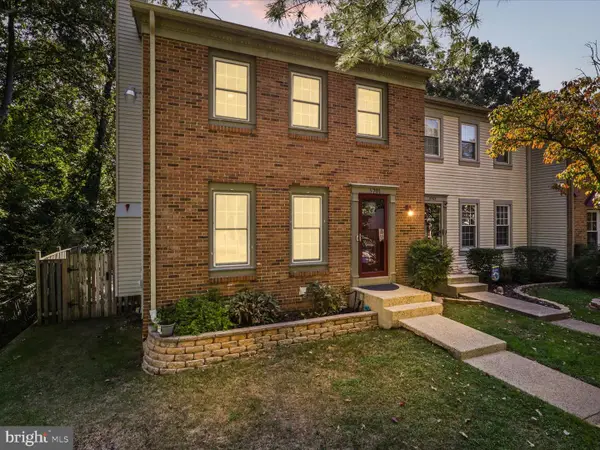 $599,000Active3 beds 4 baths1,728 sq. ft.
5701 Edgewater Oak Ct, BURKE, VA 22015
MLS# VAFX2296836Listed by: EXP REALTY, LLC - Open Sat, 12 to 2pmNew
 $615,000Active3 beds 3 baths1,584 sq. ft.
5872 Kara Pl, BURKE, VA 22015
MLS# VAFX2320922Listed by: TTR SOTHEBY'S INTERNATIONAL REALTY


Protect your home and budget from life's surprises with an Assurant Home Warranty, backed by a partner that supports you through every step of homeownership. Explore Plans.
©2026 Century 21 Real Estate LLC. All rights reserved. CENTURY 21®, the CENTURY 21 Logo and C21® are service marks owned by Century 21 Real Estate LLC. Century 21 Real Estate LLC fully supports the principles of the Fair Housing Act and the Equal Opportunity Act. Each office is independently owned and operated. Listing information is deemed reliable but not guaranteed accurate.