
257 Fox Run Trail, Cana, VA 24317
Local realty services provided by:CENTURY 21 Prime Properties, Inc.
Listed by: ashley primm
Office: primm real estate firm, llc.
MLS#:111416
Source:VA_SWVAR
Price summary
- Price:$379,900
- Price per sq. ft.:$140.39
About this home
This beautiful 4 bedroom 3 bath home is located on 2.42 acres in a convenient Virginia location just above Mt. Airy, NC! Main level features include a large living room, dining area with sliding doors to the rear deck, nice kitchen with major appliances and newer solid surface counter tops, master suite with a large master bedroom and walk in closet, a full master bathroom with ceramic tile, double vanity, and a soaker tub, two more guest bedrooms, a full hall bathroom, and a main level laundry closet! In the mostly finished basement you'll find a large den/recreation area, a fourth bedroom, a third full bathroom, and a second kitchen with major appliances! Other features include a single car drive under garage, heat pump, flue for a wood stove in the basement, an unfinished but floored attic, circle driveway, and the home is wired for a generator! On the outside you'll find a beautifully landscaped 2.42 acre lot with a double detached garage, circle driveway, stone foundation and walkways, covered front porch, and a large rear deck overlooking the rear yard! Don't miss this beautiful home located in Cana, VA just above Mt. Airy, NC and priced below the appraised value from July of 2026!...
Contact an agent
Home facts
- Year built:2010
- Subdivision & Development:Fox Run
- Listing ID #:111416
- Added:33 day(s) ago
- Updated:September 14, 2026 at 11:03 PM
Rooms and interior
- Bedrooms:4
- Total bathrooms:3
- Full bathrooms:3
- Dining Description:Main Level
- Kitchen Description:Dishwasher, Electric Oven, Main Level, Microwave, Refrigerator
- Bedroom Description:Master Bedroom - Main Level
- Living area:2,706 sq. ft.
Heating and cooling
- Cooling:Electric, Heat Pump
- Heating:Electric, Heat Pump
Structure and exterior
- Roof:Shingle
- Year built:2010
- Building area:2,706 sq. ft.
- Lot area:2.42 Acres
- Lot Features:Corner Lot
- Architectural Style:Ranch
- Construction Materials:Stone Veneer, Vinyl Siding
- Exterior Features:Mature Trees, Paved Street
- Foundation Description:Stone
- Levels:1 Story
Schools
- High school:Carroll County
- Middle school:Carroll County Intermediate
- Elementary school:St Paul
Utilities
- Water:Well
- Sewer:Septic System
Finances and disclosures
- Price:$379,900
- Price per sq. ft.:$140.39
- Tax amount:$1,383 (2026)
Features and amenities
- Appliances:Dishwasher, Refrigerator
- Laundry features:Main Level
Parking
- Parking description:Drive Under, Paved Street, Unpaved Street
- Garage spaces:1
New listings near 257 Fox Run Trail
- New
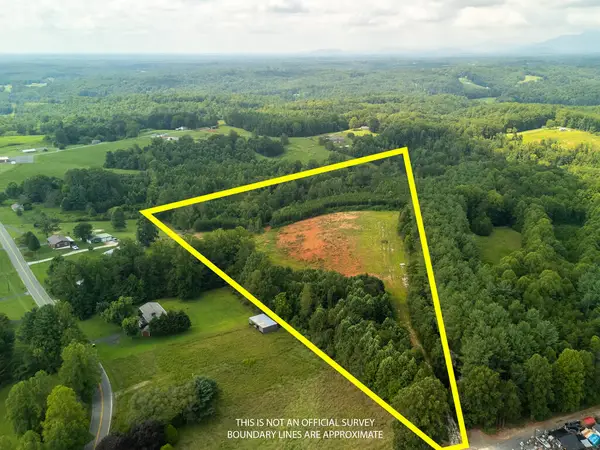 $130,000Active11.86 Acres
TBD Tractor Lane, Cana, VA 24317
MLS# 111793Listed by: KW WYTHEVILLE  $8,000,000Active5 beds 5 baths
0 Cana, ,
MLS# A12037420Listed by: RE/MAX CONCIERGE $2,500,000Active4 beds 4 baths
o Caap Cana, ,
MLS# A12037910Listed by: RE/MAX CONCIERGE $465,000Active4 beds 3 baths
0 Vista Cana, ,
MLS# A12043522Listed by: RE/MAX CONCIERGE $349,900Active3 beds 3 baths2,024 sq. ft.
4606 Wards Gap Rd, Cana, VA 24317
MLS# 111695Listed by: ALL ABOUT REALTY WITH LORI BOLES LLC $75,000Active0.41 Acres
30 Leonhardt Dr., Cana, VA 24317
MLS# 111662Listed by: WARD REAL ESTATE GROUP, LLC $354,000Pending3 beds 2 baths1,620 sq. ft.
898 Bear Trail, Cana, VA 24317
MLS# 9999500Listed by: THE ADDINGTON AGENCY BRISTOL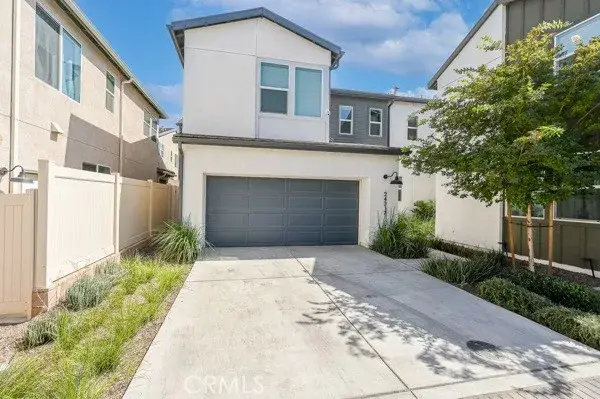 $780,000Active4 beds 3 baths2,090 sq. ft.
24317 Sonieta Court, Corona, CA 92833
MLS# OC26158729Listed by: GOLDEN STATE REALTORS GROUP $169,000Active27.75 Acres
4749 Wards Gap Rd, Cana, VA 24317
MLS# 111256Listed by: KELLER WILLIAMS REALTY ELITE


Protect your home and budget from life's surprises with an Assurant Home Warranty, backed by a partner that supports you through every step of homeownership. Explore Plans.
©2026 Century 21 Real Estate LLC. All rights reserved. CENTURY 21®, the CENTURY 21 Logo and C21® are service marks owned by Century 21 Real Estate LLC. Century 21 Real Estate LLC fully supports the principles of the Fair Housing Act and the Equal Opportunity Act. Each office is independently owned and operated. Listing information is deemed reliable but not guaranteed accurate.