
104 Columbus Drive, Cape Charles, VA 23310
Local realty services provided by:CENTURY 21 Harbor Realty
Listed by: scott hunter scovil
Office: bay creek realty
MLS#:71443
Source:VA_ESAR
Price summary
- Price:$1,165,000
- Price per sq. ft.:$424.72
About this home
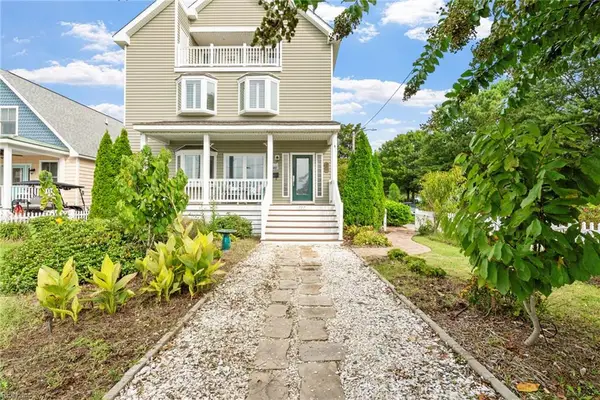
The Salt Meadow from Bay Creek Homes, expertly constructed by Virginia Builders, is a masterpiece of coastal farmhouse architecture. This stunning floor plan makes a grand first impression with its crisp board-and-batten siding, shake accents, and a welcoming front porch. The main level is designed for effortless connection, anchored by a gourmet kitchen with a large central island that flows seamlessly into a bright dining area and a spacious family room. Tucked away for ultimate privacy, the main-level owner's suite features a serene sanctuary with a massive walk-in closet and a spa-like bath. A convenient mudroom and laundry transition round out the first floor. Upstairs, a massive loft leads to two additional well-appointed bedrooms and a full bath, providing unparalleled space for family and guests. Coastal luxury meets functional design in The Salt Meadow! *Home Under Construction - all images, including furniture, are computer renderings and for illustration purposes only.*
Contact an agent
Home facts
- Year built:2026
- Listing ID #:71443
- Added:59 day(s) ago
- Updated:July 09, 2026 at 02:41 PM
Rooms and interior
- Bedrooms:3
- Total bathrooms:3
- Full bathrooms:2
- Half bathrooms:1
- Dining Description:Dining Room
- Bedroom Description:1st Floor Bedroom
- Living area:2,743 sq. ft.
Heating and cooling
- Cooling:Central A/C, Heat Pump
- Heating:Heat Pump
Structure and exterior
- Roof:Composition
- Year built:2026
- Building area:2,743 sq. ft.
- Architectural Style:Contemporary
- Construction Materials:Hardi Plank
- Exterior Features:Golf Course, Pool, Tennis Courts
- Levels:2 Story
Utilities
- Water:Public
- Sewer:Public Sewer
Finances and disclosures
- Price:$1,165,000
- Price per sq. ft.:$424.72
Features and amenities
- Laundry features:Washer/Dryer Hookup
- Amenities:Walk-in Closet(s)
- Pool features:Pool
Parking
- Parking description:Attached, Garage, Two Car
New listings near 104 Columbus Drive
- New
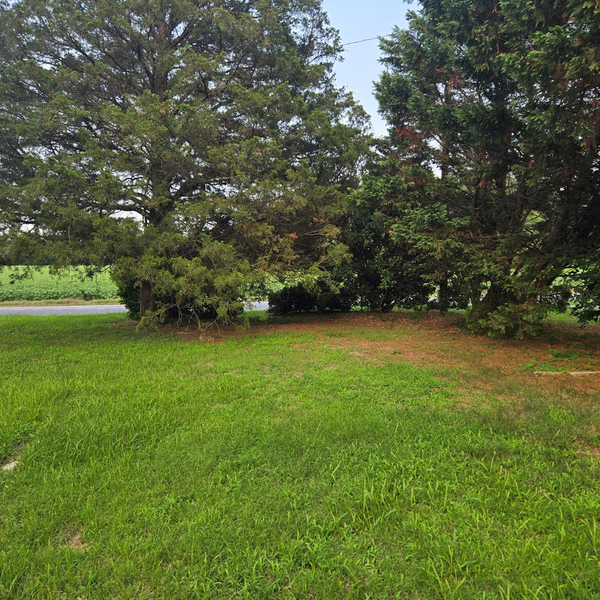 $15,000Active0 Acres
27288 Cheapside Rd, CAPE CHARLES, VA 23310
MLS# 71824Listed by: ROSE 1 REAL ESTATE LLC - New
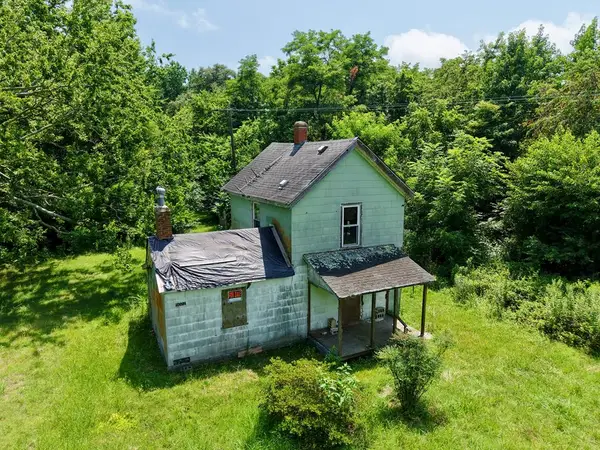 $89,000Active2 beds 1 baths992 sq. ft.
5022 Sunnyside Rd, CAPE CHARLES, VA 23310
MLS# 71821Listed by: COLDWELL BANKER HARBOUR REALTY - New
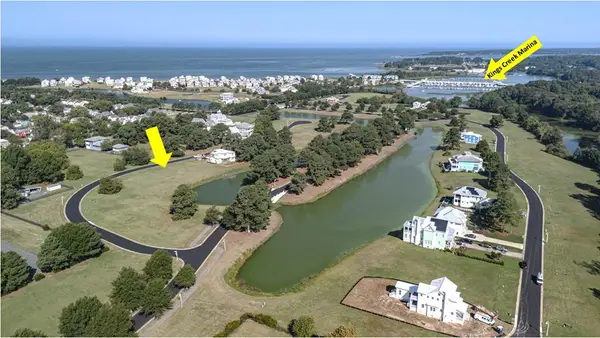 $89,500Active0 Acres
Lot 79 Charlestowne Drive, CAPE CHARLES, VA 23310
MLS# 71820Listed by: BLUE HERON REALTY CO. - New
 $65,000Active0 Acres
15 Bahama Road, CAPE CHARLES, VA 23310
MLS# 71815Listed by: BAY CREEK REALTY - New
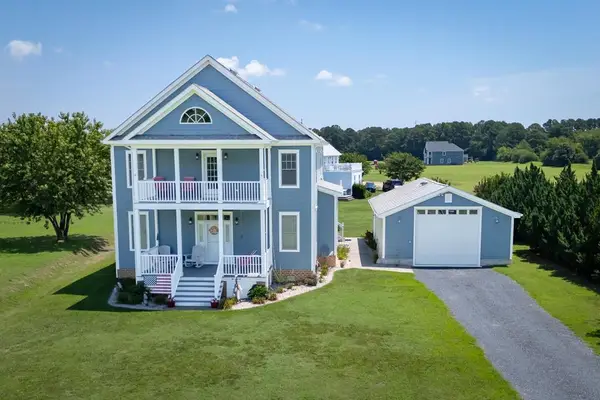 $649,000Active4 beds 3 baths3,153 sq. ft.
22373 Plum Tree Rd, CAPE CHARLES, VA 23310
MLS# 71816Listed by: BLUE HERON REALTY CO. - New
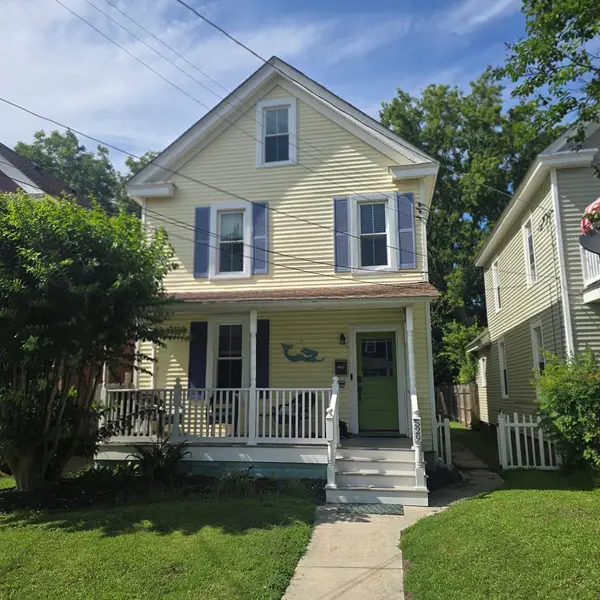 $653,900Active2 beds 2 baths1,360 sq. ft.
529 Madison Ave, CAPE CHARLES, VA 23310
MLS# 71786Listed by: COASTAL SHORE REAL ESTATE - CAPE CHARLES - New
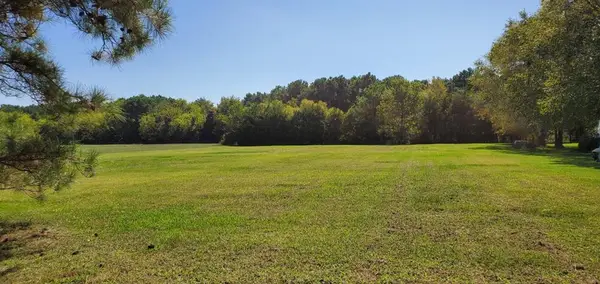 $135,000Active0 Acres
Lot 42 Arlington Chase Rd, CAPE CHARLES, VA 23310
MLS# 71807Listed by: BLUE HERON REALTY CO. - New
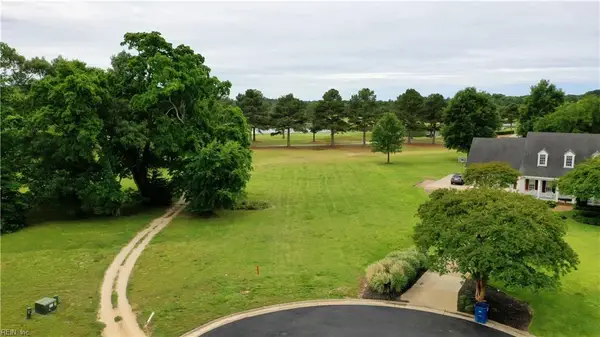 $274,900Active0.56 Acres
9 Deacon Court, Cape Charles, VA 23310
MLS# 10643842Listed by: AtCoastal Realty - New
 $35,000Active0 Acres
0 Blueberry Dr, CAPE CHARLES, VA 23310
MLS# 71795Listed by: ROSE 1 REAL ESTATE LLC - New
 $895,000Active6 beds 5 baths3,956 sq. ft.
727 Tazewell Avenue, Cape Charles, VA 23310
MLS# 10643636Listed by: Real Broker LLC


Protect your home and budget from life's surprises with an Assurant Home Warranty, backed by a partner that supports you through every step of homeownership. Explore Plans.
©2026 Century 21 Real Estate LLC. All rights reserved. CENTURY 21®, the CENTURY 21 Logo and C21® are service marks owned by Century 21 Real Estate LLC. Century 21 Real Estate LLC fully supports the principles of the Fair Housing Act and the Equal Opportunity Act. Each office is independently owned and operated. Listing information is deemed reliable but not guaranteed accurate.