
140 Golden Bear Circle, Cape Charles, VA 23310
Local realty services provided by:CENTURY 21 Harbor Realty
Listed by: sabrina joy brady
Office: bay creek realty
MLS#:72411
Source:VA_ESAR
Price summary
- Price:$1,465,000
- Price per sq. ft.:$577.23
About this home
Welcome to The Tidewater, a new-construction coastal farmhouse from Bay Creek Homes in Muirfield, set along the No. 3 hole of Bay Creek's signature Nicklaus golf course. The home offers 2,538 heated sq ft with a first-floor primary suite, two additional main-level bedrooms, and a bonus room over the garage with its own full bath. A covered front porch with X-pattern railings and a standing-seam metal roof leads through double wood front doors into an entry with 10-ft ceilings and board-and-batten walls. The family room has a vaulted ceiling with faux beams, a whitewashed brick fireplace flanked by built-in bookcases, and double doors to a 26-ft screened porch. The kitchen features two-tone shaker cabinetry, champagne bronze fixtures, a farmhouse sink, a gas range with pot filler and tile backsplash, and a walk-in pantry. The primary suite includes a window seat, a walk-in closet, and a spa bath with a freestanding tub, a tiled shower with bench, and matte black fixtures. A mudroom drop zone, a laundry room with a sink and navy cabinetry, a shiplap powder room, an outdoor shower, and a two-car garage complete the home. All images are computer renderings and for illustration purposes only....
Contact an agent
Home facts
- Year built:2026
- Subdivision & Development:BAY CREEK - MUIRFIELD
- Listing ID #:72411
- Added:1 day(s) ago
- Updated:October 29, 2026 at 08:00 PM
Rooms and interior
- Bedrooms:4
- Total bathrooms:4
- Full bathrooms:3
- Half bathrooms:1
- Dining Description:Dining Room
- Bedroom Description:1st Floor Bedroom
- Living area:2,538 sq. ft.
Heating and cooling
- Cooling:Central A/C, Heat Pump
- Heating:Forced Air, Heat Pump
Structure and exterior
- Roof:Composition
- Year built:2026
- Building area:2,538 sq. ft.
- Architectural Style:Contemporary
- Construction Materials:Hardi Plank
- Exterior Features:Golf Course, Pool, Tennis Courts
- Foundation Description:Slab
- Levels:2 Story
Utilities
- Water:Public, Water Heater - Electric
- Sewer:Public Sewer
Finances and disclosures
- Price:$1,465,000
- Price per sq. ft.:$577.23
Features and amenities
- Laundry features:Washer/Dryer Hookup
- Amenities:Walk-in Closet(s)
- Pool features:Pool
Parking
- Parking description:Attached, Garage, Two Car
New listings near 140 Golden Bear Circle
 $424,990Active3 beds 2 baths1,947 sq. ft.
5430 Stumptown Drive, Cape Charles, VA 23310
MLS# 10655707Listed by: BHHS RW Towne Realty- New
 $439,000Active3 beds 2 baths1,550 sq. ft.
3315 Sherwood Gate, CAPE CHARLES, VA 23310
MLS# 72404Listed by: COLDWELL BANKER HARBOUR REALTY - New
 $759,000Active3 beds 2 baths2,394 sq. ft.
220 Old Course Loop, CAPE CHARLES, VA 23310
MLS# 72402Listed by: BAY CREEK REALTY - New
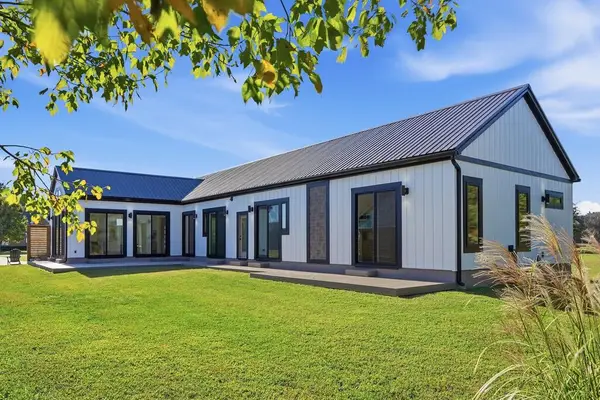 $668,500Active3 beds 3 baths2,242 sq. ft.
22231 Verlinda Lndg South, CAPE CHARLES, VA 23310
MLS# 72387Listed by: REAL BROKER, LLC - New
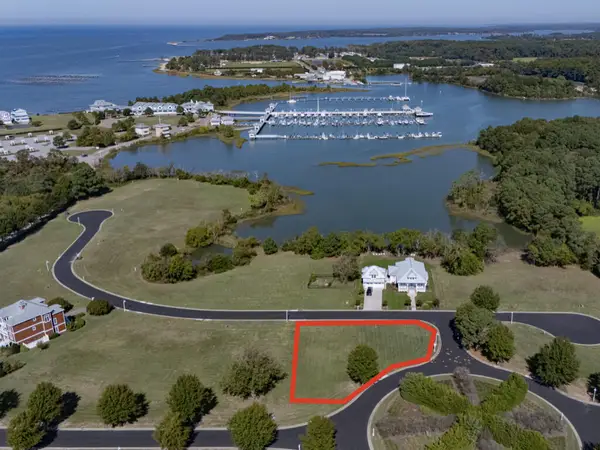 $135,000Active0 Acres
1 Waters Edge Drive, CAPE CHARLES, VA 23310
MLS# 72380Listed by: CHESAPEAKE PROPERTIES - New
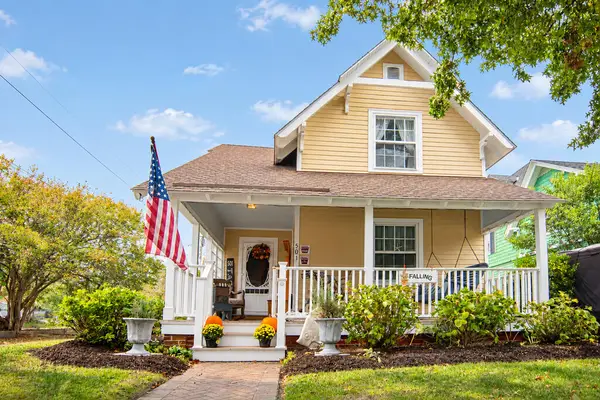 $860,000Active3 beds 3 baths1,695 sq. ft.
501 Tazewell Ave, CAPE CHARLES, VA 23310
MLS# 72370Listed by: COLDWELL BANKER HARBOUR REALTY 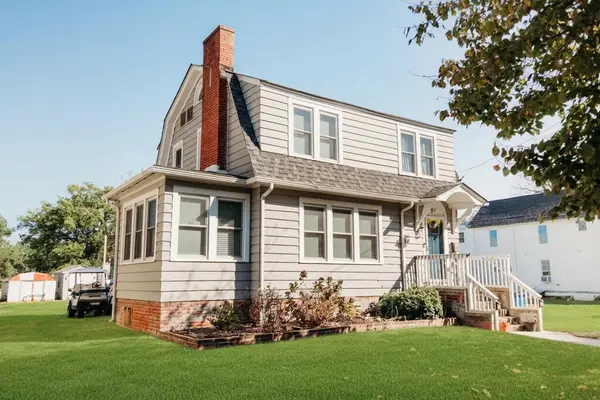 $550,000Active3 beds 2 baths1,344 sq. ft.
627 Madison Ave, CAPE CHARLES, VA 23310
MLS# 72365Listed by: COASTAL SHORE REAL ESTATE - CAPE CHARLES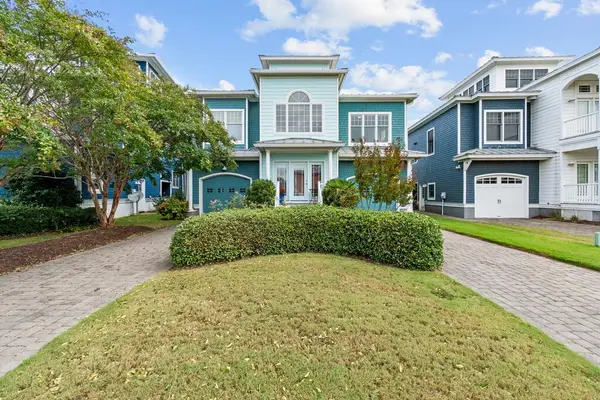 $1,050,000Active4 beds 4 baths3,047 sq. ft.
11 Kings Ct, CAPE CHARLES, VA 23310
MLS# 72319Listed by: PROPERTY COLLECTIVE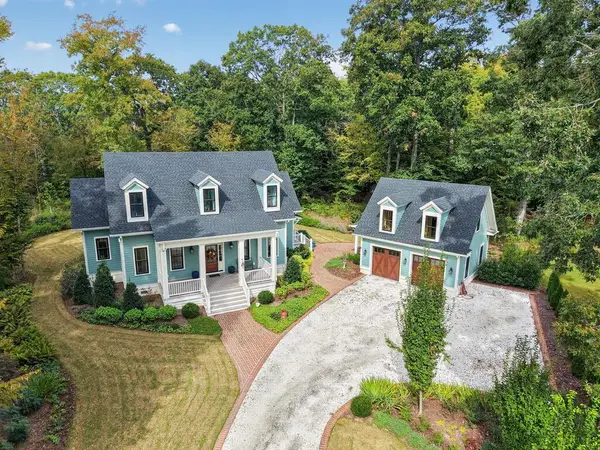 $1,550,000Active3 beds 4 baths3,279 sq. ft.
70 Creekside Ln, CAPE CHARLES, VA 23310
MLS# 72338Listed by: CHESAPEAKE PROPERTIES


Protect your home and budget from life's surprises with an Assurant Home Warranty, backed by a partner that supports you through every step of homeownership. Explore Plans.
©2026 Century 21 Real Estate LLC. All rights reserved. CENTURY 21®, the CENTURY 21 Logo and C21® are service marks owned by Century 21 Real Estate LLC. Century 21 Real Estate LLC fully supports the principles of the Fair Housing Act and the Equal Opportunity Act. Each office is independently owned and operated. Listing information is deemed reliable but not guaranteed accurate.