
17400 Mc Cotter Lane, Cape Charles, VA 23310
Local realty services provided by:CENTURY 21 Harbor Realty
Listed by: jenny lovell
Office: bhhs rw towne realty - va beach
MLS#:71878
Source:VA_ESAR
Price summary
- Price:$499,990
- Price per sq. ft.:$237.3
About this home
Decorated Model Home Now for Sale! The Silverleaf Model by is available at a discounted price on a private 1-acre homesite. Features include a first-floor owner's suite, luxury vinyl plank flooring throughout, a spacious kitchen with center island seating, upgraded backsplash, stainless steel appliances, and a walk-in pantry. Upstairs offers a versatile loft area. Enjoy the rear covered porch, huge driveway, and plenty of space for entertaining. Additional incentives may apply!
Contact an agent
Home facts
- Year built:2026
- Subdivision & Development:THE LANDINGS AT EASTERN SHORE
- Listing ID #:71878
- Added:14 day(s) ago
- Updated:August 08, 2026 at 02:39 PM
Rooms and interior
- Bedrooms:3
- Total bathrooms:3
- Full bathrooms:2
- Half bathrooms:1
- Living area:2,107 sq. ft.
Heating and cooling
- Heating:Electric
Structure and exterior
- Year built:2026
- Building area:2,107 sq. ft.
- Architectural Style:Ranch
- Construction Materials:Vinyl Siding
- Foundation Description:Slab
- Levels:1 Story
Utilities
- Water:Well
- Sewer:Septic System
Finances and disclosures
- Price:$499,990
- Price per sq. ft.:$237.3
Features and amenities
- Laundry features:Washer/Dryer Hookup
Parking
- Parking description:Garage
New listings near 17400 Mc Cotter Lane
- Open Sat, 12 to 3pmNew
 $389,990Active3 beds 2 baths1,729 sq. ft.
17501 Mccotter Lane, Cape Charles, VA 23310
MLS# 10647607Listed by: BHHS RW Towne Realty - Open Sat, 12 to 3pmNew
 $434,990Active3 beds 3 baths2,107 sq. ft.
17503 Mccotter Lane, Cape Charles, VA 23310
MLS# 10647611Listed by: BHHS RW Towne Realty - New
 $1,630,000Active4 beds 4 baths2,718 sq. ft.
217 Muirfield Drive, CAPE CHARLES, VA 23310
MLS# 71925Listed by: BAY CREEK REALTY - New
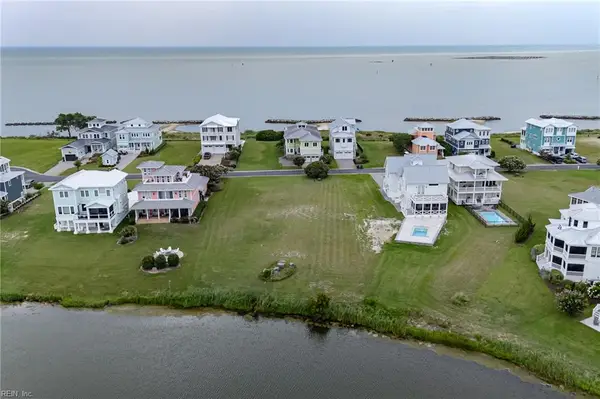 $225,000Active0 Acres
114 Sunset Boulevard, Cape Charles, VA 23310
MLS# 10647446Listed by: BHHS RW Towne Realty - Open Sat, 11am to 1pmNew
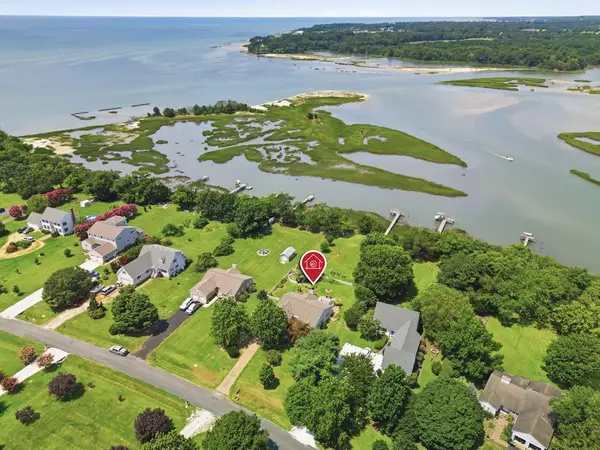 $819,000Active3 beds 3 baths1,757 sq. ft.
2063 Arlington Chase Rd, CAPE CHARLES, VA 23310
MLS# 71919Listed by: REAL BROKER LLC - New
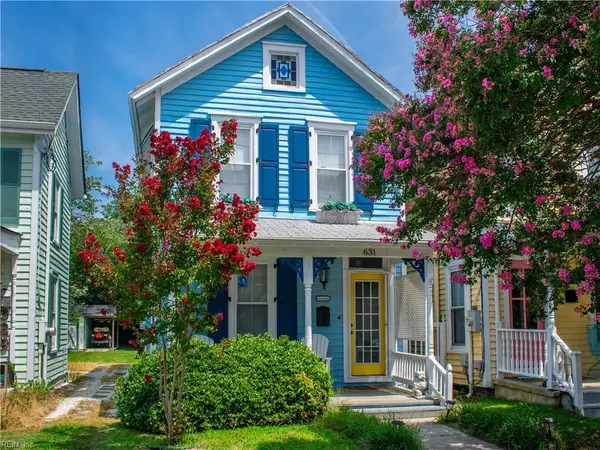 $630,000Active2 beds 2 baths1,291 sq. ft.
631 Randolph Avenue, Cape Charles, VA 23310
MLS# 10646408Listed by: BHHS RW Towne Realty - Open Sat, 12 to 4pmNew
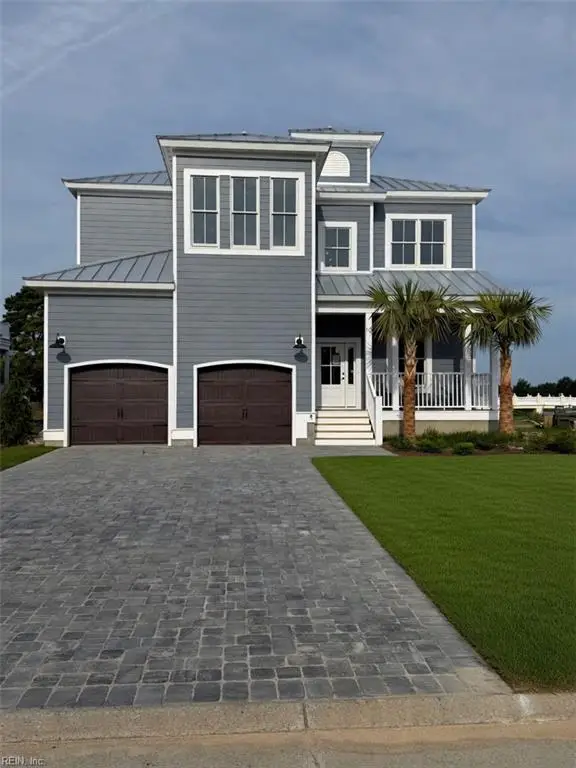 $975,000Active5 beds 3 baths2,815 sq. ft.
10 Bridgeton Drive, Cape Charles, VA 23310
MLS# 10647091Listed by: Swell Real Estate Co - New
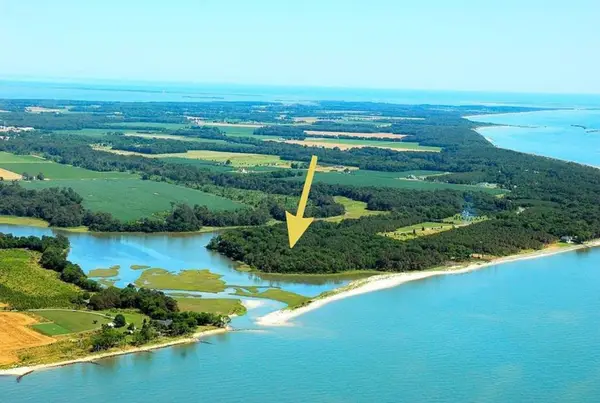 $1,795,000Active4 beds 4 baths3,534 sq. ft.
1713 Sand Hill Dr, CAPE CHARLES, VA 23310
MLS# 71907Listed by: BLUE HERON REALTY CO. - New
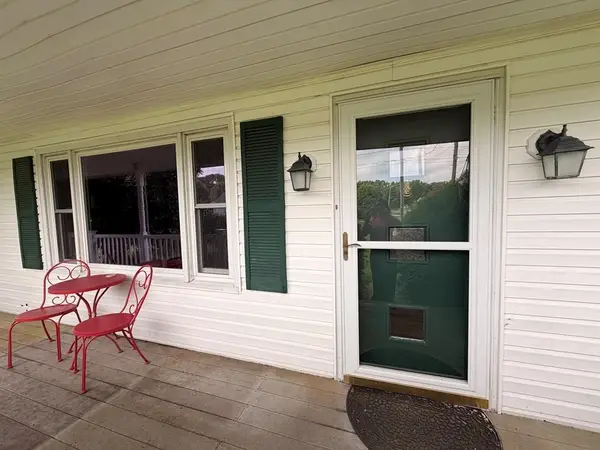 $199,000Active3 beds 1 baths960 sq. ft.
4132 Stoakley Rd, CAPE CHARLES, VA 23310
MLS# 71901Listed by: REAL BROKER, LLC  $995,000Active4 beds 4 baths3,400 sq. ft.
4435 Jones Cove Dr, CAPE CHARLES, VA 23310
MLS# 71829Listed by: BLUE HERON REALTY CO.


Protect your home and budget from life's surprises with an Assurant Home Warranty, backed by a partner that supports you through every step of homeownership. Explore Plans.
©2026 Century 21 Real Estate LLC. All rights reserved. CENTURY 21®, the CENTURY 21 Logo and C21® are service marks owned by Century 21 Real Estate LLC. Century 21 Real Estate LLC fully supports the principles of the Fair Housing Act and the Equal Opportunity Act. Each office is independently owned and operated. Listing information is deemed reliable but not guaranteed accurate.