
21115 Cherrystone Way, Cape Charles, VA 23310
Local realty services provided by:CENTURY 21 Harbor Realty
Listed by: erika schadt
Office: coastal shore real estate - cape charles
MLS#:72204
Source:VA_ESAR
Price summary
- Price:$485,000
- Price per sq. ft.:$181.78
About this home
Welcome home to this spacious 4-bedroom, 3.5-bath home, ideally situated on a beautiful one-acre lot at the end of a cul-de-sac in an established neighborhood, just five minutes from the Town of Cape Charles! Surrounded by mature trees offering plenty of shade and privacy, this property combines a peaceful neighborhood setting with convenient access to all that Cape Charles has to offer. Inside, a flexible and functional floor plan provides plenty of room to spread out, with every bedroom having convenient access to a bathroom. Two bedrooms share a Jack-and-Jill bath, while the home features primary suites on both the main and upper levels, each with its own attached full bathroom. The downstairs primary suite features vaulted ceilings, an oversized closet with built-in shelving, and plenty of space to unwind. An abundance of windows fills the home with natural light, while vaulted ceilings in the living room and entryway create a bright and open feel. The living room features a cozy gas fireplace, and the generously sized dining room provides plenty of space for entertaining. The kitchen has new LVP flooring and a brand-new refrigerator, while the washer, dryer, and microwave are only a few years old. The entire home has also been freshly painted. Major recent improvements include a brand-new Trane HVAC system and air handler with a 20-year transferable warranty, new landscaping, and refinished wood on the front deck. Outside, enjoy an extra-large rear deck overlooking the expansive yard and mature trees, plus a storage shed for lawn equipment, tools, and more. With two primary suites, spacious rooms, thoughtful updates, abundant natural light, a one-acre cul-de-sac lot, and a location just minutes from Cape Charles, this home has so much to offer!...
Contact an agent
Home facts
- Year built:2005
- Subdivision & Development:CHERRYSTONE
- Listing ID #:72204
- Added:33 day(s) ago
- Updated:October 23, 2026 at 03:18 PM
Rooms and interior
- Bedrooms:4
- Total bathrooms:4
- Full bathrooms:3
- Half bathrooms:1
- Dining Description:Dining Room
- Kitchen Description:Dishwasher, Microwave, Range, Range Hood, Refrigerator
- Bedroom Description:1st Floor Bedroom
- Living area:2,668 sq. ft.
Heating and cooling
- Cooling:Central A/C
- Heating:Heat Pump
Structure and exterior
- Roof:Composition
- Year built:2005
- Building area:2,668 sq. ft.
- Architectural Style:Colonial
- Construction Materials:Vinyl Siding
- Exterior Features:Deck
- Foundation Description:Block
- Levels:2 Story
Utilities
- Water:Water Heater - Electric, Well
- Sewer:Septic System
Finances and disclosures
- Price:$485,000
- Price per sq. ft.:$181.78
Features and amenities
- Laundry features:Dryer, Washer, Washer/Dryer Hookup
- Amenities:Cable TV, Smoke Detector, Walk-in Closet(s)
Parking
- Parking description:Garage, Two Car
New listings near 21115 Cherrystone Way
- New
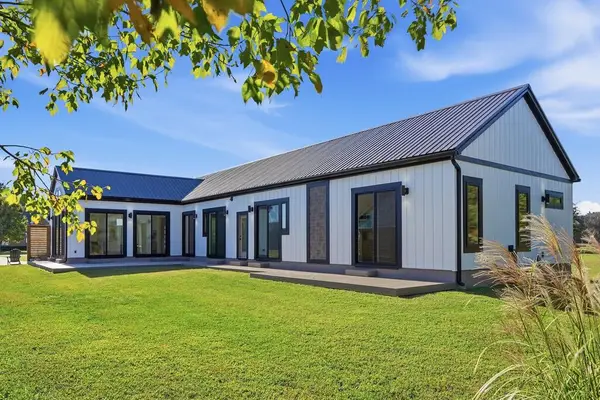 $668,500Active3 beds 3 baths2,242 sq. ft.
22231 Verlinda Lndg South, CAPE CHARLES, VA 23310
MLS# 72387Listed by: REAL BROKER, LLC - New
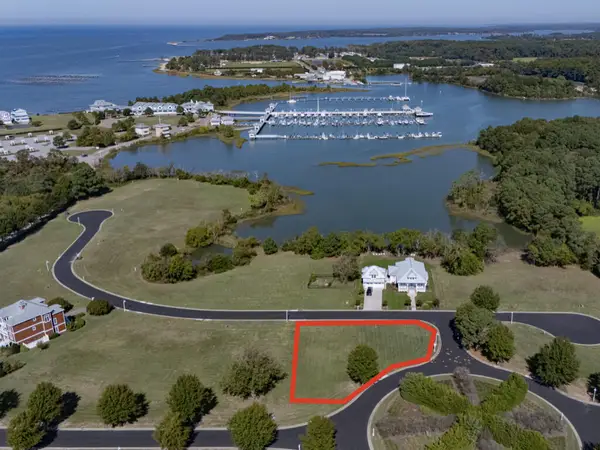 $135,000Active0 Acres
1 Waters Edge Drive, CAPE CHARLES, VA 23310
MLS# 72380Listed by: CHESAPEAKE PROPERTIES - New
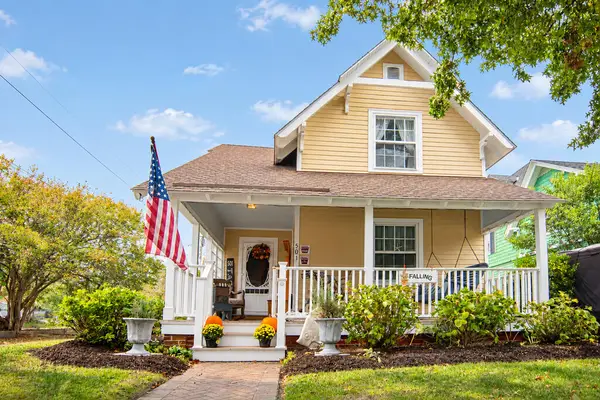 $860,000Active3 beds 3 baths1,695 sq. ft.
501 Tazewell Ave, CAPE CHARLES, VA 23310
MLS# 72370Listed by: COLDWELL BANKER HARBOUR REALTY - New
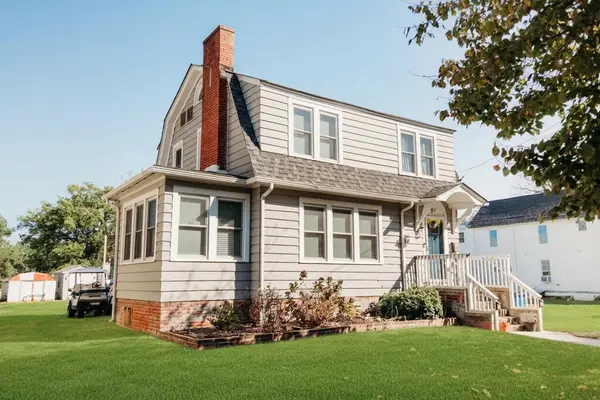 $550,000Active3 beds 2 baths1,344 sq. ft.
627 Madison Ave, CAPE CHARLES, VA 23310
MLS# 72365Listed by: COASTAL SHORE REAL ESTATE - CAPE CHARLES - New
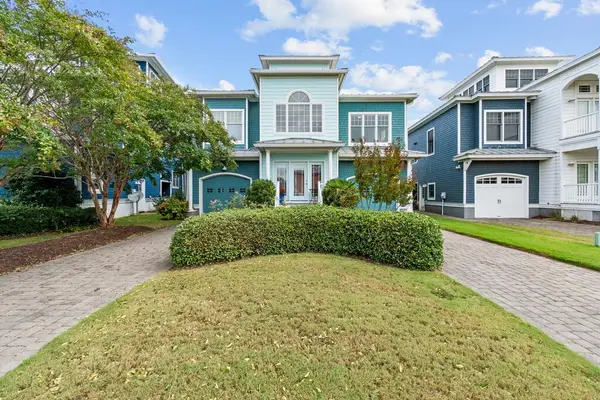 $1,050,000Active4 beds 4 baths3,047 sq. ft.
11 Kings Ct, CAPE CHARLES, VA 23310
MLS# 72319Listed by: PROPERTY COLLECTIVE 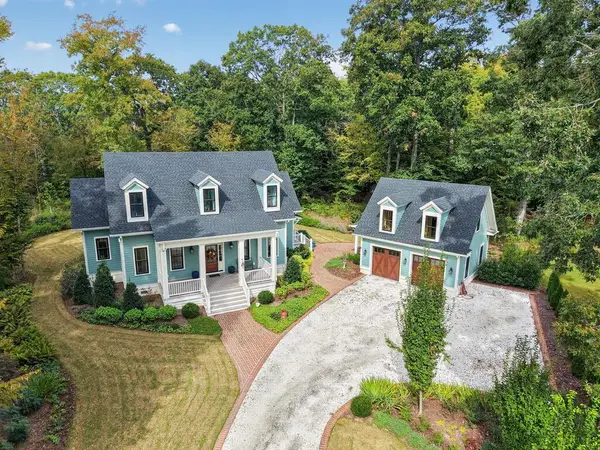 $1,550,000Active3 beds 4 baths3,279 sq. ft.
70 Creekside Ln, CAPE CHARLES, VA 23310
MLS# 72338Listed by: CHESAPEAKE PROPERTIES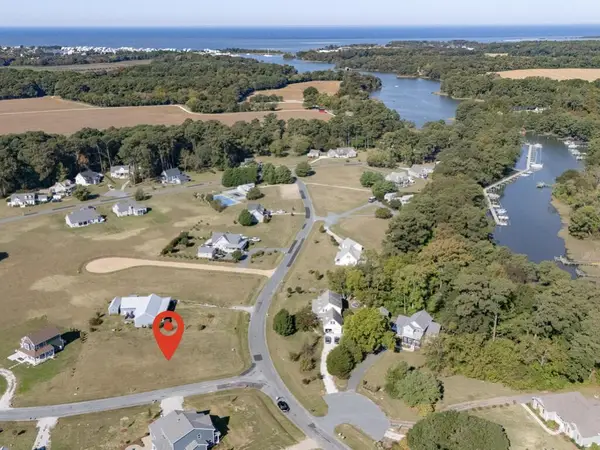 $95,000Active0 Acres
Lot 68 Yarmouth Dr, CAPE CHARLES, VA 23310
MLS# 72335Listed by: CHESAPEAKE PROPERTIES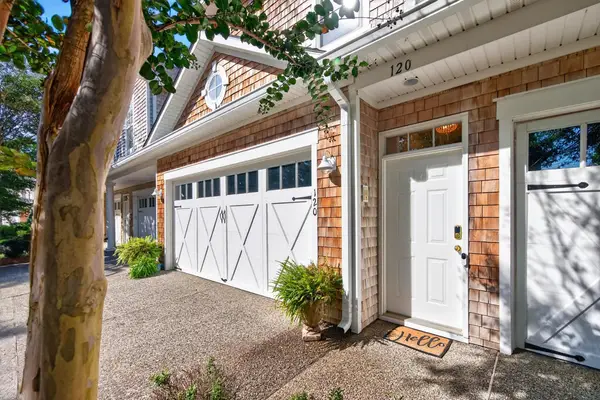 $520,000Active3 beds 2 baths1,548 sq. ft.
120 Old Course Loop, CAPE CHARLES, VA 23310
MLS# 72327Listed by: BAY CREEK REALTY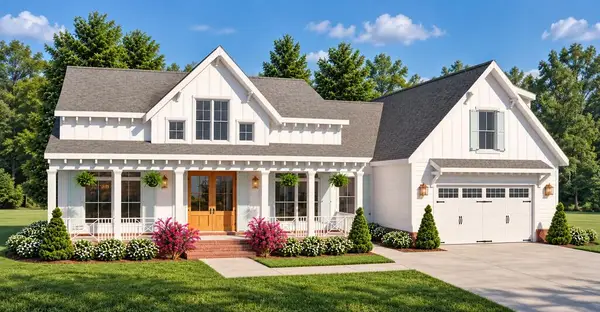 $1,325,000Active4 beds 4 baths2,478 sq. ft.
136 Golden Bear Circle, CAPE CHARLES, VA 23310
MLS# 72328Listed by: BAY CREEK REALTY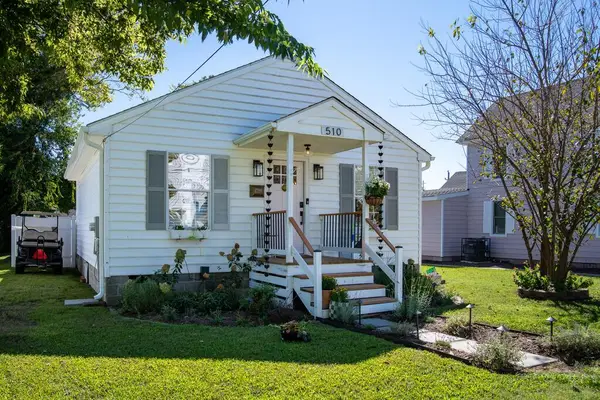 $549,000Active2 beds 2 baths720 sq. ft.
510 Jefferson Ave, CAPE CHARLES, VA 23310
MLS# 72321Listed by: CHESAPEAKE PROPERTIES


Protect your home and budget from life's surprises with an Assurant Home Warranty, backed by a partner that supports you through every step of homeownership. Explore Plans.
©2026 Century 21 Real Estate LLC. All rights reserved. CENTURY 21®, the CENTURY 21 Logo and C21® are service marks owned by Century 21 Real Estate LLC. Century 21 Real Estate LLC fully supports the principles of the Fair Housing Act and the Equal Opportunity Act. Each office is independently owned and operated. Listing information is deemed reliable but not guaranteed accurate.