
22373 Plum Tree Rd, Cape Charles, VA 23310
Local realty services provided by:CENTURY 21 Harbor Realty
Listed by: heather cree brady
Office: blue heron realty co.
MLS#:71816
Source:VA_ESAR
Price summary
- Price:$649,000
- Price per sq. ft.:$205.84
About this home
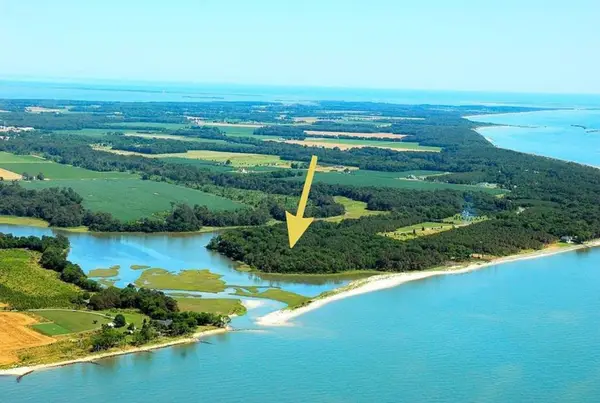
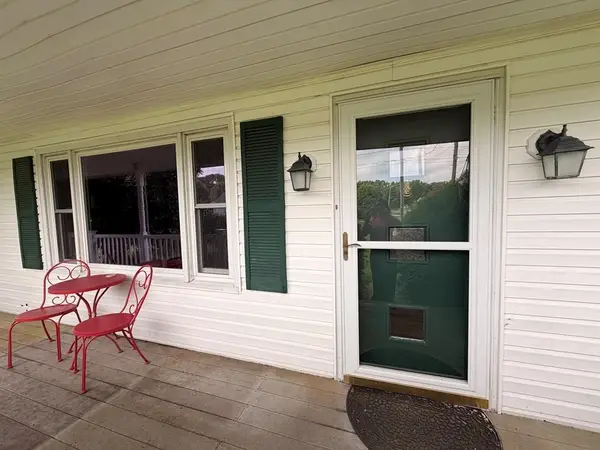
WELCOME TO KINGS CREEK LANDING—WHERE BOATING, COASTAL LIVING & COMFORT COME TOGETHER! This spacious 4-bedroom, 2.5-bath home offers an exceptional Eastern Shore lifestyle, complete with an ASSIGNED BOAT SLIP (#74) in the private marina at Kings Creek that conveys with the property and an OVERSIZED 24' X 36' BOAT GARAGE with additional storage space! Relax and enjoy the coastal breezes from multiple outdoor living spaces, including covered front and rear porches and a second-floor covered porch located just off the Primary Suite. Inside, the first floor features impressive 10' ceilings, gleaming hardwood floors, and an open-concept living and dining area ideal for everyday living and entertaining. The spacious kitchen features tile flooring, a large center island with a stand-alone ice maker, a smooth-top range, and an overhead microwave. Kings Creek Landing neighborhood amenities include a swimming pool, tennis courts, and a fitness trail. With outstanding enclosed boat storage, a dedicated boat slip, generous living spaces, and porches designed for enjoying the Eastern Shore's coastal lifestyle, this home is a must-see for anyone looking to live the sweet Salt Life. Great vacation rental potential with so many community amenities to offer. The community walking trail is filled with an abundance of songbirds and other wildlife adventures, for the bird enthusiast. Head out in your kayaks or paddle board to find the dolphins playing or cast your fishing rod out, or crab pot and catch dinner. Just minutes to Cape Charles a historic beachfront town offering fine & casual dining, lots of boutique shops, art galleries, theater, state of art marina plus lots of other things to see and enjoy. Close to Virginia Beach and International Airport. Come take a look and you'll never want to leave....
Contact an agent
Home facts
- Year built:2006
- Subdivision & Development:KINGS CREEK LANDING
- Listing ID #:71816
- Added:25 day(s) ago
- Updated:August 08, 2026 at 07:03 PM
Rooms and interior
- Bedrooms:4
- Total bathrooms:3
- Full bathrooms:2
- Half bathrooms:1
- Dining Description:Breakfast Area, Dining Area, Dining Room, Living Room Combo
- Kitchen Description:Dishwasher, Microwave, Range, Refrigerator
- Living area:3,153 sq. ft.
Heating and cooling
- Cooling:Central A/C, Heat Pump
- Heating:Heat Pump
Structure and exterior
- Roof:Composition
- Year built:2006
- Building area:3,153 sq. ft.
- Architectural Style:Contemporary
- Construction Materials:Hardi Plank
- Exterior Features:Deck, Open Porch, Pier/Dock, Pool, Tennis Courts
- Foundation Description:Crawl Space
- Levels:2 Story
Utilities
- Water:Water Heater - Electric, Well
- Sewer:Septic System
Finances and disclosures
- Price:$649,000
- Price per sq. ft.:$205.84
Features and amenities
- Laundry features:Dryer, Washer, Washer/Dryer Hookup
- Amenities:Smoke Detector
- Pool features:Pool
Parking
- Parking description:Detached, Garage, Multi- Car
New listings near 22373 Plum Tree Rd
- Open Sat, 12 to 3pmNew
 $389,990Active3 beds 2 baths1,729 sq. ft.
17501 Mccotter Lane, Cape Charles, VA 23310
MLS# 10647607Listed by: BHHS RW Towne Realty - Open Sat, 12 to 3pmNew
 $434,990Active3 beds 3 baths2,107 sq. ft.
17503 Mccotter Lane, Cape Charles, VA 23310
MLS# 10647611Listed by: BHHS RW Towne Realty - New
 $1,630,000Active4 beds 4 baths2,718 sq. ft.
217 Muirfield Drive, CAPE CHARLES, VA 23310
MLS# 71925Listed by: BAY CREEK REALTY - New
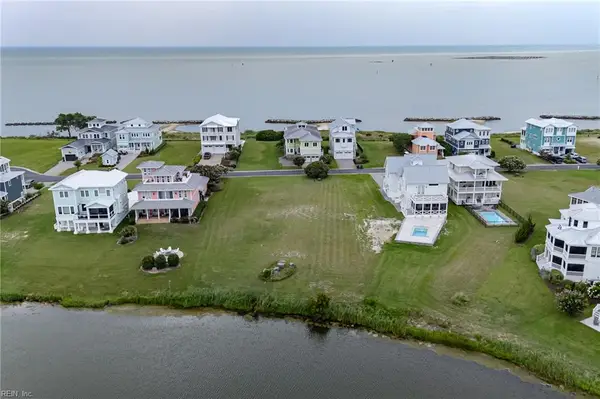 $225,000Active0 Acres
114 Sunset Boulevard, Cape Charles, VA 23310
MLS# 10647446Listed by: BHHS RW Towne Realty - Open Sat, 11am to 1pmNew
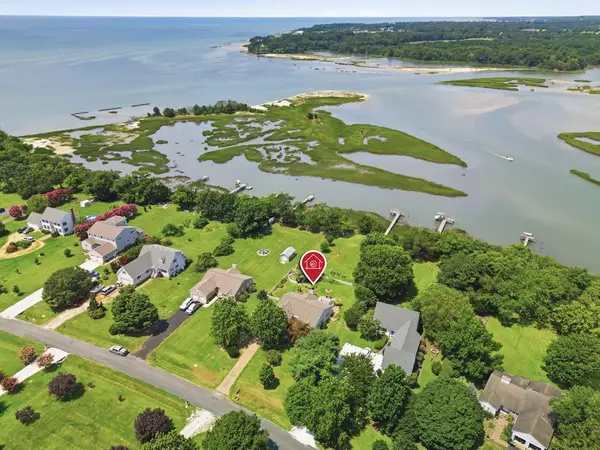 $819,000Active3 beds 3 baths1,757 sq. ft.
2063 Arlington Chase Rd, CAPE CHARLES, VA 23310
MLS# 71919Listed by: REAL BROKER LLC - New
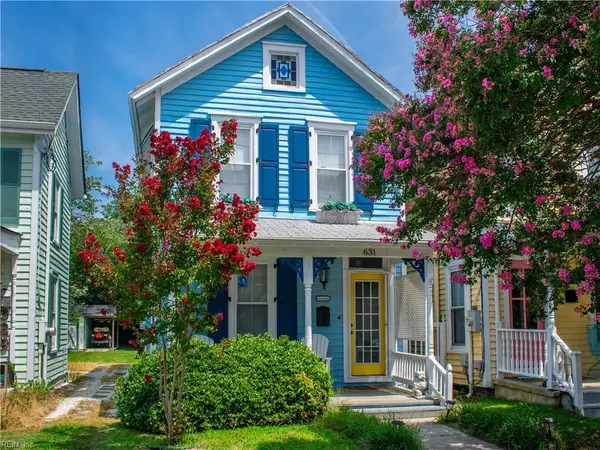 $630,000Active2 beds 2 baths1,291 sq. ft.
631 Randolph Avenue, Cape Charles, VA 23310
MLS# 10646408Listed by: BHHS RW Towne Realty - Open Sat, 12 to 4pmNew
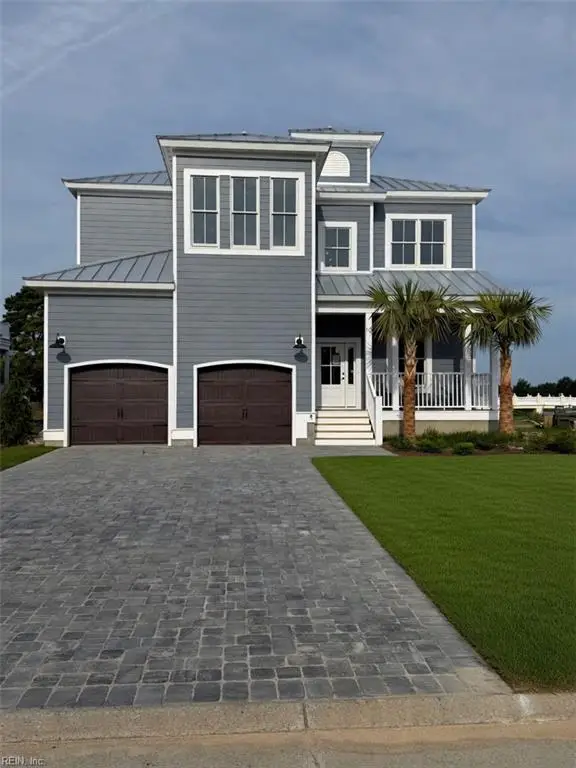 $975,000Active5 beds 3 baths2,815 sq. ft.
10 Bridgeton Drive, Cape Charles, VA 23310
MLS# 10647091Listed by: Swell Real Estate Co - New
 $1,795,000Active4 beds 4 baths3,534 sq. ft.
1713 Sand Hill Dr, CAPE CHARLES, VA 23310
MLS# 71907Listed by: BLUE HERON REALTY CO. - New
 $199,000Active3 beds 1 baths960 sq. ft.
4132 Stoakley Rd, CAPE CHARLES, VA 23310
MLS# 71901Listed by: REAL BROKER, LLC  $995,000Active4 beds 4 baths3,400 sq. ft.
4435 Jones Cove Dr, CAPE CHARLES, VA 23310
MLS# 71829Listed by: BLUE HERON REALTY CO.


Protect your home and budget from life's surprises with an Assurant Home Warranty, backed by a partner that supports you through every step of homeownership. Explore Plans.
©2026 Century 21 Real Estate LLC. All rights reserved. CENTURY 21®, the CENTURY 21 Logo and C21® are service marks owned by Century 21 Real Estate LLC. Century 21 Real Estate LLC fully supports the principles of the Fair Housing Act and the Equal Opportunity Act. Each office is independently owned and operated. Listing information is deemed reliable but not guaranteed accurate.