
27202 Seaside Rd, Cape Charles, VA 23312
Local realty services provided by:CENTURY 21 Harbor Realty
Listed by: sara seay
Office: real broker, llc.
MLS#:72227
Source:VA_ESAR
Price summary
- Price:$299,000
- Price per sq. ft.:$122.14
About this home
Apricity (n.) the warmth of the sun in winter A labor of love, built to be a forever home. Wake to sunrise, end the day with sunset, all from your own front porch. Next door, a sunflower field glows gold in the evening light, the perfect view for an afternoon nap. The grounds are graced with ancient camellias, pecan trees, and pomegranate trees, with a fenced back area, a new shed that matches the home, and room out back for a tiny house to host guests or earn Airbnb income. Inside, four bedrooms upstairs give everyone a place to land. Downstairs offers a formal den, a large utility room, and a bonus room ready to become an office, playroom, or guest space. Fresh paint in every room and hall means it's move-in ready. The current owners have done the heavy lifting: New extra-deep well New roof and new siding with insulated backing Replaced boards under roof and siding where needed New gutters and gutter guards Upgraded electrical panel New porch roof support braces Partially screened porch Apricity is where the whole family gathers for vacation and makes memories for generations. Come feel the warmth. Septic records have been requested; septic rating currently unknown....
Contact an agent
Home facts
- Year built:1900
- Subdivision & Development:CAPEVILLE
- Listing ID #:72227
- Added:29 day(s) ago
- Updated:October 23, 2026 at 08:31 AM
Rooms and interior
- Bedrooms:4
- Total bathrooms:2
- Full bathrooms:2
- Dining Description:Dining Room, Living Room Combo
- Kitchen Description:Freezer, Range, Refrigerator
- Living area:2,448 sq. ft.
Structure and exterior
- Roof:Composition
- Year built:1900
- Building area:2,448 sq. ft.
- Architectural Style:Eastern Shore Style, Farmhouse, Historical
- Construction Materials:Vinyl Siding
- Exterior Features:Enclosed Porch, Fenced Yard, Open Porch
- Foundation Description:Crawl Space
- Levels:2 Story
Utilities
- Water:Water Heater - Electric, Well
- Sewer:Septic System
Finances and disclosures
- Price:$299,000
- Price per sq. ft.:$122.14
Features and amenities
- Laundry features:Dryer, Washer, Washer/Dryer Hookup
- Amenities:Pull Down Stairs
Parking
- Parking description:Detached
New listings near 27202 Seaside Rd
- New
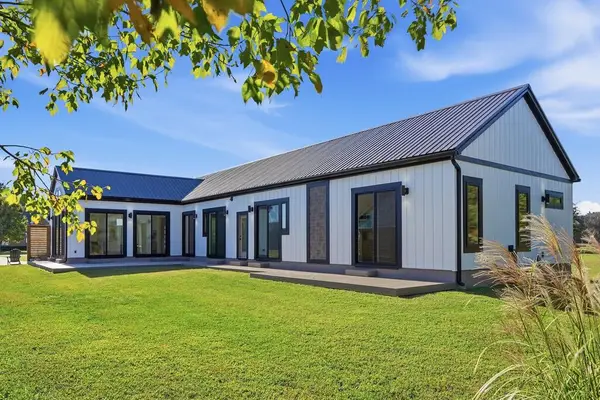 $668,500Active3 beds 3 baths2,242 sq. ft.
22231 Verlinda Lndg South, CAPE CHARLES, VA 23310
MLS# 72387Listed by: REAL BROKER, LLC - New
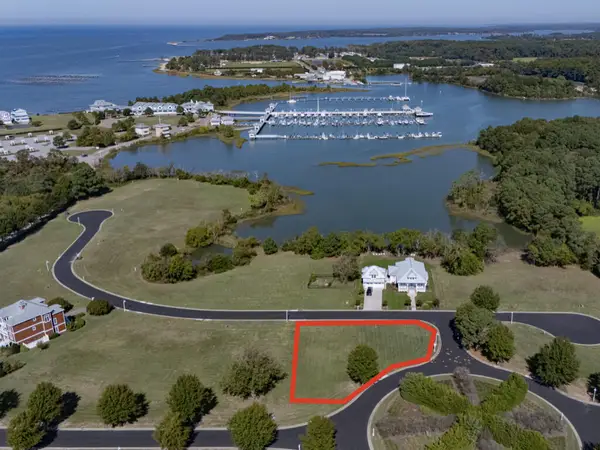 $135,000Active0 Acres
1 Waters Edge Drive, CAPE CHARLES, VA 23310
MLS# 72380Listed by: CHESAPEAKE PROPERTIES - New
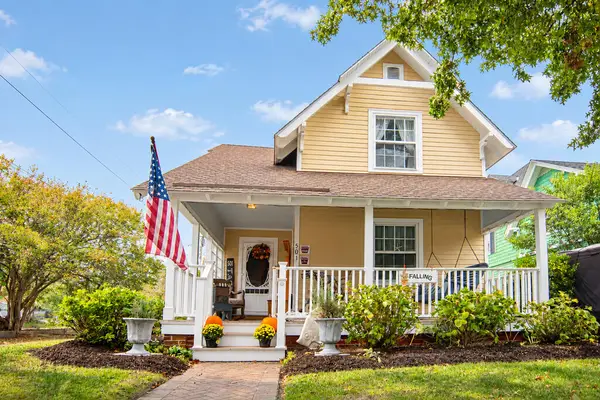 $860,000Active3 beds 3 baths1,695 sq. ft.
501 Tazewell Ave, CAPE CHARLES, VA 23310
MLS# 72370Listed by: COLDWELL BANKER HARBOUR REALTY - New
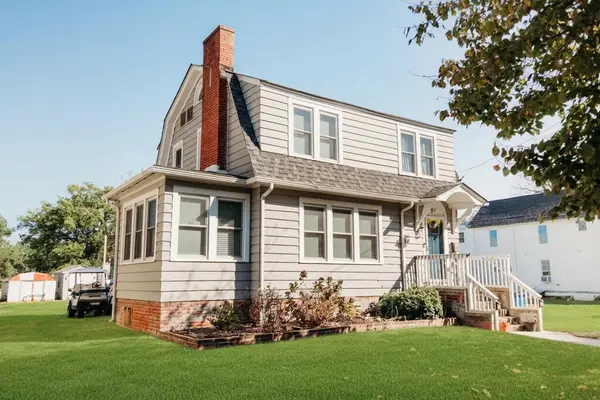 $550,000Active3 beds 2 baths1,344 sq. ft.
627 Madison Ave, CAPE CHARLES, VA 23310
MLS# 72365Listed by: COASTAL SHORE REAL ESTATE - CAPE CHARLES - New
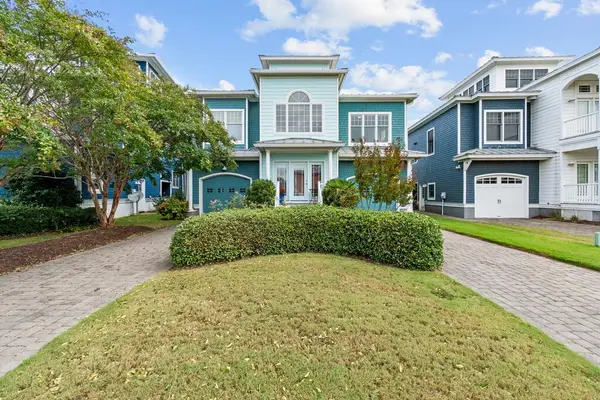 $1,050,000Active4 beds 4 baths3,047 sq. ft.
11 Kings Ct, CAPE CHARLES, VA 23310
MLS# 72319Listed by: PROPERTY COLLECTIVE 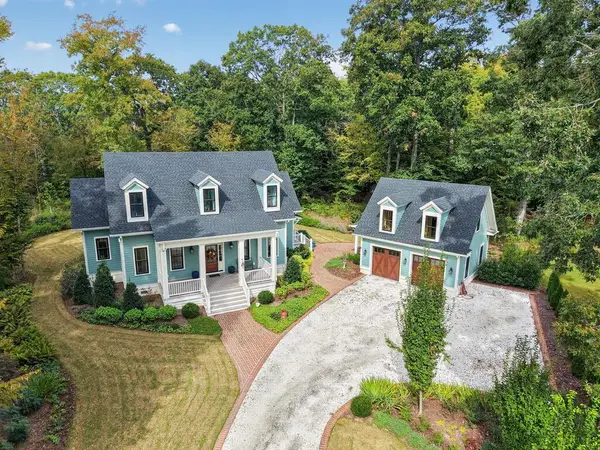 $1,550,000Active3 beds 4 baths3,279 sq. ft.
70 Creekside Ln, CAPE CHARLES, VA 23310
MLS# 72338Listed by: CHESAPEAKE PROPERTIES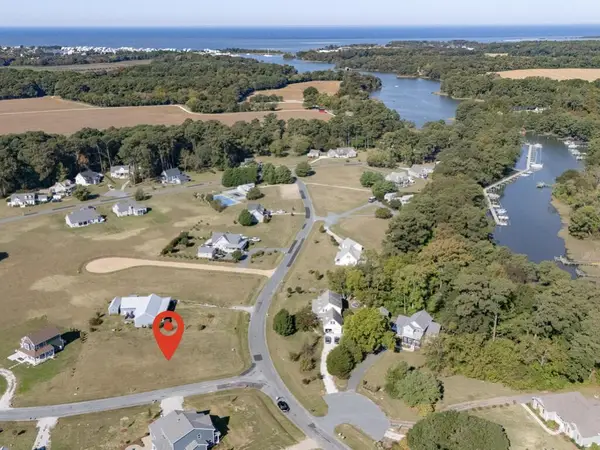 $95,000Active0 Acres
Lot 68 Yarmouth Dr, CAPE CHARLES, VA 23310
MLS# 72335Listed by: CHESAPEAKE PROPERTIES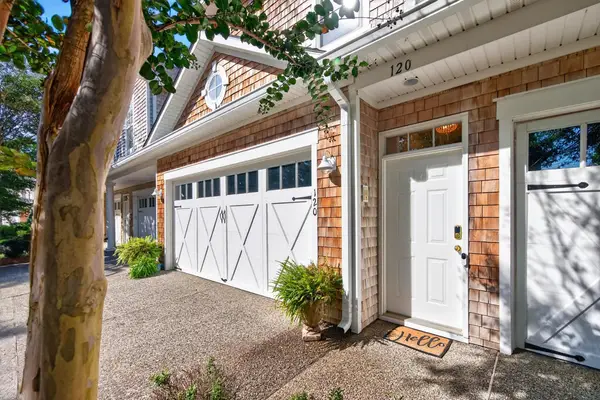 $520,000Active3 beds 2 baths1,548 sq. ft.
120 Old Course Loop, CAPE CHARLES, VA 23310
MLS# 72327Listed by: BAY CREEK REALTY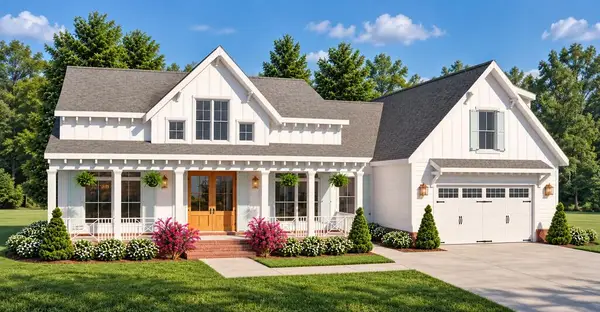 $1,325,000Active4 beds 4 baths2,478 sq. ft.
136 Golden Bear Circle, CAPE CHARLES, VA 23310
MLS# 72328Listed by: BAY CREEK REALTY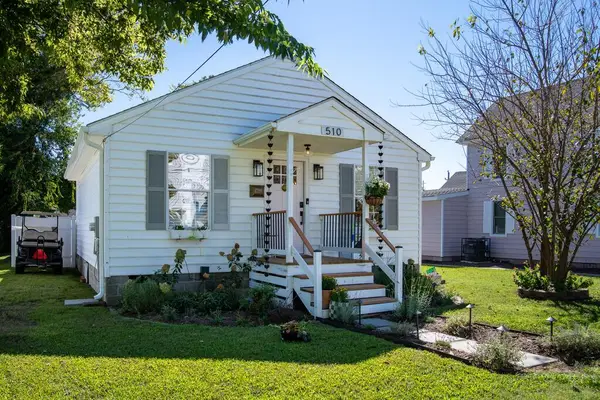 $549,000Active2 beds 2 baths720 sq. ft.
510 Jefferson Ave, CAPE CHARLES, VA 23310
MLS# 72321Listed by: CHESAPEAKE PROPERTIES


Protect your home and budget from life's surprises with an Assurant Home Warranty, backed by a partner that supports you through every step of homeownership. Explore Plans.
©2026 Century 21 Real Estate LLC. All rights reserved. CENTURY 21®, the CENTURY 21 Logo and C21® are service marks owned by Century 21 Real Estate LLC. Century 21 Real Estate LLC fully supports the principles of the Fair Housing Act and the Equal Opportunity Act. Each office is independently owned and operated. Listing information is deemed reliable but not guaranteed accurate.