
3 Nellie Stevens Ct, Cape Charles, VA 23310
Local realty services provided by:CENTURY 21 Harbor Realty
Listed by: gerry k. forbes
Office: blue heron realty co.
MLS#:71654
Source:VA_ESAR
Price summary
- Price:$799,900
- Price per sq. ft.:$297.8
About this home
**NEW CONSTRUCTION IN BAY CREEK'S HOLLIES VILLAGE.** "The Beach Cottage" offers 2,686 square feet of thoughtfully designed living space with 9-foot ceilings, 4 bedrooms, and 3.5 baths—the perfect balance of comfort, style, and functionality. Tucked among mature trees on a quiet cul-de-sac in Bay Creek's Hollies Village, this beautifully crafted home welcomes you from the covered front porch into a spacious open-concept living area that flows effortlessly into the kitchen and dining space. Designed with both everyday living and entertaining in mind, the gourmet kitchen features an oversized eat-at island, walk-in pantry, quartz countertops, custom tile backsplash, farmhouse sink, soft-close cabinetry, and stainless steel appliances. The light-filled Owner's Suite offers a private retreat with a spacious walk-in closet, luxurious tiled shower, double vanities, and a custom soaking tub. Upstairs, you'll find three generously sized guest bedrooms, two full baths, and an expansive finished room over the garage that provides endless possibilities as a fifth bedroom, media room, home office, or recreation space. Luxury carpeting throughout the second floor enhances comfort, while low-maintenance HardiePlank siding with a classic board-and-batten faade delivers timeless coastal charm and lasting curb appeal. Screened porch brings the outside in. Enjoy the exceptional lifestyle Bay Creek has to offer, including two miles of private beach, a community swimming pool, tennis courts, and miles of scenic nature trails. Just a short golf cart ride away, the historic waterfront town of Cape Charles offers boutique shopping, locally owned restaurants, waterfront dining, breweries, and lively seasonal events, including the popular summer concerts in the park....
Contact an agent
Home facts
- Year built:2026
- Listing ID #:71654
- Added:31 day(s) ago
- Updated:July 23, 2026 at 08:39 PM
Rooms and interior
- Bedrooms:4
- Total bathrooms:4
- Full bathrooms:3
- Half bathrooms:1
- Dining Description:Dining Area, Kitchen-Bar, Living Room Combo
- Kitchen Description:Dishwasher, Microwave, Range
- Bedroom Description:1st Floor Bedroom
- Living area:2,686 sq. ft.
Heating and cooling
- Cooling:Central A/C, Heat Pump
- Heating:Electric, Heat Pump
Structure and exterior
- Roof:Composition
- Year built:2026
- Building area:2,686 sq. ft.
- Architectural Style:Contemporary
- Construction Materials:Hardi Plank
- Exterior Features:Insulated Doors, Screened Porch
- Foundation Description:Slab
- Levels:2 Story
Utilities
- Water:Public, Water Heater - Electric
- Sewer:Public Sewer
Finances and disclosures
- Price:$799,900
- Price per sq. ft.:$297.8
Features and amenities
- Laundry features:Washer/Dryer Hookup
- Amenities:Pull Down Stairs, Walk-in Closet(s), Window Treatments
Parking
- Parking description:Attached, Two Car
New listings near 3 Nellie Stevens Ct
- New
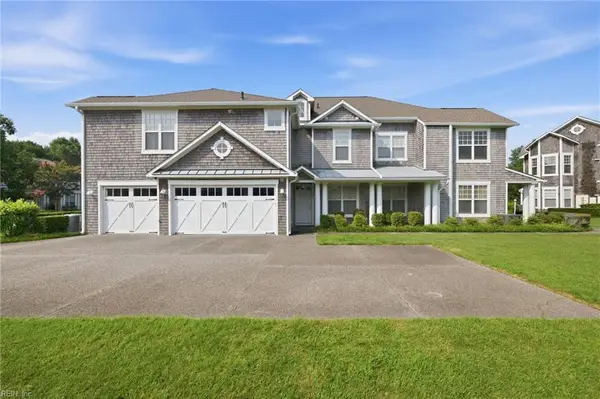 $549,900Active3 beds 2 baths1,794 sq. ft.
101 Old Course Loop, Cape Charles, VA 23310
MLS# 10645525Listed by: Bay Creek Realty LLC - New
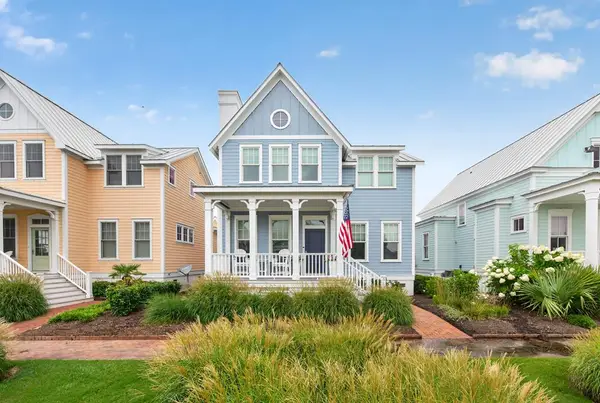 $925,000Active4 beds 4 baths2,106 sq. ft.
510 Brass Ring Avenue, CAPE CHARLES, VA 23310
MLS# 71855Listed by: CHESAPEAKE PROPERTIES - New
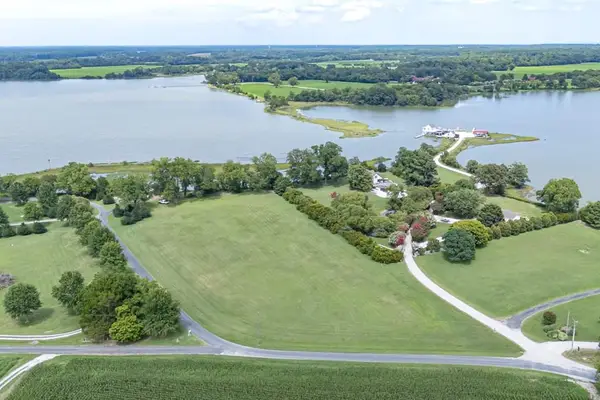 $450,000Active0 Acres
Lot A2A Robin Rd, CAPE CHARLES, VA 23310
MLS# 71850Listed by: WEICHERT, REALTORS MASON - DAVIS - New
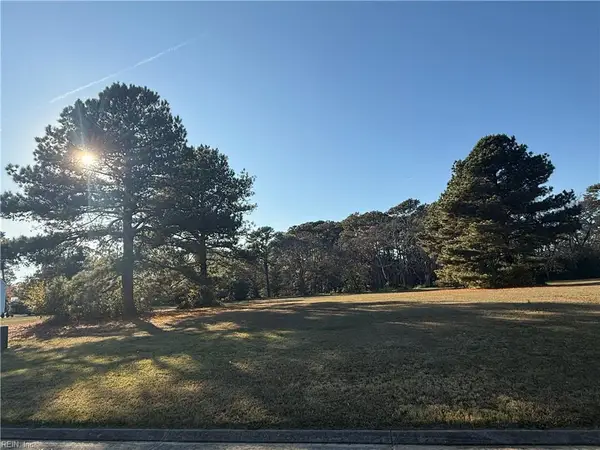 $199,000Active0.66 Acres
116 Creekside Land, Cape Charles, VA 23310
MLS# 10645154Listed by: Real Broker LLC - New
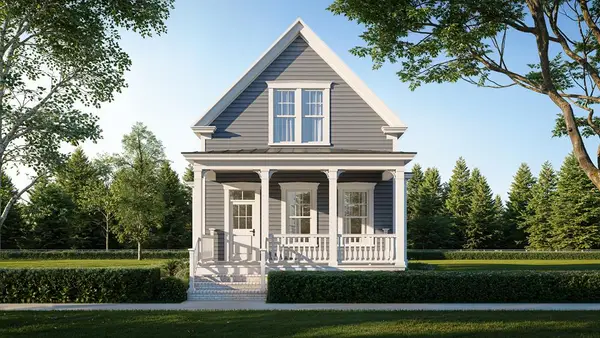 $819,900Active3 beds 3 baths1,730 sq. ft.
217 Captain Orris Browne, CAPE CHARLES, VA 23310
MLS# 71840Listed by: BAY CREEK REALTY - New
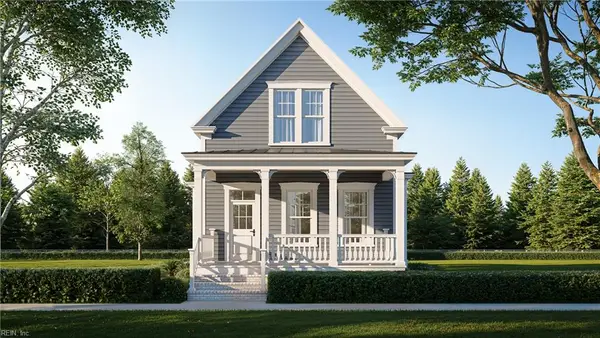 $819,900Active3 beds 3 baths1,730 sq. ft.
217 Captain Orris Browne Road, Cape Charles, VA 23310
MLS# 10644894Listed by: Bay Creek Realty LLC - New
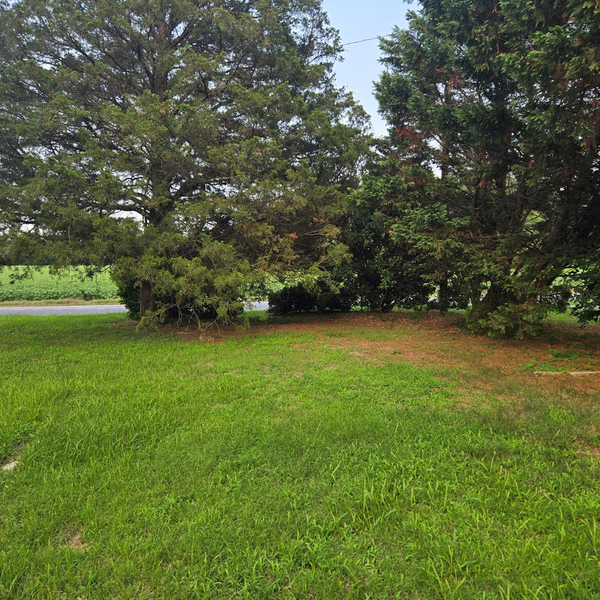 $15,000Active0 Acres
27288 Cheapside Rd, CAPE CHARLES, VA 23310
MLS# 71824Listed by: ROSE 1 REAL ESTATE LLC - New
 $89,000Active2 beds 1 baths992 sq. ft.
5022 Sunnyside Rd, CAPE CHARLES, VA 23310
MLS# 71821Listed by: COLDWELL BANKER HARBOUR REALTY  $99,000Active0 Acres
Lot 83 Charlestown Drive, CAPE CHARLES, VA 23310
MLS# 64207Listed by: BLUE HERON REALTY CO.- New
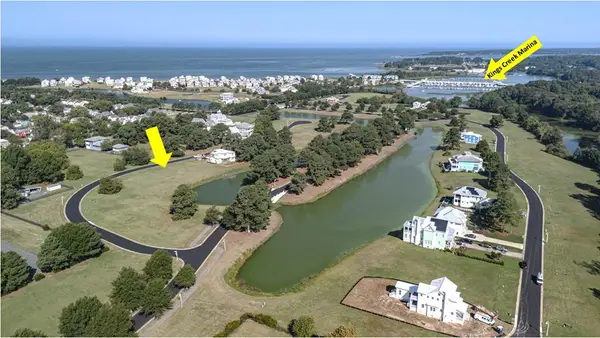 $89,500Active0 Acres
Lot 79 Charlestowne Drive, CAPE CHARLES, VA 23310
MLS# 71820Listed by: BLUE HERON REALTY CO.


Protect your home and budget from life's surprises with an Assurant Home Warranty, backed by a partner that supports you through every step of homeownership. Explore Plans.
©2026 Century 21 Real Estate LLC. All rights reserved. CENTURY 21®, the CENTURY 21 Logo and C21® are service marks owned by Century 21 Real Estate LLC. Century 21 Real Estate LLC fully supports the principles of the Fair Housing Act and the Equal Opportunity Act. Each office is independently owned and operated. Listing information is deemed reliable but not guaranteed accurate.