
304 Bayside Avenue, Cape Charles, VA 23310
Local realty services provided by:CENTURY 21 Harbor Realty
Listed by: scott hunter scovil
Office: bay creek realty
MLS#:71437
Source:VA_ESAR
Price summary
- Price:$1,365,000
- Price per sq. ft.:$444.05
About this home
The Stratton from Bay Creek Homes, constructed by Virginia Builders, is a masterpiece of coastal architecture, featuring a stunning double-front porch and crisp board-and-batten siding. The main level is designed for effortless flow, anchored by a gourmet kitchen with a large central island that opens into a bright dining area and a sprawling family room. Tucked away for privacy, the main-level owner's suite features a spa-like bath with a soaking tub and a generous walk-in closet. A dedicated home office and a convenient laundry-to-mudroom transition round out the first floor. Upstairs, a massive loft leads to a second-story covered porch, providing the perfect vantage point for bay breezes. With three additional bedrooms and two full baths on the upper level, this home offers unparalleled space for family and guests. Coastal luxury meets functional design in The Stratton! *Home Under Construction - all images, including furniture, are computer renderings and for illustration purposes only.*...
Contact an agent
Home facts
- Year built:2026
- Listing ID #:71437
- Added:67 day(s) ago
- Updated:July 23, 2026 at 08:39 PM
Rooms and interior
- Bedrooms:4
- Total bathrooms:4
- Full bathrooms:3
- Half bathrooms:1
- Dining Description:Dining Room
- Bedroom Description:1st Floor Bedroom
- Living area:3,074 sq. ft.
Heating and cooling
- Cooling:Central A/C
- Heating:Heat Pump
Structure and exterior
- Roof:Composition
- Year built:2026
- Building area:3,074 sq. ft.
- Architectural Style:Contemporary
- Construction Materials:Hardi Plank
- Exterior Features:Golf Course, Pool, Sand Beach, Tennis Courts
- Levels:2 Story
Utilities
- Water:Public
- Sewer:Public Sewer
Finances and disclosures
- Price:$1,365,000
- Price per sq. ft.:$444.05
Features and amenities
- Laundry features:Washer/Dryer Hookup
- Amenities:Walk-in Closet(s)
- Pool features:Pool
Parking
- Parking description:Attached, Garage, Two Car
New listings near 304 Bayside Avenue
- New
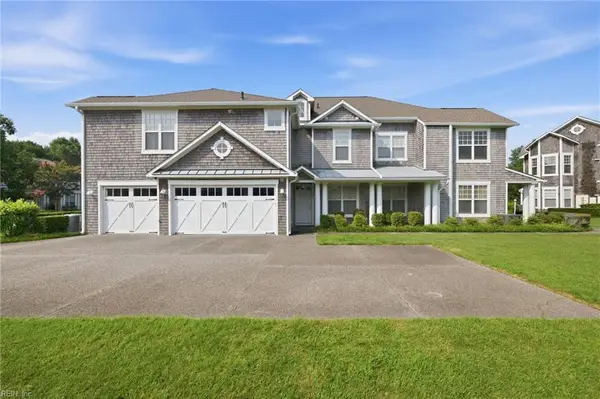 $549,900Active3 beds 2 baths1,794 sq. ft.
101 Old Course Loop, Cape Charles, VA 23310
MLS# 10645525Listed by: Bay Creek Realty LLC - New
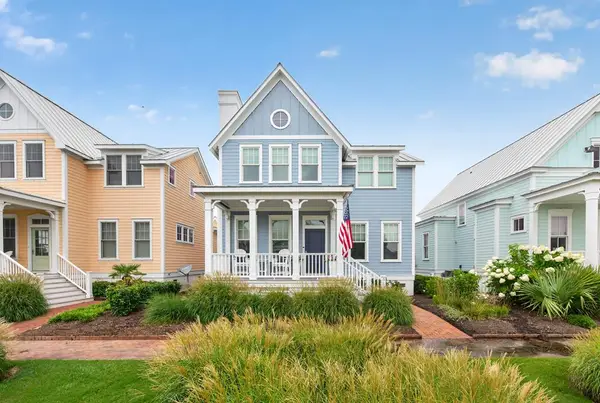 $925,000Active4 beds 4 baths2,106 sq. ft.
510 Brass Ring Avenue, CAPE CHARLES, VA 23310
MLS# 71855Listed by: CHESAPEAKE PROPERTIES - New
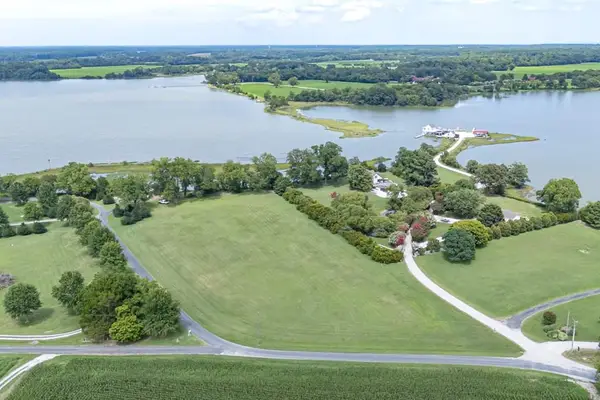 $450,000Active0 Acres
Lot A2A Robin Rd, CAPE CHARLES, VA 23310
MLS# 71850Listed by: WEICHERT, REALTORS MASON - DAVIS - New
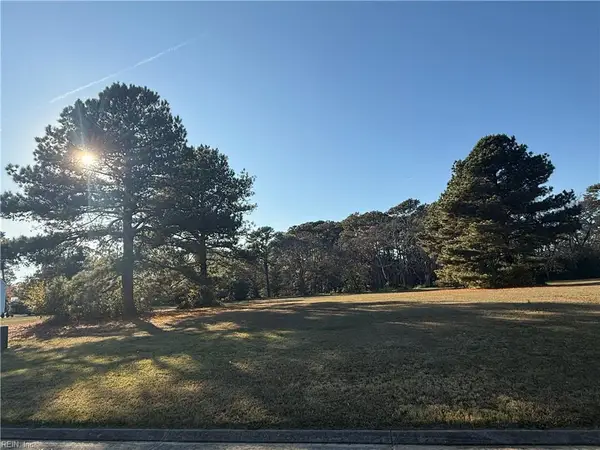 $199,000Active0.66 Acres
116 Creekside Land, Cape Charles, VA 23310
MLS# 10645154Listed by: Real Broker LLC - New
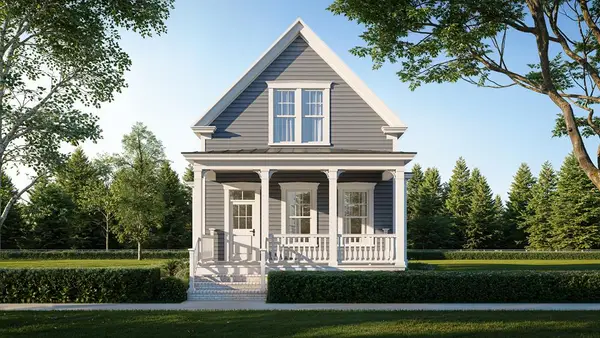 $819,900Active3 beds 3 baths1,730 sq. ft.
217 Captain Orris Browne, CAPE CHARLES, VA 23310
MLS# 71840Listed by: BAY CREEK REALTY - New
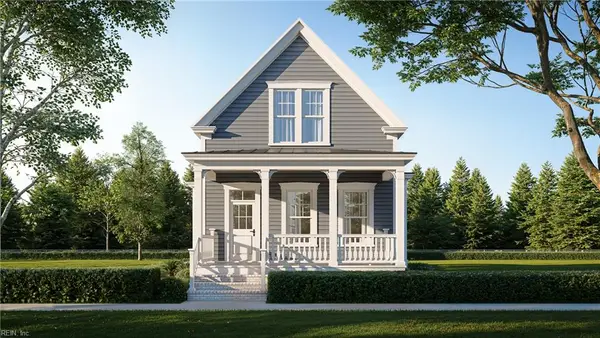 $819,900Active3 beds 3 baths1,730 sq. ft.
217 Captain Orris Browne Road, Cape Charles, VA 23310
MLS# 10644894Listed by: Bay Creek Realty LLC - New
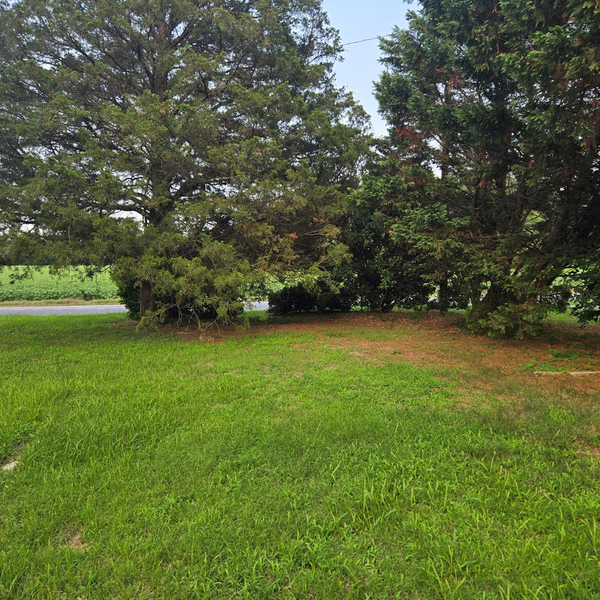 $15,000Active0 Acres
27288 Cheapside Rd, CAPE CHARLES, VA 23310
MLS# 71824Listed by: ROSE 1 REAL ESTATE LLC - New
 $89,000Active2 beds 1 baths992 sq. ft.
5022 Sunnyside Rd, CAPE CHARLES, VA 23310
MLS# 71821Listed by: COLDWELL BANKER HARBOUR REALTY  $99,000Active0 Acres
Lot 83 Charlestown Drive, CAPE CHARLES, VA 23310
MLS# 64207Listed by: BLUE HERON REALTY CO.- New
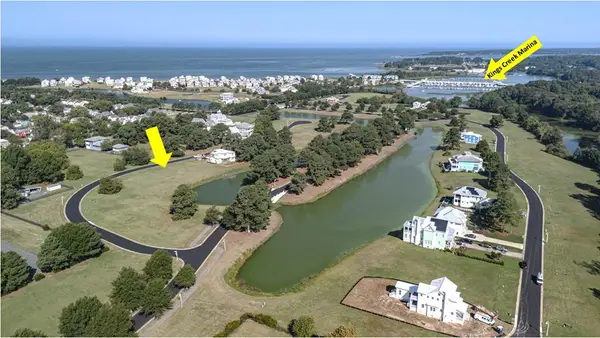 $89,500Active0 Acres
Lot 79 Charlestowne Drive, CAPE CHARLES, VA 23310
MLS# 71820Listed by: BLUE HERON REALTY CO.


Protect your home and budget from life's surprises with an Assurant Home Warranty, backed by a partner that supports you through every step of homeownership. Explore Plans.
©2026 Century 21 Real Estate LLC. All rights reserved. CENTURY 21®, the CENTURY 21 Logo and C21® are service marks owned by Century 21 Real Estate LLC. Century 21 Real Estate LLC fully supports the principles of the Fair Housing Act and the Equal Opportunity Act. Each office is independently owned and operated. Listing information is deemed reliable but not guaranteed accurate.