
310 Bayside Avenue, Cape Charles, VA 23310
Local realty services provided by:CENTURY 21 Harbor Realty
310 Bayside Avenue,Cape Charles, VA 23310
$1,050,000
- 3 Beds
- 3 Baths
- 2,310 sq. ft.
- Single family
- Active
Listed by: thornton stringfellow
Office: bay creek realty
MLS#:72192
Source:VA_ESAR
Price summary
- Price:$1,050,000
- Price per sq. ft.:$454.55
About this home
Welcome to The Yeardley, an exquisite Lowcountry-inspired coastal retreat offered by Bay Creek Homes and expertly constructed by Virginia Builders. Showcasing timeless curb appeal with crisp coastal blue siding, classic white columns, custom shutter accents, and iconic stacked double-decker porches, this home welcomes you into 2,310 square feet of bright, thoughtfully designed living space. Boasting 3 spacious bedrooms, 2.5 luxurious baths, and a sun-drenched floor plan highlighted by oversized windows and an inviting sunroom bay, every detail has been tailored for effortless entertaining and everyday comfort. Step out onto either porch level to take in gentle coastal breezes, or retreat inside to your serene owner's suite.
Contact an agent
Home facts
- Year built:2026
- Subdivision & Development:BAY CREEK - BAYSIDE VILLAGE
- Listing ID #:72192
- Added:1 day(s) ago
- Updated:September 18, 2026 at 09:03 PM
Rooms and interior
- Bedrooms:3
- Total bathrooms:3
- Full bathrooms:2
- Half bathrooms:1
- Dining Description:Dining Room
- Bedroom Description:1st Floor Bedroom
- Living area:2,310 sq. ft.
Heating and cooling
- Cooling:Central A/C, Heat Pump
- Heating:Heat Pump
Structure and exterior
- Roof:Composition
- Year built:2026
- Building area:2,310 sq. ft.
- Architectural Style:Contemporary
- Construction Materials:Hardi Plank
- Exterior Features:Golf Course, Pool, Sand Beach, Tennis Courts
- Levels:2 Story
Utilities
- Water:Public
- Sewer:Public Sewer
Finances and disclosures
- Price:$1,050,000
- Price per sq. ft.:$454.55
Features and amenities
- Laundry features:Washer/Dryer Hookup
- Amenities:Walk-in Closet(s)
- Pool features:Pool
Parking
- Parking description:Attached, Garage, Two Car
New listings near 310 Bayside Avenue
 $578,373Pending3 beds 2 baths1,911 sq. ft.
3295 Tower Hill Ave, CAPE CHARLES, VA 23310
MLS# 72194Listed by: REAL BROKER, LLC- New
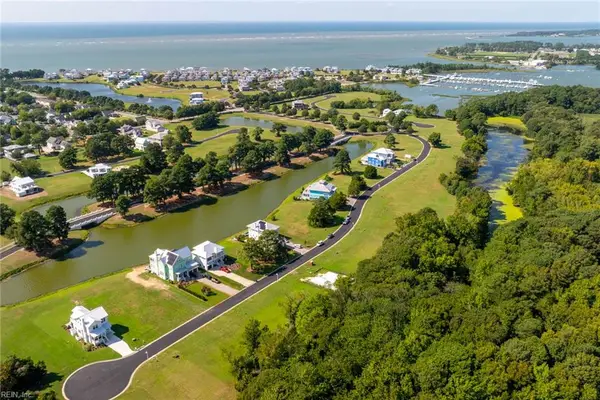 $108,000Active0.26 Acres
29 Bridgeton Drive, Cape Charles, VA 23310
MLS# 10654193Listed by: Cape & Coast Real Estate Group LLC - New
 $995,000Active4 beds 4 baths3,400 sq. ft.
4435 Jone Cove Drive, Cape Charles, VA 23310
MLS# 10653900Listed by: Blue Heron Realty Co. - New
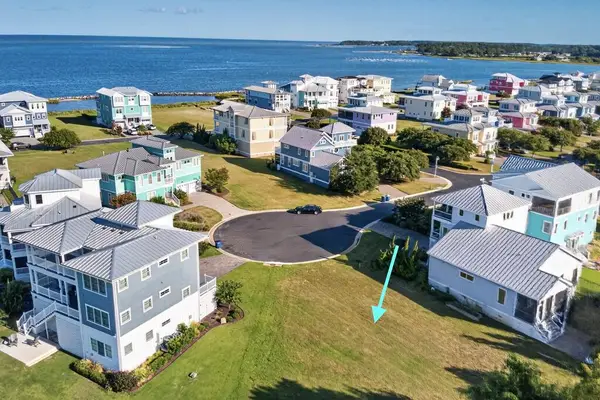 $165,000Active0 Acres
5 Lake View Court, CAPE CHARLES, VA 23310
MLS# 72183Listed by: BAY CREEK REALTY - New
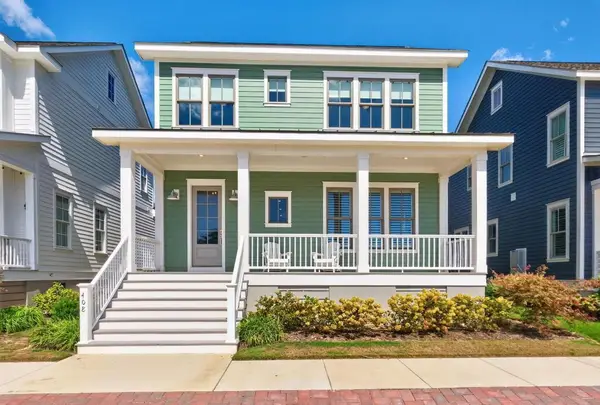 $965,000Active3 beds 3 baths2,352 sq. ft.
408 Captain Orris Browne, CAPE CHARLES, VA 23310
MLS# 72182Listed by: BAY CREEK REALTY - New
 $499,900Active3 beds 3 baths2,010 sq. ft.
2507 Townfield Dr, CAPE CHARLES, VA 23310
MLS# 72125Listed by: SEASIDE REALTY - New
 $899,000Active-- beds -- baths3,072 sq. ft.
521 Monroe Avenue, Cape Charles, VA 23310
MLS# 10653643Listed by: Iron Valley Real Estate HR - New
 $785,000Active4 beds 3 baths2,222 sq. ft.
15 Kings Bay Drive, CAPE CHARLES, VA 23310
MLS# 72158Listed by: BAY CREEK REALTY - New
 $65,000Active1 Acres
0 Townfield Drive, Cape Charles, VA 23310
MLS# 10652870Listed by: Seaside Realty


Protect your home and budget from life's surprises with an Assurant Home Warranty, backed by a partner that supports you through every step of homeownership. Explore Plans.
©2026 Century 21 Real Estate LLC. All rights reserved. CENTURY 21®, the CENTURY 21 Logo and C21® are service marks owned by Century 21 Real Estate LLC. Century 21 Real Estate LLC fully supports the principles of the Fair Housing Act and the Equal Opportunity Act. Each office is independently owned and operated. Listing information is deemed reliable but not guaranteed accurate.