
3134 Sapphire Court, Cape Charles, VA 23310
Local realty services provided by:CENTURY 21 Harbor Realty
Listed by: beverly mccord
Office: coldwell banker harbour realty
MLS#:64955
Source:VA_ESAR
Price summary
- Price:$448,000
- Price per sq. ft.:$236.66
About this home
Experience the perfect blend of textures & high-tech living. Designed for the modern lifestyle, fully smart wired w/ integrated surround sound. The heart of the home is the chef's kitchen flowing effortlessly into a living space w/custom stone fp. Retreat to the outdoor patio and custom fire pit for star gazing at sunset. Luxury isn't just a word here, it's in every sq. inch. Turnkey residence for a buyer who values quality. Built with longevity and technolgy in mind. organized living, entertainer's dream, climate and comfort, designer lighting, premium granite surfaces, The Epicurean Kitchen, epoxy 2 car gar for "auto enthusiast". modern aesthetic black vinyl windows set against soft 2 tone siding, 40 yr architech shingle roof, white oak LVP, AND curb appeal on this cul-de-sac living. Beverly McCord, iselhomz4u@aol.com, 757-777-2900
Contact an agent
Home facts
- Year built:2025
- Listing ID #:64955
- Added:351 day(s) ago
- Updated:July 29, 2026 at 09:24 AM
Rooms and interior
- Bedrooms:4
- Total bathrooms:2
- Full bathrooms:2
- Dining Description:Eat-in Kitchen, Kitchen-Bar
- Kitchen Description:Dishwasher, Microwave, Range, Refrigerator
- Bedroom Description:1st Floor Bedroom
- Living area:1,893 sq. ft.
Heating and cooling
- Cooling:Attic Fan, Central A/C, Electric
- Heating:Electric, Heat Pump
Structure and exterior
- Roof:Composition, Other
- Year built:2025
- Building area:1,893 sq. ft.
- Architectural Style:Contemporary
- Construction Materials:Brick Veneer, Vinyl Siding
- Exterior Features:Open Porch, Patio
- Foundation Description:Slab
- Levels:2 Story
Utilities
- Water:Water Heater - Electric, Well
- Sewer:Septic System
Finances and disclosures
- Price:$448,000
- Price per sq. ft.:$236.66
Features and amenities
- Laundry features:Washer/Dryer Hookup
- Amenities:Pull Down Stairs, Smoke Detector, Walk-in Closet(s)
Parking
- Parking description:Garage, Two Car
New listings near 3134 Sapphire Court
- New
 $995,000Active4 beds 4 baths3,400 sq. ft.
4435 Jones Cove Dr, CAPE CHARLES, VA 23310
MLS# 71829Listed by: BLUE HERON REALTY CO. - New
 $540,000Active3 beds 2 baths1,890 sq. ft.
164 Old Course Loop, CAPE CHARLES, VA 23310
MLS# 71890Listed by: COASTAL SHORE REAL ESTATE - CAPE CHARLES - New
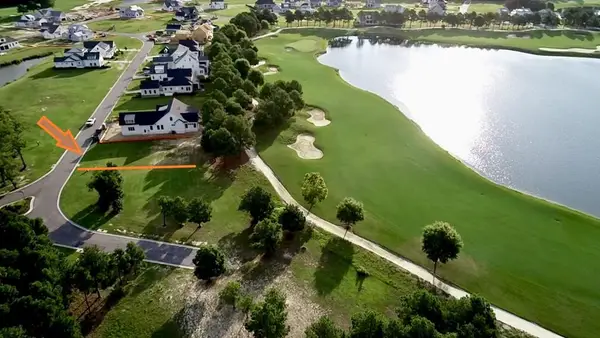 $279,000Active0 Acres
241 Muirfield Drive, CAPE CHARLES, VA 23310
MLS# 71887Listed by: BLUE HERON REALTY CO. - New
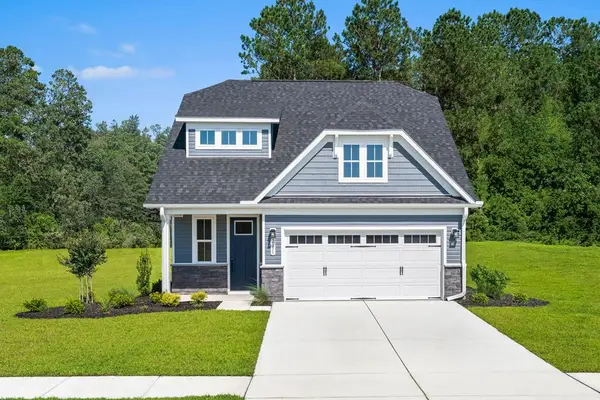 $499,990Active3 beds 3 baths2,107 sq. ft.
17400 Mc Cotter Lane, CAPE CHARLES, VA 23310
MLS# 71878Listed by: BHHS RW TOWNE REALTY - VA BEACH - New
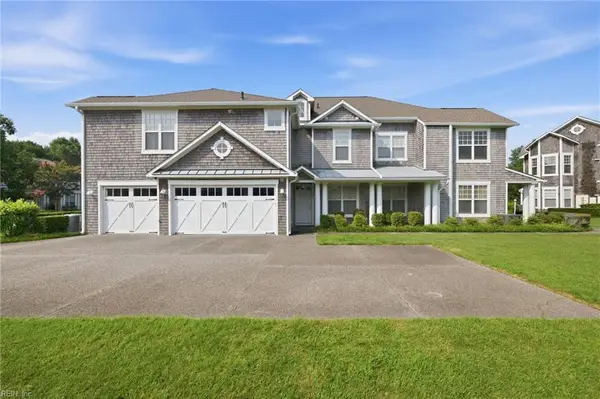 $549,900Active3 beds 2 baths1,794 sq. ft.
101 Old Course Loop, Cape Charles, VA 23310
MLS# 10645525Listed by: Bay Creek Realty LLC - New
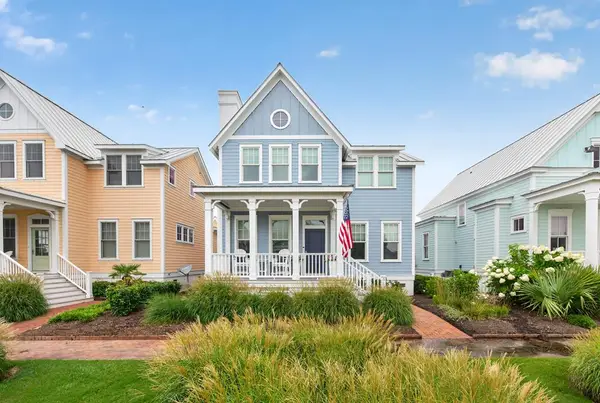 $925,000Active4 beds 4 baths2,106 sq. ft.
510 Brass Ring Avenue, CAPE CHARLES, VA 23310
MLS# 71855Listed by: CHESAPEAKE PROPERTIES - New
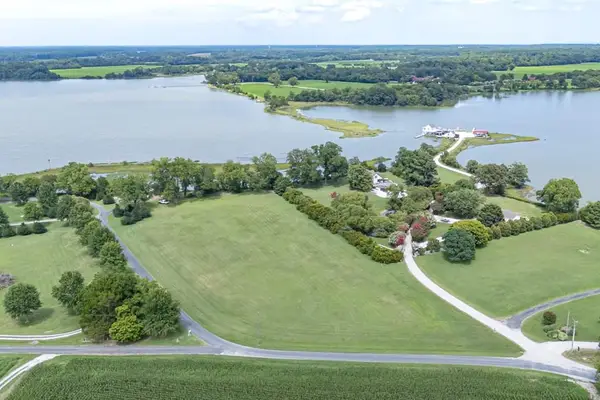 $450,000Active0 Acres
Lot A2A Robin Rd, CAPE CHARLES, VA 23310
MLS# 71850Listed by: WEICHERT, REALTORS MASON - DAVIS - New
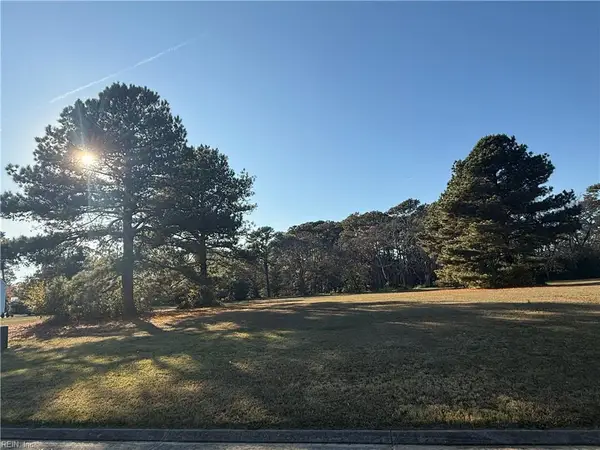 $199,000Active0.66 Acres
116 Creekside Land, Cape Charles, VA 23310
MLS# 10645154Listed by: Real Broker LLC - New
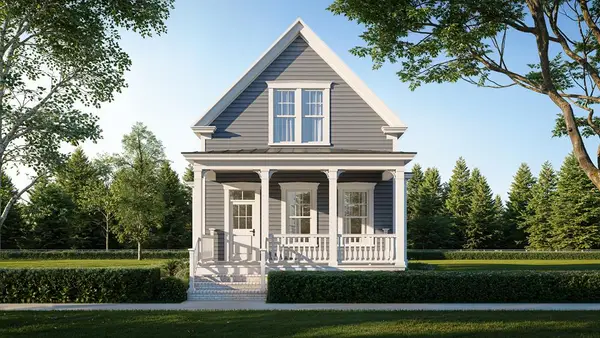 $819,900Active3 beds 3 baths1,730 sq. ft.
217 Captain Orris Browne, CAPE CHARLES, VA 23310
MLS# 71840Listed by: BAY CREEK REALTY  $819,900Active3 beds 3 baths1,730 sq. ft.
217 Captain Orris Browne Road, Cape Charles, VA 23310
MLS# 10644894Listed by: Bay Creek Realty LLC


Protect your home and budget from life's surprises with an Assurant Home Warranty, backed by a partner that supports you through every step of homeownership. Explore Plans.
©2026 Century 21 Real Estate LLC. All rights reserved. CENTURY 21®, the CENTURY 21 Logo and C21® are service marks owned by Century 21 Real Estate LLC. Century 21 Real Estate LLC fully supports the principles of the Fair Housing Act and the Equal Opportunity Act. Each office is independently owned and operated. Listing information is deemed reliable but not guaranteed accurate.